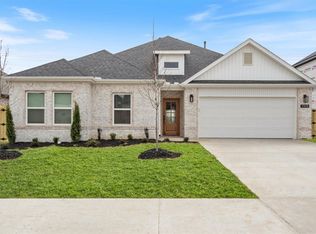
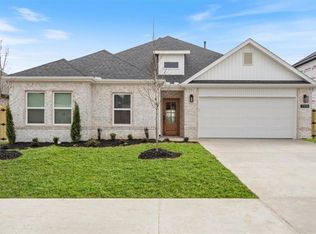
Welcome to modern luxury in Walnut Grove—Bentonville's hottest new subdivision, just minutes from XNA Airport and the Walmart campus! This stunning 2025-built 4-bed, 3-bath brick beauty sits slightly elevated for jaw-dropping views of open pasture, where cows graze against a picture-perfect country backdrop. Inside, soaring high ceilings and natural light showcase quartz counters, custom cabinets, stainless steel appliances, luxury vinyl plank floors, and a cozy gas fireplace. The split floor plan delivers spacious bedrooms, walk-in closets, and a gas range built for the home chef. Unwind on the covered patio, soaking in serene farmland sunsets. Then enjoy the rare bonus of a community pool and clubhouse—resort-style living right at home! Best of all, this home sits in an established, completed section of the neighborhood—tucked peacefully away from the phase still under construction. This is Bentonville living at its finest, where city convenience meets country charm.
For sale
$509,900
7201 SW Basswood Ave, Bentonville, AR 72713
4beds
2,383sqft
Farm, Single Family Residence
Built in 2025
6,098 Square Feet Lot
$-- Zestimate®
$214/sqft
$50/mo HOA
What's special
Serene farmland sunsetsWalk-in closetsSplit floor planCovered patioSpacious bedroomsSoaring high ceilingsCozy gas fireplace
- 10 days
- 549
- 18
Likely to sell faster than
Zillow last checked:
Listing updated:
Listed by:
Jose R Vega 479-696-0600,
Coldwell Banker Harris McHaney & Faucette-Rogers 479-696-0600
Source: ArkansasOne MLS,MLS#: 1359308 Originating MLS: Northwest Arkansas Board of REALTORS MLS
Originating MLS: Northwest Arkansas Board of REALTORS MLSFacts & features
Interior
Bedrooms & bathrooms
- Bedrooms: 4
- Bathrooms: 3
- Full bathrooms: 3
Heating
- Central
Cooling
- Central Air
Appliances
- Included: Dryer, Dishwasher, Exhaust Fan, Electric Water Heater, Disposal, Gas Range, Refrigerator, Washer, ENERGY STAR Qualified Appliances
Features
- Cathedral Ceiling(s), Eat-in Kitchen, Granite Counters, None, Pantry, Window Treatments
- Flooring: Carpet, Tile, Vinyl
- Windows: Double Pane Windows, Vinyl, Blinds
- Has basement: No
- Has fireplace: No
Interior area
- Total structure area: 2,383
- Total interior livable area: 2,383 sqft
Video & virtual tour
Property
Parking
- Total spaces: 2
- Parking features: Attached, Garage
- Has attached garage: Yes
- Covered spaces: 2
Features
- Levels: Two
- Stories: 2
- Patio & porch: Covered
- Exterior features: Concrete Driveway
- Pool features: Pool, Community
- Fencing: Privacy,Wood
- Waterfront features: None
Lot
- Size: 6,098 Square Feet
- Features: Landscaped, None, Outside City Limits, Sloped
Details
- Additional structures: None
- Parcel number: 0120934000
- Zoning description: Residential
- Special conditions: None
Construction
Type & style
- Home type: SingleFamily
- Architectural style: Craftsman,Farmhouse
- Property subtype: Farm, Single Family Residence
Materials
- Brick
- Foundation: Slab
- Roof: Architectural,Shingle
Condition
- New construction: No
- Year built: 2025
Utilities & green energy
- Sewer: Public Sewer
- Water: Public
- Utilities for property: Cable Available, Electricity Available, Natural Gas Available, Sewer Available, Water Available
Green energy
- Energy efficient items: Appliances
Community & HOA
Community
- Features: Clubhouse, Pool, Sidewalks
- Subdivision: Walnut Grove Sub Ph 1 Bentonville
HOA
- Services included: Association Management
- HOA fee: $600 annually
Location
- Region: Bentonville
Financial & listing details
- Price per square foot: $214/sqft
- Annual tax amount: $967
- Date on market: 8/19/2026
- Cumulative days on market: 10 days
- Listing terms: Conventional,FHA,VA Loan
Estimated market value
Not available
Estimated sales range
Not available
Not available
Price history
| Date | Event | Price |
|---|---|---|
| 8/19/2026 | Listed for sale | $509,900-1%$214/sqft |
Source:  ArkansasOne MLS #1359308 Report a problem ArkansasOne MLS #1359308 Report a problem | ||
| 7/1/2025 | Sold | $515,000$216/sqft |
Source: ArkansasOne MLS #1308320 Report a problem | ||
| 5/16/2025 | Listed for sale | $515,000$216/sqft |
Source: ArkansasOne MLS #1308320 Report a problem | ||
Public tax history
Tax history is unavailable.
Monthly payment
Est. payment
Payment breakdown
Explore the cost of this home by adjusting the details. Changes won't be saved.Climate risks
Neighborhood: 72713
Nearby schools
Schools provided by the listing agent
- District: Bentonville
Source: ArkansasOne MLS. This data may not be complete. We recommend contacting the local school district to confirm school assignments for this home.

Similar homes
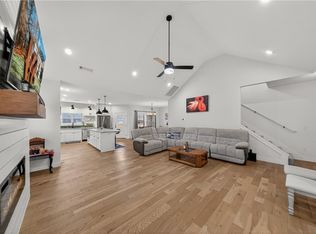
- $483,5504 bd3 ba2.3k sqft4501 SW Culture St, Bentonville, AR 72713For Sale
 MLS ID #1359390, Tara Cody, Better Homes and Gardens Real Estate Journey. ArkansasOne MLS
 - $493,9004 bd4 ba2.3k sqft6601 SW Acacia St, Bentonville, AR 72713For Sale
 MLS ID #1346873, Danielle Hefley, NWA Residential Real Estate. ArkansasOne MLS
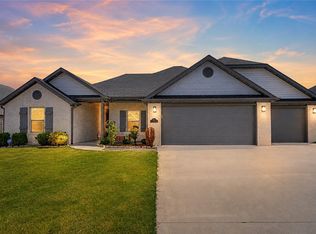
 - $515,0004 bd3 ba2.2k sqft1130 Spring Hollow Rd, Bentonville, AR 72713For Sale
 MLS ID #1358515, Krystal Tronzano, Keller Williams Market Pro Realty Branch Office. ArkansasOne MLS
 - $455,0004 bd3 ba2.1k sqft7100 SW High Meadow Blvd, Bentonville, AR 72713For Sale
 MLS ID #1353113, Matthew Bastian, Better Homes and Gardens Real Estate Journey. ArkansasOne MLS
