Welcome to this stunning residence, where custom built luxury, modern design, and prime location come together in one of NWA’s most desirable communities! This beautiful 4 bed, 3 bath home offers 2300+ sqft of thoughtfully designed living space with high-end finishes throughout. The gourmet kitchen features quartz countertops, designer lighting, and a functional butler’s pantry, perfect for entertaining and open-concept living. An expansive bonus room provides flexible space for a media room, home office, or guest suite. Ideally located just mins from Walmart HQ, Downtown, Crystal Bridges, and XNA, with easy access to Pinnacle Hills Promenade and Walmart AMP for top-tier shopping, dining, and entertainment. Enjoy resort-style community amenities including pickleball courts, dog park, and more. This move-in ready, custom home in Bentonville offers the perfect blend of luxury living, convenience, and community lifestyle, ideal for buyers seeking a primary residence or investment home. Schedule your private showing!
For sale
$515,000
2006 SW Poppy St, Bentonville, AR 72713
4beds
2,336sqft
Single Family Residence
Built in 2023
4,356 Square Feet Lot
$-- Zestimate®
$220/sqft
$100/mo HOA
What's special
Expansive bonus roomCustom built luxuryModern designHigh-end finishes throughoutQuartz countertopsGourmet kitchenDesigner lighting
- 166 days
- 248
- 19
Zillow last checked:
Listing updated:
Listed by:
Nimashi Abeyagunawardene 479-636-2200,
Lindsey & Assoc Inc Branch 479-636-2200,
Nishanthi Abeyagunawardene 479-381-4019,
Lindsey & Assoc Inc Branch
Source: ArkansasOne MLS,MLS#: 1344208 Originating MLS: Northwest Arkansas Board of REALTORS MLS
Originating MLS: Northwest Arkansas Board of REALTORS MLSFacts & features
Interior
Bedrooms & bathrooms
- Bedrooms: 4
- Bathrooms: 3
- Full bathrooms: 3
Primary bedroom
- Level: Second
Bedroom
- Level: Second
Bedroom
- Level: Second
Bedroom
- Level: Second
Primary bathroom
- Level: Second
Bathroom
- Level: Main
Bathroom
- Level: Second
Other
- Level: Main
Kitchen
- Level: Main
Living room
- Level: Main
Heating
- Central
Cooling
- Central Air
Appliances
- Included: Dryer, Dishwasher, Electric Oven, Electric Water Heater, Gas Range, Microwave, Refrigerator, Washer, Plumbed For Ice Maker
- Laundry: Washer Hookup, Dryer Hookup
Features
- Attic, Ceiling Fan(s), Eat-in Kitchen, Programmable Thermostat, Quartz Counters, Storage, Walk-In Closet(s), Window Treatments
- Flooring: Carpet, Luxury Vinyl Plank, Tile
- Windows: Double Pane Windows, Vinyl, Blinds
- Has basement: No
- Number of fireplaces: 1
- Fireplace features: Gas Log, Living Room
Interior area
- Total structure area: 2,336
- Total interior livable area: 2,336 sqft
Video & virtual tour
Property
Parking
- Total spaces: 2
- Parking features: Attached, Garage, Garage Door Opener
- Has attached garage: Yes
- Covered spaces: 2
Features
- Levels: Two
- Stories: 2
- Patio & porch: Patio
- Exterior features: Concrete Driveway
- Fencing: Back Yard,Fenced,Front Yard,Privacy,Wood
- Waterfront features: None
Lot
- Size: 4,356 Square Feet
- Dimensions: 105 x 40
- Features: Level, Near Park, Subdivision
Details
- Additional structures: None
- Parcel number: 0120184000
- Zoning description: Residential
- Special conditions: None
Construction
Type & style
- Home type: SingleFamily
- Property subtype: Single Family Residence
Materials
- Brick, Rock
- Foundation: Slab
- Roof: Asphalt,Shingle
Condition
- New construction: No
- Year built: 2023
Utilities & green energy
- Sewer: Public Sewer
- Water: Public
- Utilities for property: Electricity Available, Natural Gas Available, Sewer Available, Water Available
Community & HOA
Community
- Features: Biking, Near Schools, Park, Sidewalks, Trails/Paths
- Security: Security System, Smoke Detector(s)
- Subdivision: Glen Arbor Sub Bentonville
HOA
- Services included: Maintenance Grounds, Maintenance Structure
- HOA fee: $100 monthly
Location
- Region: Bentonville
Financial & listing details
- Price per square foot: $220/sqft
- Annual tax amount: $3,145
- Date on market: 4/23/2026
- Cumulative days on market: 166 days
- Road surface type: Paved
Estimated market value
Not available
Estimated sales range
Not available
Not available
Price history
| Date | Event | Price |
|---|---|---|
| 7/8/2026 | Price change | $515,000-1.7%$220/sqft |
Source:  ArkansasOne MLS #1344208 Report a problem ArkansasOne MLS #1344208 Report a problem | ||
| 4/27/2026 | Listed for sale | $524,000$224/sqft |
Source: ArkansasOne MLS #1344208 Report a problem | ||
Public tax history
Tax history is unavailable.
Monthly payment
Est. payment
Payment breakdown
Explore the cost of this home by adjusting the details. Changes won't be saved.Climate risks
Neighborhood: 72713
Nearby schools
Schools provided by the listing agent
- District: Bentonville
Source: ArkansasOne MLS. This data may not be complete. We recommend contacting the local school district to confirm school assignments for this home.
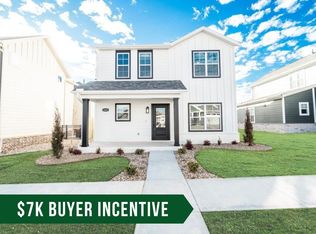

Similar homes
- $529,0004 bd3 ba2.3k sqft3703 SW Ryegrass Rd, Bentonville, AR 72713For Sale
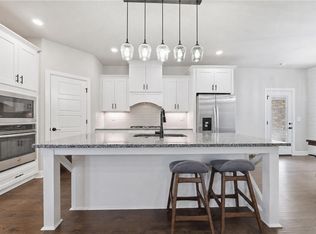 MLS ID #1360449, Haleigh Folker, Coldwell Banker Harris McHaney & Faucette-Bentonvi. ArkansasOne MLS
 - $450,0003 bd3 ba2.2k sqft2404 SW Poppy St, Bentonville, AR 72713For Sale
 MLS ID #1356391, Soho NWA, SoHo eXp NWA Branch. ArkansasOne MLS
 - $485,0004 bd3 ba2.4k sqft3601 SW Carter Rd, Bentonville, AR 72713For Sale
 MLS ID #1349484, The Home Team, Coldwell Banker Harris McHaney & Faucette-Rogers. ArkansasOne MLS
 - $525,0005 bd3 ba2.4k sqft5801 SW Peaceful Ave, Bentonville, AR 72713For Sale
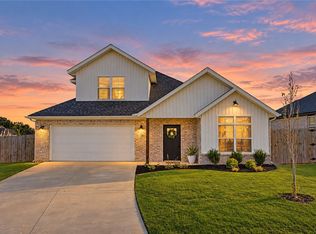 MLS ID #1363007, Jared Smith, Gibson Real Estate. ArkansasOne MLS
