Nestled in the coveted Park Central Villa community, this enchanting European-style townhouse offers 3 beds, 2.5 baths, and 1,793 sqft of beautifully appointed living space. Step inside to discover vaulted ceilings, a cozy gas-log fireplace, and a kitchen adorned with granite countertops and stainless-steel appliances. A dining room additional space that can be used as dining, a sunroom, gym, or an office space. The main-level primary suite is complete with a walk-in closet and a whirlpool tub, while upstairs, two spacious bedrooms and a full bath offer flexibility for guests or a growing family. Outside, enjoy a level, fenced patio-sized backyard and a two-car attached garage. Location is everything: just minutes from the Razorback Greenway bike trail, I-49, The Amp, Pinnacle Shopping Center, Walmart, and Rogers vibrant business and downtown districts. Buy as a primary home or as an investment/rental-May be purchased with 1607 Park St. View MLS#1356559 and Multi-Fam MLS #1356637.
For sale
$397,000
1605 Park St, Lowell, AR 72745
3beds
1,793sqft
Townhouse
Built in 2006
6,098 Square Feet Lot
$388,800 Zestimate®
$221/sqft
$33/mo HOA
What's special
Two-car attached garageMain-level primary suiteWalk-in closetWhirlpool tubVaulted ceilingsCozy gas-log fireplaceLevel fenced patio-sized backyard
- 40 days
- 124
- 7
Zillow last checked:
Listing updated:
Listed by:
Ana Vasquez 479-422-9383,
Epique Realty 501-747-3624
Source: ArkansasOne MLS,MLS#: 1356544 Originating MLS: Northwest Arkansas Board of REALTORS MLS
Originating MLS: Northwest Arkansas Board of REALTORS MLSFacts & features
Interior
Bedrooms & bathrooms
- Bedrooms: 3
- Bathrooms: 3
- Full bathrooms: 2
- 1/2 bathrooms: 1
Heating
- Central
Cooling
- Central Air
Appliances
- Included: Dishwasher, Electric Range, Disposal, Gas Water Heater, Microwave Hood Fan, Microwave, Refrigerator, Smooth Cooktop, Plumbed For Ice Maker
- Laundry: Washer Hookup, Dryer Hookup
Features
- Attic, Ceiling Fan(s), Cathedral Ceiling(s), Eat-in Kitchen, Granite Counters, Programmable Thermostat, Storage, Walk-In Closet(s), Window Treatments
- Flooring: Carpet, Tile
- Windows: Blinds
- Has basement: No
- Number of fireplaces: 1
- Fireplace features: Family Room, Gas Log
Interior area
- Total structure area: 1,793
- Total interior livable area: 1,793 sqft
Video & virtual tour
Property
Parking
- Total spaces: 2
- Parking features: Attached, Garage, Garage Door Opener
- Has attached garage: Yes
- Covered spaces: 2
Features
- Levels: Two
- Stories: 2
- Patio & porch: Covered, Patio, Porch
- Exterior features: Concrete Driveway
- Pool features: None
- Fencing: Back Yard
- Waterfront features: None
Lot
- Size: 6,098 Square Feet
- Features: Central Business District, Cleared, City Lot, Industrial Park, Landscaped, Level, Near Park, Subdivision, Split Possible
Details
- Additional structures: None
- Parcel number: 1202928000
- Special conditions: None
Construction
Type & style
- Home type: Townhouse
- Property subtype: Townhouse
Materials
- Frame, Rock, Stucco
- Foundation: Slab
- Roof: Architectural,Shingle
Condition
- New construction: No
- Year built: 2006
Utilities & green energy
- Sewer: Public Sewer
- Water: Public
- Utilities for property: Cable Available, Electricity Available, Natural Gas Available, High Speed Internet Available, Sewer Available, Water Available
Community & HOA
Community
- Features: Biking, Curbs, Near Fire Station, Near Hospital, Near Schools, Park, Sidewalks, Trails/Paths
- Security: Security System, Fire Alarm, Smoke Detector(s)
- Subdivision: Park Central Pud Ph 1 Lowell
HOA
- Services included: See Agent
- HOA fee: $400 annually
Location
- Region: Lowell
Financial & listing details
- Price per square foot: $221/sqft
- Tax assessed value: $280,925
- Annual tax amount: $1,927
- Date on market: 7/23/2026
- Cumulative days on market: 41 days
- Road surface type: Paved
Estimated market value
$388,800
$369,000 - $408,000
$2,100/mo
Price history
| Date | Event | Price |
|---|---|---|
| 7/24/2026 | Listed for sale | $397,000+19.4%$221/sqft |
Source:  ArkansasOne MLS #1356544 Report a problem ArkansasOne MLS #1356544 Report a problem | ||
| 8/31/2023 | Listing removed | -- |
Source: Zillow Rentals Report a problem | ||
| 8/12/2023 | Listed for rent | $2,150-2.3%$1/sqft |
Source: Zillow Rentals Report a problem | ||
| 8/3/2023 | Listing removed | -- |
Source: Zillow Rentals Report a problem | ||
| 7/13/2023 | Listed for rent | $2,200+57.1%$1/sqft |
Source: Zillow Rentals Report a problem | ||
| 4/7/2023 | Sold | $332,543-0.7%$185/sqft |
Source: ArkansasOne MLS #1240433 Report a problem | ||
| 3/4/2023 | Listed for sale | $335,000+78.7%$187/sqft |
Source: ArkansasOne MLS #1240433 Report a problem | ||
| 2/26/2021 | Listing removed | -- |
Source: Owner Report a problem | ||
| 11/13/2020 | Listing removed | $1,400$1/sqft |
Source: Owner Report a problem | ||
| 10/5/2020 | Listed for rent | $1,400+7.7%$1/sqft |
Source: Owner Report a problem | ||
| 4/28/2020 | Listing removed | $1,300$1/sqft |
Source: Zillow Rental Manager Report a problem | ||
| 4/22/2020 | Price change | $1,300-7.1%$1/sqft |
Source: Zillow Rental Manager Report a problem | ||
| 3/27/2020 | Price change | $1,400-3.4%$1/sqft |
Source: Zillow Rental Manager Report a problem | ||
| 2/19/2020 | Sold | $187,437-1.3%$105/sqft |
Source: Public Record Report a problem | ||
| 2/13/2020 | Listed for rent | $1,450$1/sqft |
Source: Zillow Rental Manager Report a problem | ||
| 12/29/2019 | Listing removed | $1,450$1/sqft |
Source: Owner Report a problem | ||
| 12/25/2019 | Listed for rent | $1,450+7.4%$1/sqft |
Source: Owner Report a problem | ||
| 12/18/2019 | Price change | $189,900-5%$106/sqft |
Source: AT Real Estate #1126180 Report a problem | ||
| 9/20/2019 | Listed for sale | $199,900+43.8%$111/sqft |
Source: AT Real Estate #1126180 Report a problem | ||
| 3/20/2019 | Listing removed | $1,350$1/sqft |
Source: Owner Report a problem | ||
| 3/13/2019 | Listed for rent | $1,350$1/sqft |
Source: Owner Report a problem | ||
| 1/21/2019 | Listing removed | $1,350$1/sqft |
Source: Owner Report a problem | ||
| 1/7/2019 | Price change | $1,350-3.6%$1/sqft |
Source: Owner Report a problem | ||
| 12/21/2018 | Price change | $1,400-3.4%$1/sqft |
Source: Owner Report a problem | ||
| 12/3/2018 | Listed for rent | $1,450$1/sqft |
Source: Owner Report a problem | ||
| 6/2/2015 | Sold | $139,000$78/sqft |
Source: Public Record Report a problem | ||
Public tax history
| Year | Property taxes | Tax assessment |
|---|---|---|
| 2025 | $3,253 +0.8% | $56,185 |
| 2024 | $3,227 +72.3% | $56,185 +42.3% |
| 2023 | $1,873 -2.6% | $39,480 |
| 2022 | $1,923 -16.1% | $39,480 |
| 2021 | $2,293 +42.5% | $39,480 +42.8% |
| 2020 | $1,609 +2.6% | $27,650 |
| 2019 | $1,568 | $27,650 |
| 2018 | $1,568 | $27,650 |
| 2017 | $1,568 +6.6% | $27,650 |
| 2016 | $1,471 | $27,650 -10% |
| 2015 | $1,471 -10% | $30,710 |
| 2014 | $1,634 -0.2% | $30,710 |
| 2013 | $1,637 | $30,710 |
| 2012 | -- | $30,710 |
| 2011 | $1,661 | $30,710 -23.5% |
| 2010 | -- | $40,140 -7% |
| 2009 | -- | $43,160 |
| 2008 | -- | $43,160 |
| 2007 | -- | -- |
Find assessor info on the county website
Monthly payment
Est. payment
Payment breakdown
Explore the cost of this home by adjusting the details. Changes won't be saved.Climate risks
Neighborhood: 72745
Nearby schools
Schools provided by the listing agent
- District: Rogers
Source: ArkansasOne MLS. This data may not be complete. We recommend contacting the local school district to confirm school assignments for this home.

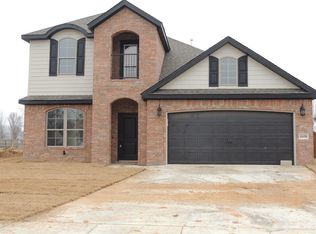
Similar homes
- $369,9993 bd2 ba1.7k sqft326 Northcrest Ave, Lowell, AR 72745For Sale
 MLS ID #1360351, Chase White, Collier & Associates- Rogers Branch. ArkansasOne MLS
 - $298,0002 bd2 ba1.3k sqft1607 Park St, Lowell, AR 72745For Sale
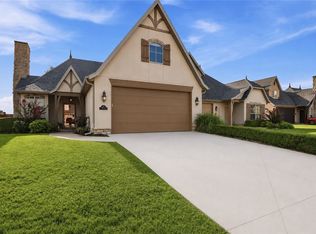 MLS ID #1356559, Ana Vasquez, Epique Realty. ArkansasOne MLS
 - $395,0004 bd2 ba1.9k sqft319 Bluff Dr, Lowell, AR 72745For Sale
 MLS ID #1353288, Brock Darby, Better Homes and Gardens Real Estate Journey. ArkansasOne MLS
 - $445,0004 bd3 ba2k sqft1615 Park St, Lowell, AR 72745For Sale
 MLS ID #1341083, Richard Rolfingsmeyer, REMAX Real Estate Results. ArkansasOne MLS
