Nestled in the charming Park Central Villas community, this rare Multi-Family offering brings together two beautifully maintained European-Cottage style townhomes. Together, these units sit on a combined lot of approximately 0.28 acres and present excellent cash-flow potential. 1607 is currently leased at $1,800/month, while 1605 is leased at $2,280/month. Combined this units income potential can bring in $50,000/year. Located just minutes from I-49, The Amp, shopping, dining, medical facilities, parks, and trails, this multi-family gem offers both convenience and lifestyle appeal. Whether you're looking to live in one unit and rent the other or maximize rental income, this pair delivers versatility, style, and strong investment fundamentals. Sold as a single investment bundle discounted opportunity or individual: 1607 MLS #1356559 & 1605 MLS #1356544
For sale
$675,000
1607 Park St #1605, Lowell, AR 72745
5beds
5baths
3,135sqft
:
Get pre-qualified$4,411/mo
Duplex, Multi Family
Built in 2006
-- sqft lot
$-- Zestimate®
$215/sqft
$67/mo HOA
What's special
- 6 days |
- 169 |
- 12 |
Likely to sell faster than
Zillow last checked:
Listing updated:
Listed by:
Ana Vasquez 479-422-9383,
Epique Realty 501-747-3624
Source: ArkansasOne MLS,MLS#: 1356637 Originating MLS: Northwest Arkansas Board of REALTORS MLS
Originating MLS: Northwest Arkansas Board of REALTORS MLSFacts & features
Interior
Bedrooms & bathrooms
- Bedrooms: 5
- Bathrooms: 5
Heating
- Central, Gas
Cooling
- Central Air, Electric
Appliances
- Included: Dishwasher, Electric Range, Disposal, Gas Water Heater, Microwave Hood Fan, Microwave, Refrigerator, Smooth Cooktop, Self Cleaning Oven, Washer, ENERGY STAR Qualified Appliances, Plumbed For Ice Maker
- Laundry: Washer Hookup, Dryer Hookup
Features
- Attic, Ceiling Fan(s), Cathedral Ceiling(s), Central Vacuum, Eat-in Kitchen, Granite Counters, Pantry, Programmable Thermostat, Storage, Walk-In Closet(s)
- Flooring: Carpet, Tile
- Windows: Double Pane Windows, Vinyl
- Has basement: No
- Number of fireplaces: 2
- Fireplace features: Living Room
Interior area
- Total structure area: 3,135
- Total interior livable area: 3,135 sqft
Video & virtual tour
Property
Parking
- Total spaces: 4
- Parking features: Attached, Garage, Garage Door Opener
- Has attached garage: Yes
- Covered spaces: 4
Features
- Levels: One,Two
- Stories: 1
- Patio & porch: Covered, Patio, Porch
- Exterior features: Concrete Driveway
- Fencing: Back Yard,Fenced,Privacy,Wood
Lot
- Size: 6,098 Square Feet
- Features: Central Business District, Cleared, City Lot, Landscaped, Level, Near Park, Subdivision
Details
- Parcel number: 1202929000
- Special conditions: None
Construction
Type & style
- Home type: MultiFamily
- Property subtype: Duplex, Multi Family
Materials
- Frame, Rock, Stucco
- Foundation: Slab
- Roof: Architectural,Shingle
Condition
- New construction: No
- Year built: 2006
Utilities & green energy
Green energy
- Energy efficient items: Appliances
Community & HOA
Community
- Features: Biking, Curbs, Near Fire Station, Near Hospital, Near Schools, Park, Shopping, Sidewalks, Trails/Paths
- Security: Security System, Fire Alarm, Smoke Detector(s)
- Subdivision: Park Central Pud Ph 1 Lowell
HOA
- Has HOA: No
- HOA fee: $800 annually
Location
- Region: Lowell
Financial & listing details
- Price per square foot: $215/sqft
- Annual tax amount: $2,874
- Date on market: 7/24/2026
- Road surface type: Paved
Estimated market value
Not available
Estimated sales range
Not available
Not available
Price history
| Date | Event | Price |
|---|---|---|
| 7/24/2026 | Listed for sale | $675,000$215/sqft |
Source:  ArkansasOne MLS #1356637 Report a problem ArkansasOne MLS #1356637 Report a problem | ||
Public tax history
Tax history is unavailable.
Monthly payment
Est. payment
Payment breakdown
Explore the cost of this home by adjusting the details. Changes won't be saved.Climate risks
Neighborhood: 72745
Nearby schools
GreatSchools rating
- 8/10Elza R. Tucker Elementary SchoolGrades: PK-5Distance: 0.7 mi
- 8/10Elmwood Middle SchoolGrades: 6-8Distance: 2.5 mi
- 7/10Rogers High SchoolGrades: 9-12Distance: 1.4 mi
Schools provided by the listing agent
- District: Rogers
Source: ArkansasOne MLS. This data may not be complete. We recommend contacting the local school district to confirm school assignments for this home.
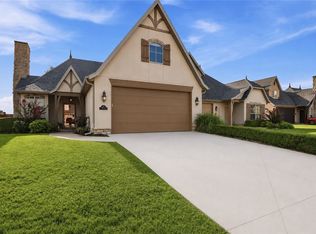
- $298,0002 bd2 ba1.3k sqft1607 Park St, Lowell, AR 72745For Sale
- $397,0003 bd3 ba1.7k sqft1605 Park St, Lowell, AR 72745For Sale

- $452,3004 bd3 ba2.1k sqft1609 Park St, Lowell, AR 72745Off Market
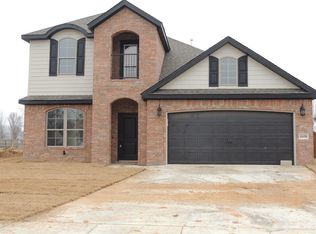
- $339,0003 bd3 ba1.7k sqft1603 Park St, Lowell, AR 72745Off Market

- $420,0004 bd3 ba1.8k sqft1611 Park St, Lowell, AR 72745Sold
- $237,630-- bd2 ba1.2k sqft1601 Park St, Lowell, AR 72745Off Market
- $400,500-- bd3 ba1.9k sqft1526 Canal St, Lowell, AR 72745Off Market
- $419,5004 bd3 ba1.9k sqft1613 Park St, Lowell, AR 72745Off Market
A local agent can set up tours, give advice and negotiate with sellers.
Similar homes
- $595,0004 bd2 ba2.3k sqft1509 Concord St, Lowell, AR 72745For Sale
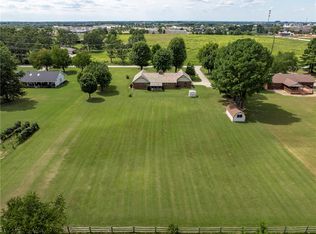 MLS ID #1319134, Samantha McLelland, Coldwell Banker Harris McHaney & Faucette-Bentonvi. ArkansasOne MLS
 - $699,0005 bd3 ba2.9k sqft3501 Laney St, Rogers, AR 72758For Sale
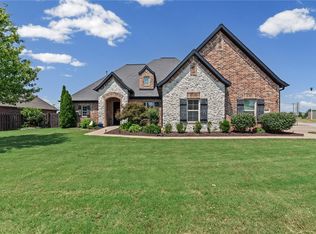 MLS ID #1356297, Jackie Keene, Crye-Leike REALTORS Fayetteville. ArkansasOne MLS
 - $530,8006 bd4 ba2.9k sqft118 Fox Run Pl, Lowell, AR 72745For Sale
 MLS ID #1344524, Michael Simmons, Dick Weaver And Associate Inc. ArkansasOne MLS
 - $430,0004 bd2 ba1.7k sqft1020 Jennifer Ln, Lowell, AR 72745For Sale
 MLS ID #1356768, Michelle Pruitt, PAK Home Realty. ArkansasOne MLS
 - $524,5004 bd3 ba2.6k sqft1214 Queensbury St, Lowell, AR 72745For SaleMLS ID #1327012, Johnny Nguyen, Fathom Realty. ArkansasOne MLS
- $589,9005 bd3 ba2.5k sqft6505 S 36th St, Rogers, AR 72758For SaleMLS ID #1356107, Emily O'Rourke, Keller Williams Market Pro Realty Branch Office. ArkansasOne MLS
- $397,0003 bd3 ba1.7k sqft1605 Park St, Lowell, AR 72745For SaleMLS ID #1356544, Ana Vasquez, Epique Realty. ArkansasOne MLS
- $700,0004 bd3 ba2.8k sqft2711 S Haley Ct, Rogers, AR 72758For SaleMLS ID #1334772, Eden Mejia, Keller Williams Market Pro Realty Branch Office. ArkansasOne MLS
- $600,0004 bd3 ba2.8k sqft5213 S 42nd St, Rogers, AR 72758For SaleMLS ID #1356714, FJH Partners, PAK Home Realty. ArkansasOne MLS
- $745,0004 bd3 ba3.3k sqft2320 S Matterhorn Blvd, Rogers, AR 72758For SaleMLS ID #1356372, Rebecca Wolff, Rogers Land Co Inc. ArkansasOne MLS
- $467,5003 bd3 ba2.3k sqft201 Windsor Ave, Lowell, AR 72745For SaleMLS ID #1352630, Maria Fulcher, Collier & Associates. ArkansasOne MLS
- $827,5004 bd3 ba2.8k sqft605 Stone Ridge St, Lowell, AR 72745For SaleMLS ID #1337679, Lauren Boozman Northey, Portfolio Sotheby's International Realty. ArkansasOne MLS
- $699,9994 bd4 ba3.2k sqft2235 S Dixieland Rd, Rogers, AR 72758For SaleMLS ID #1323837, John Van Kleef, Scatter Realty. ArkansasOne MLS
- $--4 bd4 ba2.5k sqft2704 S 20th St, Rogers, AR 72758AuctionAuction.com 2
- $445,0004 bd3 ba2k sqft1615 Park St, Lowell, AR 72745For SaleMLS ID #1341083, Richard Rolfingsmeyer, REMAX Real Estate Results. ArkansasOne MLS
- $745,0005 bd3 ba3.2k sqft6211 S 28th St, Rogers, AR 72758For SaleMLS ID #1350983, Cassandra Harris, Harris Heights Realty. ArkansasOne MLS
- $726,0005 bd3 ba3.2k sqft2710 S 20th St, Rogers, AR 72758For SaleMLS ID #1352526, Cheyenne Brissey, Lindsey & Assoc Inc Branch. ArkansasOne MLS
- $699,9955 bd4 ba2.9k sqft3107 S 14th Pl, Rogers, AR 72758New ConstructionArkansasOne MLS
- $787,7005 bd4 ba3.5k sqft6214 S 28th St, Rogers, AR 72758For SaleMLS ID #1354397, Sarah Carter, Collier & Associates- Rogers Branch. ArkansasOne MLS
- $430,0004 bd2 ba2.1k sqft1822 Daisy Cir, Lowell, AR 72745For SaleMLS ID #1342375, Jonathan Buckner, Coldwell Banker Harris McHaney & Faucette-Rogers. ArkansasOne MLS
