Motivated Seller! Located in the desirable Timber Ridge Park community, this move-in-ready home offers just over 2,800 sq ft on a 0.41-acre lot. The backyard features a heated gunite chlorine pool and a covered patio, creating an ideal outdoor living and private entertaining space. Inside, the main level includes an open concept floorplan with large kitchen with abundant storage, a large island, pantry, and gas range all connected to a bright living room with a fireplace and direct access to the patio. Three main-level bedrooms include the primary suite, and a dedicated office adds valuable flexibility. Upstairs offers a private bedroom, full bath, and a spacious bonus room. A 3-car garage, drop-zone with cubbies, and a well-designed laundry room complete this functional and desirable floor plan in a sought-after location close to parks, shopping, restaurants and I-49.
For sale
Price cut: $10K (8/31)
$815,000
605 Stone Ridge St, Lowell, AR 72745
5beds
2,819sqft
Single Family Residence
Built in 2019
0.41 Acres Lot
$804,500 Zestimate®
$289/sqft
$-- HOA
What's special
- 223 days
- 404
- 47
Zillow last checked:
Listing updated:
Listed by:
Lauren Boozman Northey 479-899-8204,
Portfolio Sotheby's International Realty 479-273-6697
Source: ArkansasOne MLS,MLS#: 1337679 Originating MLS: Northwest Arkansas Board of REALTORS MLS
Originating MLS: Northwest Arkansas Board of REALTORS MLSFacts & features
Interior
Bedrooms & bathrooms
- Bedrooms: 5
- Bathrooms: 3
- Full bathrooms: 3
Heating
- Central, Gas
Cooling
- Central Air, Electric
Appliances
- Included: Dishwasher, Gas Cooktop, Gas Water Heater, Hot Water Circulator, Microwave, Refrigerator
- Laundry: Washer Hookup, Dryer Hookup
Features
- Attic, Ceiling Fan(s), Eat-in Kitchen, Pantry, Split Bedrooms, Storage, Walk-In Closet(s), Window Treatments
- Flooring: Carpet, Tile, Wood
- Windows: Blinds
- Has basement: No
- Number of fireplaces: 1
- Fireplace features: Living Room
Interior area
- Total structure area: 2,819
- Total interior livable area: 2,819 sqft
Video & virtual tour
Property
Parking
- Total spaces: 3
- Parking features: Attached, Garage, Garage Door Opener
- Has attached garage: Yes
- Covered spaces: 3
Features
- Levels: Two
- Stories: 2
- Patio & porch: Covered
- Exterior features: Concrete Driveway
- Has private pool: Yes
- Pool features: Gunite, Heated, In Ground, Pool, Private
- Fencing: Back Yard
- Has view: Yes
- Waterfront features: None
Lot
- Size: 0.41 Acres
- Features: City Lot, Landscaped, Level, Near Park, Subdivision, Views
Details
- Additional structures: None
- Parcel number: 1203647000
- Special conditions: None
Construction
Type & style
- Home type: SingleFamily
- Property subtype: Single Family Residence
Materials
- Brick
- Foundation: Slab
- Roof: Architectural,Shingle
Condition
- New construction: No
- Year built: 2019
Utilities & green energy
- Sewer: Public Sewer
- Water: Public
- Utilities for property: Electricity Available, Natural Gas Available, Sewer Available, Water Available
Community & HOA
Community
- Features: Biking, Near Fire Station, Near Schools, Park, Sidewalks, Trails/Paths
- Security: Smoke Detector(s)
- Subdivision: Timber Ridge Park
Location
- Region: Lowell
Financial & listing details
- Price per square foot: $289/sqft
- Tax assessed value: $611,070
- Annual tax amount: $7,076
- Date on market: 3/1/2026
- Cumulative days on market: 219 days
- Road surface type: Paved
Estimated market value
$804,500
$764,000 - $845,000
$4,520/mo
Price history
| Date | Event | Price |
|---|---|---|
| 8/31/2026 | Price change | $815,000-1.2%$289/sqft |
Source:  ArkansasOne MLS #1337679 Report a problem ArkansasOne MLS #1337679 Report a problem | ||
| 8/6/2026 | Price change | $825,000-0.3%$293/sqft |
Source: ArkansasOne MLS #1337679 Report a problem | ||
| 7/21/2026 | Price change | $827,500-0.3%$294/sqft |
Source: ArkansasOne MLS #1337679 Report a problem | ||
| 5/1/2026 | Price change | $830,000-0.6%$294/sqft |
Source: ArkansasOne MLS #1337679 Report a problem | ||
| 3/23/2026 | Price change | $835,000-0.6%$296/sqft |
Source: ArkansasOne MLS #1337679 Report a problem | ||
| 3/1/2026 | Listed for sale | $840,000+10.5%$298/sqft |
Source: ArkansasOne MLS #1337679 Report a problem | ||
| 4/1/2025 | Sold | $760,000-4.9%$270/sqft |
Source: ArkansasOne MLS #1296428 Report a problem | ||
| 1/22/2025 | Listed for sale | $799,000+104.9%$283/sqft |
Source: ArkansasOne MLS #1296428 Report a problem | ||
| 5/10/2019 | Sold | $389,900$138/sqft |
Source: ArkansasOne MLS #1099512 Report a problem | ||
Public tax history
| Year | Property taxes | Tax assessment |
|---|---|---|
| 2025 | $5,731 +10% | $98,989 +9.1% |
| 2024 | $5,211 +8.5% | $90,739 +10% |
| 2023 | $4,801 | $82,489 |
| 2022 | $4,801 +16.6% | $82,489 +16.4% |
| 2021 | $4,117 +9.8% | $70,890 +10% |
| 2020 | $3,751 +501.4% | $64,450 +485.9% |
| 2019 | $624 | $11,000 |
| 2018 | -- | -- |
Find assessor info on the county website
Monthly payment
Est. payment
Payment breakdown
Explore the cost of this home by adjusting the details. Changes won't be saved.Climate risks
Neighborhood: 72745
Nearby schools
Schools provided by the listing agent
- District: Rogers
Source: ArkansasOne MLS. This data may not be complete. We recommend contacting the local school district to confirm school assignments for this home.
Similar homes
- $839,0005 bd4 ba3.9k sqft4201 W Willowbend Dr, Rogers, AR 72758For Sale
 MLS ID #1349459, Samantha McLelland, Coldwell Banker Harris McHaney & Faucette-Bentonvi. ArkansasOne MLS
 - $545,0004 bd3 ba2.4k sqft212 Saint Vincent St, Lowell, AR 72745For Sale
 MLS ID #1359892, The Duley Group, Keller Williams Market Pro Realty - Rogers Branch. ArkansasOne MLS
 - $799,9005 bd4 ba3.8k sqft3364 Sagely Ln, Springdale, AR 72764For Sale
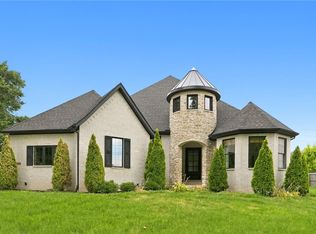 MLS ID #1361985, Ryan Blackstone, Blackstone & Company. ArkansasOne MLS
 - $780,0004 bd4 ba2.9k sqft5500 S Lancaster Dr, Rogers, AR 72758For Sale
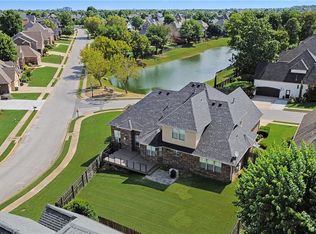 MLS ID #1358454, Paige Johnson Group, Keller Williams Market Pro Realty Branch Office. ArkansasOne MLS
