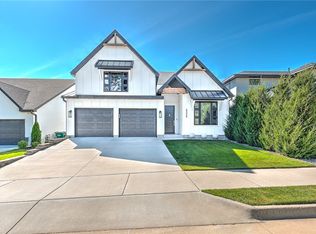
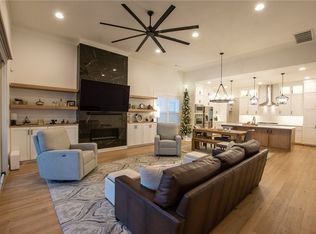
$6,500 lender credit available toward temporary buy down, permanent rate buy down, closing costs. Built in 2021 and set along the 15th fairway in gated community | Shadow Valley, this home pairs newer construction with a flexible floor plan and golf-course living. With 3 bedrooms, 2.5 baths, a dedicated office and bonus room, there’s room to work, gather, host and unwind without paying for space you don’t need. Expansive windows bring natural light throughout the open-concept living areas, while quartz countertops, stainless steel appliances and modern finishes give the home a clean, current feel. The primary suite overlooks the course, and the patio creates an easy extension of the living space for morning coffee, entertaining or simply enjoying the view. Beautifully maintained and thoughtfully designed, this is an opportunity to enjoy newer construction in one of Northwest Arkansas’ most established gated communities. Golf membership conveys with the property.
For sale
Price cut: $10K (9/17)
$785,000
8010 Kettering Ct, Rogers, AR 72758
3beds
2,599sqft
Single Family Residence
Built in 2021
5,662 Square Feet Lot
$772,900 Zestimate®
$302/sqft
$55/mo HOA
What's special
Bonus roomDedicated officeModern finishesFlexible floor planQuartz countertopsStainless steel appliances
- 92 days
- 444
- 12
Zillow last checked:
Listing updated:
Listed by:
Paige Johnson Group 479-871-1030,
Keller Williams Market Pro Realty Branch Office 479-657-6797
Source: ArkansasOne MLS,MLS#: 1354334 Originating MLS: Northwest Arkansas Board of REALTORS MLS
Originating MLS: Northwest Arkansas Board of REALTORS MLSFacts & features
Interior
Bedrooms & bathrooms
- Bedrooms: 3
- Bathrooms: 3
- Full bathrooms: 2
- 1/2 bathrooms: 1
Primary bedroom
- Level: Main
Bedroom
- Level: Main
Bedroom
- Level: Second
Bedroom
- Level: Second
Bedroom
- Level: Second
Primary bathroom
- Level: Main
Bathroom
- Level: Second
Kitchen
- Level: Main
Living room
- Level: Main
Utility room
- Level: Main
Heating
- Central
Cooling
- Central Air
Appliances
- Included: Double Oven, Dishwasher, Electric Oven, Electric Water Heater, Gas Cooktop, Gas Range, Microwave, Range Hood, ENERGY STAR Qualified Appliances, Plumbed For Ice Maker
- Laundry: Washer Hookup, Dryer Hookup
Features
- Attic, Built-in Features, Ceiling Fan(s), Eat-in Kitchen, Programmable Thermostat, Quartz Counters, Storage, Walk-In Closet(s), Wired for Sound, Window Treatments
- Flooring: Carpet, Tile, Wood
- Windows: Blinds
- Basement: None
- Number of fireplaces: 1
- Fireplace features: Electric
Interior area
- Total structure area: 2,599
- Total interior livable area: 2,599 sqft
Video & virtual tour
Property
Parking
- Total spaces: 2
- Parking features: Attached, Garage, Garage Door Opener
- Has attached garage: Yes
- Covered spaces: 2
Features
- Levels: Two
- Stories: 2
- Patio & porch: Patio
- Exterior features: Concrete Driveway
- Pool features: Pool, Community
- Fencing: Back Yard,Partial
- Has view: Yes
- View description: Golf Course
- Waterfront features: None
- Frontage type: Golf Course
Lot
- Size: 5,662 Square Feet
- Features: Central Business District, City Lot, Landscaped, Near Park, Subdivision, Near Golf Course, On Golf Course
Details
- Additional structures: None
- Parcel number: 0224002000
- Special conditions: None
Construction
Type & style
- Home type: SingleFamily
- Architectural style: Contemporary
- Property subtype: Single Family Residence
Materials
- Brick
- Foundation: Slab
- Roof: Architectural,Shingle
Condition
- New construction: No
- Year built: 2021
Utilities & green energy
- Sewer: Public Sewer
- Water: Public
- Utilities for property: Cable Available, Electricity Available, Natural Gas Available, Sewer Available, Water Available
Green energy
- Energy efficient items: Appliances
Community & HOA
Community
- Features: Clubhouse, Fitness, Golf, Gated, Playground, Tennis Court(s), Near Fire Station, Near Schools, Park, Pool, Shopping, Trails/Paths
- Security: Security System, Fire Alarm, Fire Sprinkler System, Gated Community, Smoke Detector(s), Security Service
- Subdivision: Shadow Valley
HOA
- Has HOA: Yes
- Services included: See Agent
- HOA fee: $55 monthly
- HOA name: Shadow Valley
Location
- Region: Rogers
Financial & listing details
- Price per square foot: $302/sqft
- Tax assessed value: $738,565
- Annual tax amount: $5,918
- Date on market: 7/9/2026
- Cumulative days on market: 92 days
- Road surface type: Paved
Estimated market value
$772,900
$734,000 - $812,000
$3,326/mo
Price history
| Date | Event | Price |
|---|---|---|
| 9/17/2026 | Price change | $785,000-1.3%$302/sqft |
Source:  ArkansasOne MLS #1354334 Report a problem ArkansasOne MLS #1354334 Report a problem | ||
| 8/24/2026 | Price change | $795,000-1.2%$306/sqft |
Source: ArkansasOne MLS #1354334 Report a problem | ||
| 8/16/2026 | Price change | $805,000-1.8%$310/sqft |
Source: ArkansasOne MLS #1354334 Report a problem | ||
| 7/29/2026 | Price change | $820,000-0.6%$316/sqft |
Source: ArkansasOne MLS #1354334 Report a problem | ||
| 7/9/2026 | Listed for sale | $825,000+3.1%$317/sqft |
Source: ArkansasOne MLS #1354334 Report a problem | ||
| 10/22/2025 | Sold | $800,000$308/sqft |
Source: ArkansasOne MLS #1318604 Report a problem | ||
| 8/21/2025 | Listed for sale | $800,000+59.8%$308/sqft |
Source: ArkansasOne MLS #1318604 Report a problem | ||
| 6/22/2021 | Sold | $500,500+0.3%$193/sqft |
Source: ArkansasOne MLS #1175296 Report a problem | ||
| 3/13/2021 | Pending sale | $499,000$192/sqft |
Source: ArkansasOne MLS #1175296 Report a problem | ||
| 3/9/2021 | Price change | $499,000+0.4%$192/sqft |
Source: ArkansasOne MLS #1175296 Report a problem | ||
| 3/2/2021 | Pending sale | $497,000$191/sqft |
Source: ArkansasOne MLS #1175296 Report a problem | ||
| 3/1/2021 | Listed for sale | $497,000$191/sqft |
Source: ArkansasOne MLS #1175296 Report a problem | ||
Public tax history
| Year | Property taxes | Tax assessment |
|---|---|---|
| 2025 | $5,627 -4.9% | $108,645 +9.1% |
| 2024 | $5,918 +7.1% | $99,595 +10% |
| 2023 | $5,523 | $90,545 |
| 2022 | $5,523 +705.4% | $90,545 +704.8% |
| 2021 | $686 | $11,250 |
| 2020 | -- | -- |
Find assessor info on the county website
Monthly payment
Est. payment
Payment breakdown
Explore the cost of this home by adjusting the details. Changes won't be saved.Climate risks
Neighborhood: 72758
Nearby schools
Schools provided by the listing agent
- District: Bentonville
Source: ArkansasOne MLS. This data may not be complete. We recommend contacting the local school district to confirm school assignments for this home.
Similar homes
- $749,0004 bd3 ba3.1k sqft6803 W Shadow Valley Rd, Rogers, AR 72758For Sale
 MLS ID #1354325, John Skaggs, Better Homes and Gardens Real Estate Journey Bento. ArkansasOne MLS
 - $690,0004 bd3 ba2.5k sqft6604 W Inverness Dr, Rogers, AR 72758For Sale
 MLS ID #1348908, Nicky Dean, Collier & Associates- Rogers Branch. ArkansasOne MLS
 - $779,9004 bd4 ba3.3k sqft1105 SW Alleghany Ave, Bentonville, AR 72713For Sale
 MLS ID #1356403, Caleb Bledsoe, Better Homes and Gardens Real Estate Journey. ArkansasOne MLS
 - $699,9004 bd3 ba2.8k sqft6402 S 63rd St, Rogers, AR 72758For Sale
 MLS ID #1361509, Sean Morris, Coldwell Banker Harris McHaney & Faucette -Fayette. ArkansasOne MLS
