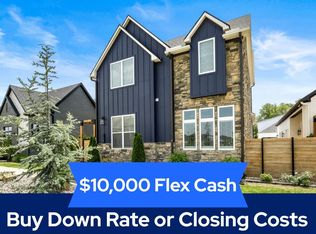
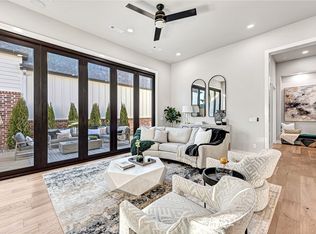
Welcome to Harmony, a desirable pocket neighborhood within the Aurora Community, just minutes from Uptown Rogers! Built in 2023, “The Westyn” offers 3 bedrooms, 3.5 bathrooms, and 2,817 sq ft of beautifully designed living space with sleek modern touches throughout. Sunlight pours through expansive windows, highlighting the open-concept layout, designer finishes, and seamless indoor/outdoor living complete with a dedicated outdoor dining area and versatile upstairs flex space. Enjoy a low-maintenance lifestyle with included Cox internet, lawn care, and courtyard maintenance, along with exceptional community amenities including pools, clubhouse, playground, dog park, fitness course, and basketball/pickleball courts. ($2510 yearly POA dues break down: $1350 POA, $660 Cox Internet, $500 landscape fee.) Welcome home!
For sale
Price cut: $34K (7/21)
$780,000
3501 SW Awakening Ave, Bentonville, AR 72713
3beds
2,817sqft
Single Family Residence
Built in 2023
3,920 Square Feet Lot
$770,600 Zestimate®
$277/sqft
$209/mo HOA
What's special
Versatile upstairs flex spaceSleek modern touches throughoutDedicated outdoor dining areaOpen-concept layoutDesigner finishes
- 115 days
- 170
- 6
Zillow last checked:
Listing updated:
Listed by:
The Home Team 479-696-0600,
Coldwell Banker Harris McHaney & Faucette-Rogers 479-696-0600
Source: ArkansasOne MLS,MLS#: 1347059 Originating MLS: Northwest Arkansas Board of REALTORS MLS
Originating MLS: Northwest Arkansas Board of REALTORS MLSFacts & features
Interior
Bedrooms & bathrooms
- Bedrooms: 3
- Bathrooms: 4
- Full bathrooms: 3
- 1/2 bathrooms: 1
Primary bedroom
- Level: Main
Bedroom
- Level: Main
Bedroom
- Level: Second
Primary bathroom
- Level: Main
Bathroom
- Level: Main
Bathroom
- Level: Second
Other
- Level: Main
Bonus room
- Level: Second
Dining room
- Level: Main
Half bath
- Level: Main
Kitchen
- Level: Main
Living room
- Level: Main
Heating
- Central, Gas
Cooling
- Central Air, Electric
Appliances
- Included: Dishwasher, Gas Cooktop, Disposal, Gas Water Heater, Microwave, Range Hood, Tankless Water Heater
- Laundry: Washer Hookup, Dryer Hookup
Features
- Built-in Features, Ceiling Fan(s), Eat-in Kitchen, Pantry, Walk-In Closet(s), Window Treatments
- Flooring: Tile, Wood
- Windows: Double Pane Windows, Blinds
- Has basement: No
- Number of fireplaces: 1
- Fireplace features: Family Room, Gas Log
Interior area
- Total structure area: 2,817
- Total interior livable area: 2,817 sqft
Video & virtual tour
Property
Parking
- Total spaces: 2
- Parking features: Attached, Garage, Garage Door Opener
- Has attached garage: Yes
- Covered spaces: 2
Features
- Levels: Two
- Stories: 2
- Patio & porch: Patio
- Exterior features: Concrete Driveway
- Pool features: Pool, Community
- Fencing: Privacy,Wood
- Waterfront features: None
Lot
- Size: 3,920 Square Feet
- Features: Cleared, Landscaped, Near Park, Subdivision
Details
- Additional structures: None
- Parcel number: 0120110000
- Special conditions: None
Construction
Type & style
- Home type: SingleFamily
- Architectural style: Traditional
- Property subtype: Single Family Residence
Materials
- Brick, Concrete
- Foundation: Slab
- Roof: Architectural,Shingle
Condition
- New construction: No
- Year built: 2023
Utilities & green energy
- Water: Public
- Utilities for property: Cable Available, Electricity Available, Natural Gas Available, Water Available
Community & HOA
Community
- Features: Clubhouse, Playground, Near Schools, Park, Pool
- Security: Security System, Smoke Detector(s)
- Subdivision: Aurora Sub Ph 2 Bentonville
HOA
- Services included: Maintenance Grounds, Maintenance Structure, Other
- HOA fee: $2,510 annually
- HOA name: Hoa Living
- HOA phone: 801-256-0465
Location
- Region: Bentonville
Financial & listing details
- Price per square foot: $277/sqft
- Annual tax amount: $905
- Date on market: 5/15/2026
- Cumulative days on market: 116 days
Estimated market value
$770,600
$732,000 - $809,000
$3,048/mo
Price history
| Date | Event | Price |
|---|---|---|
| 7/21/2026 | Price change | $780,000-4.2%$277/sqft |
Source:  ArkansasOne MLS #1347059 Report a problem ArkansasOne MLS #1347059 Report a problem | ||
| 5/15/2026 | Listed for sale | $814,000+8.5%$289/sqft |
Source: ArkansasOne MLS #1347059 Report a problem | ||
| 1/26/2024 | Sold | $750,000$266/sqft |
Source: ArkansasOne MLS #1249609 Report a problem | ||
| 10/20/2023 | Price change | $750,000-0.4%$266/sqft |
Source: ArkansasOne MLS #1249609 Report a problem | ||
| 6/27/2023 | Listed for sale | $752,900$267/sqft |
Source: ArkansasOne MLS #1249609 Report a problem | ||
Public tax history
Tax history is unavailable.
Monthly payment
Est. payment
Payment breakdown
Explore the cost of this home by adjusting the details. Changes won't be saved.Climate risks
Neighborhood: 72713
Nearby schools
Schools provided by the listing agent
- District: Bentonville
Source: ArkansasOne MLS. This data may not be complete. We recommend contacting the local school district to confirm school assignments for this home.

Similar homes

- $825,0004 bd4 ba3k sqft6601 SW First Light St, Bentonville, AR 72713For Sale
 MLS ID #1351347, Gregory Wise, EXIT Taylor Real Estate. ArkansasOne MLS
 - $799,8003 bd4 ba2.7k sqft6809 SW Harmony Way, Bentonville, AR 72713New Construction
 MLS ID #1330970, The EJ Johnson Group, Collier & Associates- Rogers Branch. ArkansasOne MLS
 - $794,5004 bd4 ba3.3k sqft1105 SW Alleghany Ave, Bentonville, AR 72713For Sale
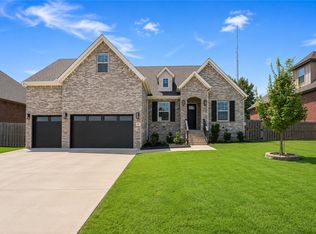 MLS ID #1356403, Caleb Bledsoe, Better Homes and Gardens Real Estate Journey. ArkansasOne MLS
 - $850,0005 bd4 ba2.9k sqft3507 SW Starburst Ave, Bentonville, AR 72713For Sale
 MLS ID #1351538, Sumer Brandon, The Brandon Group. ArkansasOne MLS
