Skip main navigation
Off market
  • $780,200

    3406 SW Scoggins Rd, Bentonville, AR 72713

    4beds
    3,151sqft
    SingleFamily
    Built in 2024
    3,920 Square Feet Lot
    $780,200 Zestimate®
    $248/sqft
    $3,174 Estimated rent

    Home value

    $780,200

    $741,000 - $819,000

    $3,174/mo

    Zestimate® history
    Loading
    Loading...

    Owner options

    List your home for rent

    $3,174/mo

    Rent Zestimate®

    Find your next renter with Zillow Rental Manager. Plus, with online applications, you can quickly screen prospective tenants – for free.

    Learn more

    $3,174/mo

    Rent Zestimate®

    Refinance and save

    $3,869/mo

    Est. payment

    Refinancing to a lower rate could help reduce your monthly payments and save thousands over the life of the loan.

    See today's rates

    $3,869/mo

    Est. payment

    Explore your selling options

    Work with a Zillow partner agent

    Leverage their expertise and Zillow's premium Showcase listings to get your home seen by more buyers.

    Get started

    List with your own agent

    Get your home in front of millions of buyers by listing it on Zillow.

    Learn how to do it

    Sell it yourself

    Take full control of how buyers see your home on Zillow by listing For Sale by Owner (FSBO).

    List your home

    What's special

    Epoxy-coated garage floorsPrivate patioLow-maintenance artificial turfGas grill hookupDedicated officeSpacious primary suiteMain-floor convenience


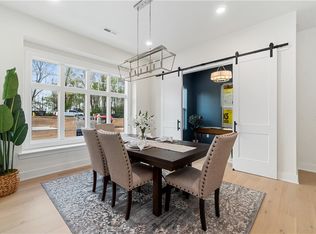
    Love the ease of single-level living but need more space? The Westyn blends main-floor convenience with flexible upstairs living in the desirable Harmony at Aurora neighborhood. This 4 BD, 3.5 BA, 3,151 SF garden home features a spacious primary suite, guest bedroom with private en-suite, powder room, and dedicated office on the first floor-ideal for comfort, work, and privacy. Upstairs offers two bedrooms and a full bath, perfect for guests or a private retreat. The kitchen shines with solid-surface countertops, GE Café appliances, and designer finishes. Additional upgrades include floor-to-ceiling tiled showers, a tankless water heater, Ecobee smart thermostat, and epoxy-coated garage floors. Outdoor living is easy with a private patio, gas grill hookup, and low-maintenance artificial turf. Harmony at Aurora offers a true lock-and-leave lifestyle in a sought-after Bentonville setting. Ask about rate buy-down incentives and $5000 preferred lender credit!

    This property is not currently displayed as for sale or rent on Zillow. This may be different from what's on other websites or public sources.

    Zillow last checked:

    Listing updated:

    Source: Thrilled Home BuildersMLS Logo

    Facts & features

    Interior

    Bedrooms & bathrooms
    • Bedrooms: 4
    • Bathrooms: 4
    • Full bathrooms: 3
    • 1/2 bathrooms: 1
    Cooling
    • Central Air, Ceiling Fan(s)
    Appliances
    • Included: Dishwasher, Microwave, Range
    Features
    • Ceiling Fan(s), Wet Bar
    • Windows: Double Pane Windows
    • Has fireplace: Yes
    Interior area
    • Total interior livable area: 3,151 sqft

    Property

    Parking
    • Total spaces: 2
    • Parking features: Attached
    • Attached garage spaces: 2
    Features
    • Levels: 2.0
    • Stories: 2
    • Patio & porch: Patio
    Lot
    • Size: 3,920 Square Feet

    Construction

    Type & style
    • Home type: SingleFamily
    Materials
    • Brick
    • Roof: Asphalt
    Condition
    • New Construction
    • New construction: Yes
    • Year built: 2024
    Details
    • Builder name: Thrilled Home Builders

    Community & HOA

    Community
    • Subdivision: Harmony at Aurora
    HOA
    • Has HOA: Yes
    • HOA fee: $200 monthly
    Location
    • Region: Bentonville

    Financial & listing details

    • Price per square foot: $248/sqft
    • Date on market: 11/11/2025

    Price history

    DateEventPrice
    7/23/2025Listing removed$799,800$254/sqft
    Source: ArkansasOne MLS #1287472 Report a problem
    6/2/2025Price change$799,800-5.9%$254/sqft
    Source: ArkansasOne MLS #1287472 Report a problem
    4/18/2025Price change$850,000-2.3%$270/sqft
    Source: ArkansasOne MLS #1287472 Report a problem
    9/25/2024Listed for sale$869,800$276/sqft
    Source: ArkansasOne MLS #1287472 Report a problem

    Public tax history

    Tax history is unavailable.

    Neighborhood: 72713

    Nearby schools

    GreatSchools rating
    Schools provided by the MLS
    • Elementary: Central Park At Morning Star
    • Middle: Grimsley Junior High School
    • High: Bentonville West High School
    • District: Bentonville

    Source: Thrilled Home Builders. This data may not be complete. We recommend contacting the local school district to confirm school assignments for this home.

    Sell for more on Zillow
    Get a Zillow Showcase℠ listing at no additional cost and you could sell for .
    $780,200
    2% more
    +$15,604
    With Zillow Showcase(estimated)
    $795,804
    Sell for more on Zillow
    Get a Zillow Showcase℠ listing at no additional cost and you could sell for .
    $780,200
    2% more
    +$15,604
    With Zillow Showcase(estimated)
    $795,804