Luxury lock-and-leave living in Bentonville's sought after west corridor, minutes from Northwest Arkansas National Airport (XNA), Pinnacle Hills Promenade, Pinnacle Country Club, premier healthcare, upscale dining, entertainment, and the world renowned biking trails that define the Northwest Arkansas lifestyle. Ideal for executives, frequent travelers, outdoor enthusiasts, second home buyers, or those seeking a refined downsizing opportunity, this thoughtfully designed 2 bedroom home offers custom level finishes without the maintenance of a larger estate. Soaring 12 foot ceilings and expansive windows fill the open-concept living spaces with natural light. The chef's kitchen features waterfall quartz islands, ceiling height soft-close cabinetry, GE Cafe appliances, and walk-in pantry storage. Sliding panoramic doors create seamless indoor-outdoor living, while spacious gathering areas and a spa-inspired primary suite deliver comfort, convenience and luxury in one of Northwest Arkansas' most desirable locations.
For sale
Price cut: $10K (7/9)
$640,000
3407 Awakening Ave, Bentonville, AR 72713
2beds
2,201sqft
:
Get pre-qualified$4,287/mo
Single Family Residence
Built in 2023
3,920 Square Feet Lot
$633,200 Zestimate®
$291/sqft
$209/mo HOA
What's special
Spa-inspired primary suiteWalk-in pantry storageWaterfall quartz islandsSpacious gathering areasCeiling height soft-close cabinetryGe cafe appliances
- 58 days |
- 194 |
- 15 |
Zillow last checked:
Listing updated:
Listed by:
Ashleigh Bennet 479-268-5170,
Engel & Volkers Bentonville 479-268-5170
Source: ArkansasOne MLS,MLS#: 1348300 Originating MLS: Northwest Arkansas Board of REALTORS MLS
Originating MLS: Northwest Arkansas Board of REALTORS MLSFacts & features
Interior
Bedrooms & bathrooms
- Bedrooms: 2
- Bathrooms: 3
- Full bathrooms: 2
- 1/2 bathrooms: 1
Heating
- Gas
Cooling
- Central Air, Electric
Appliances
- Included: Dishwasher, Disposal, Gas Range, Gas Water Heater, Microwave, Range Hood, ENERGY STAR Qualified Appliances, Plumbed For Ice Maker
- Laundry: Washer Hookup, Dryer Hookup
Features
- Attic, Built-in Features, Ceiling Fan(s), Eat-in Kitchen, Pantry, Programmable Thermostat, Quartz Counters, Split Bedrooms, Storage, Walk-In Closet(s)
- Flooring: Tile, Wood
- Windows: Double Pane Windows
- Has basement: No
- Number of fireplaces: 1
- Fireplace features: Living Room
Interior area
- Total structure area: 2,201
- Total interior livable area: 2,201 sqft
Video & virtual tour
Property
Parking
- Total spaces: 2
- Parking features: Attached, Garage, Garage Door Opener
- Has attached garage: Yes
- Covered spaces: 2
Features
- Levels: One
- Stories: 1
- Patio & porch: Covered, Patio
- Exterior features: Concrete Driveway
- Pool features: Community
- Fencing: Back Yard,Fenced
- Waterfront features: None
Lot
- Size: 3,920 Square Feet
- Features: Central Business District, Cleared, Landscaped, Level, Subdivision
Details
- Additional structures: None
- Parcel number: 0120112000
- Special conditions: None
Construction
Type & style
- Home type: SingleFamily
- Property subtype: Single Family Residence
Materials
- Brick, Concrete
- Foundation: Slab
- Roof: Asphalt,Shingle
Condition
- New construction: No
- Year built: 2023
Utilities & green energy
- Water: Public
- Utilities for property: Cable Available, Electricity Available, Natural Gas Available, Sewer Available, Water Available
Green energy
- Energy efficient items: Appliances
Community & HOA
Community
- Features: Clubhouse, Playground, Pool, Near Fire Station, Near Schools, Sidewalks
- Security: Security System
- Subdivision: Aurora Sub Ph 2 Bentonville
HOA
- Services included: Maintenance Structure, Other
- HOA fee: $2,510 annually
Location
- Region: Bentonville
Financial & listing details
- Price per square foot: $291/sqft
- Annual tax amount: $5,913
- Date on market: 5/27/2026
- Cumulative days on market: 59 days
Estimated market value
$633,200
$602,000 - $665,000
$2,599/mo
Price history
| Date | Event | Price |
|---|---|---|
| 7/9/2026 | Price change | $640,000-1.5%$291/sqft |
Source:  ArkansasOne MLS #1348300 Report a problem ArkansasOne MLS #1348300 Report a problem | ||
| 5/27/2026 | Listed for sale | $650,000+2.4%$295/sqft |
Source: ArkansasOne MLS #1348300 Report a problem | ||
| 7/2/2024 | Sold | $635,000-1.9%$289/sqft |
Source: ArkansasOne MLS #1277109 Report a problem | ||
| 5/26/2024 | Listed for sale | $647,000+7.9%$294/sqft |
Source: ArkansasOne MLS #1277109 Report a problem | ||
| 5/2/2023 | Sold | $599,900$273/sqft |
Source: ArkansasOne MLS #1238643 Report a problem | ||
| 2/9/2023 | Listed for sale | $599,900$273/sqft |
Source: ArkansasOne MLS #1238643 Report a problem | ||
Public tax history
Tax history is unavailable.
Monthly payment
Est. payment
Payment breakdown
Explore the cost of this home by adjusting the details. Changes won't be saved.Climate risks
Neighborhood: 72713
Nearby schools
GreatSchools rating
- 9/10Creekside Middle SchoolGrades: 5-6Distance: 1.2 mi
- 9/10Grimsley Junior High SchoolGrades: 7-8Distance: 1.2 mi
- 9/10Bentonville West High SchoolGrades: 9-12Distance: 1.2 mi
Schools provided by the listing agent
- District: Bentonville
Source: ArkansasOne MLS. This data may not be complete. We recommend contacting the local school district to confirm school assignments for this home.
- $626,8983 bd2 ba2.2k sqft3404 SW Scoggins Rd, Bentonville, AR 72713Sold
- $625,0002 bd3 ba2.2k sqft3405 SW Awakening Ave, Bentonville, AR 72713Sold
- $723,0003 bd4 ba2.7k sqft3409 Awakening Ave, Maumelle, AR 72113Sold
- $869,8004 bd4 ba3.1k sqft3400 SW Scoggins Rd, Bentonville, AR 72713Sold
- $780,0003 bd4 ba2.8k sqft3501 SW Awakening Ave, Bentonville, AR 72713For Sale
- $782,9004 bd4 ba3.1k sqft3406 SW Scoggins Rd, Bentonville, AR 72713Off Market
- $643,5503 bd2 ba2.2k sqft3402 SW Scoggins Rd, Bentonville, AR 72713Sold
- $650,0003 bd2 ba2.2k sqft3504 SW Scoggins Rd, Bentonville, AR 72713Sold
A local agent can set up tours, give advice and negotiate with sellers.
Similar homes
- $640,0002 bd3 ba2.1k sqft3507 SW Awakening Ave, Bentonville, AR 72713For Sale
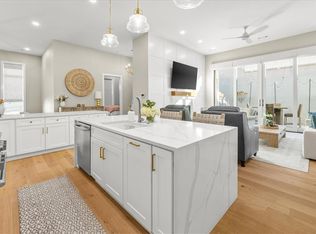 MLS ID #1341779, Brandi Mallard, Uptown Real Estate. ArkansasOne MLS
 - $605,9204 bd3 ba2.6k sqft3400 SW Andromeda Ave, Bentonville, AR 72713New Construction
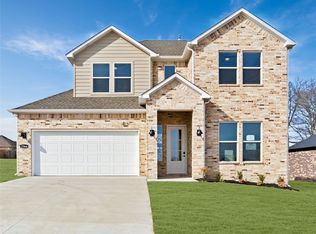 ArkansasOne MLS
 - $635,0004 bd4 ba2.8k sqft2507 SW Hampton Ave, Bentonville, AR 72713For Sale
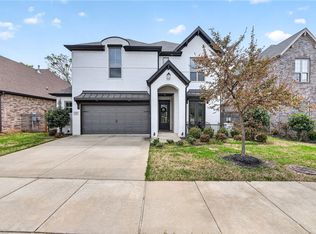 MLS ID #1342723, The Duley Group, Keller Williams Market Pro Realty - Rogers Branch. ArkansasOne MLS
 - $780,0003 bd4 ba2.8k sqft3501 SW Awakening Ave, Bentonville, AR 72713For Sale
 MLS ID #1347059, The Home Team, Coldwell Banker Harris McHaney & Faucette-Rogers. ArkansasOne MLS
 - $600,5004 bd3 ba2.6k sqft7307 SW Cetus St, Bentonville, AR 72713New ConstructionArkansasOne MLS
- $809,0004 bd3 ba3.1k sqft3703 SW Radiance Ave, Bentonville, AR 72713For SaleMLS ID #1338626, Brandi Mallard, Uptown Real Estate. ArkansasOne MLS
- $835,0004 bd4 ba3k sqft6601 SW First Light St, Bentonville, AR 72713For SaleMLS ID #1351347, Gregory Wise, EXIT Taylor Real Estate. ArkansasOne MLS
- $850,0005 bd4 ba2.9k sqft3507 SW Starburst Ave, Bentonville, AR 72713For SaleMLS ID #1351538, Sumer Brandon, The Brandon Group. ArkansasOne MLS
- $889,0004 bd4 ba3.2k sqft3407 SW Starburst Ave, Bentonville, AR 72713New ConstructionMLS ID #1354713, Jan Holland, Coldwell Banker Harris McHaney & Faucette-Bentonvi. ArkansasOne MLS
- $779,0003 bd3 ba2.7k sqft8801 Starry Night Dr, Bentonville, AR 72713For SaleMLS ID #1331304, John Carpenter, Lindsey & Associates Inc. ArkansasOne MLS
- $799,9005 bd4 ba3.1k sqft1060 Elizabeth Dr, Bentonville, AR 72713For SaleMLS ID #1354089, Mary Best, Real Broker NWA. ArkansasOne MLS
- $799,8003 bd4 ba2.7k sqft6809 SW Harmony Way, Bentonville, AR 72713New ConstructionMLS ID #1330970, The EJ Johnson Group, Collier & Associates- Rogers Branch. ArkansasOne MLS
- $575,0004 bd4 ba2.5k sqft1100 Whistler St, Bentonville, AR 72713For SaleMLS ID #1351024, Nurre Pinkley Team, Collier & Associates- Rogers Branch. ArkansasOne MLS
- $635,0005 bd4 ba2.8k sqft1931 Shepherd Blvd, Centerton, AR 72719For SaleMLS ID #1347448, Ashleigh Bennet, Engel & Volkers Bentonville. ArkansasOne MLS
- $899,9004 bd3 ba3.1k sqft6613 SW First Light St, Bentonville, AR 72713New ConstructionMLS ID #1335408, Heather Campbell, Weichert, REALTORS Griffin Company Bentonville. ArkansasOne MLS
- $869,0004 bd4 ba3.1k sqft3500 Radiance Ave, Bentonville, AR 72713New ConstructionMLS ID #1342385, Jan Holland, Coldwell Banker Harris McHaney & Faucette-Bentonvi. ArkansasOne MLS
- $959,7002 bd3 ba2.5k sqft1011 NW Vaughn Rd, Bentonville, AR 72713For SaleMLS ID #1354328, House Inc Team, The Agency Northwest Arkansas. ArkansasOne MLS
- $889,9004 bd4 ba3k sqft3409 SW Starburst Ave, Bentonville, AR 72713New ConstructionMLS ID #1335841, Heather Campbell, Weichert, REALTORS Griffin Company Bentonville. ArkansasOne MLS
- $497,0004 bd3 ba2.3k sqft1111 Mammoth St, Bentonville, AR 72713For SaleMLS ID #1353093, Griselda Nevarez Diaz, PAK Home Realty. ArkansasOne MLS
- $640,0002 bd3 ba1.3k sqft622 SW Bluebird Aly, Bentonville, AR 72712For SaleMLS ID #1342352, Sage Murphy, The Wanderlust Co.. ArkansasOne MLS
