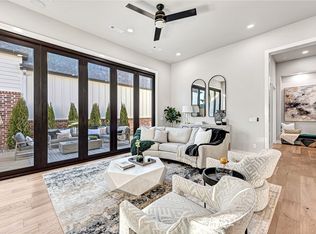
Tucked in the desirable Harmony neighborhood within the Aurora community, this 2,163 sq ft garden home offers 2 bedrooms and 2.5 baths with a well-designed, open layout. Natural light fills the living spaces, highlighting clean lines and thoughtful details throughout. The kitchen features quartz countertops, a striking waterfall island, and abundant storage—perfect for both everyday living and entertaining. The spacious primary suite offers a true retreat, complete with a luxurious, spa-like bath and an oversized walk-in closet. Enjoy low-maintenance living with HOA-covered internet, lawn care, and courtyard maintenance. Community amenities include two pools, clubhouse, playground, dog park, bike repair station, fitness course, and basketball/pickleball court. Convenient Bentonville location with easy access to I-49, shopping, and dining.
For sale
Price cut: $10K (7/20)
$640,000
3507 SW Awakening Ave, Bentonville, AR 72713
2beds
2,163sqft
:
Get pre-qualified$4,287/mo
Single Family Residence
Built in 2023
4,356 Square Feet Lot
$-- Zestimate®
$296/sqft
$209/mo HOA
What's special
Striking waterfall islandLuxurious spa-like bathDog parkAbundant storageOversized walk-in closetFitness courseWell-designed open layout
- 109 days |
- 180 |
- 5 |
Zillow last checked:
Listing updated:
Listed by:
Brandi Mallard 479-721-8599,
Uptown Real Estate 479-358-7999
Source: ArkansasOne MLS,MLS#: 1341779 Originating MLS: Northwest Arkansas Board of REALTORS MLS
Originating MLS: Northwest Arkansas Board of REALTORS MLSFacts & features
Interior
Bedrooms & bathrooms
- Bedrooms: 2
- Bathrooms: 3
- Full bathrooms: 2
- 1/2 bathrooms: 1
Heating
- Gas
Cooling
- Central Air, Electric
Appliances
- Included: Dishwasher, Disposal, Gas Range, Gas Water Heater, Microwave, Range Hood, Tankless Water Heater, Plumbed For Ice Maker
- Laundry: Washer Hookup, Dryer Hookup
Features
- Attic, Built-in Features, Ceiling Fan(s), Eat-in Kitchen, Pantry, Programmable Thermostat, Quartz Counters, Split Bedrooms, Storage, Walk-In Closet(s)
- Flooring: Tile, Wood
- Windows: Double Pane Windows
- Has basement: No
- Number of fireplaces: 1
- Fireplace features: Gas Log, Living Room
Interior area
- Total structure area: 2,163
- Total interior livable area: 2,163 sqft
Video & virtual tour
Property
Parking
- Total spaces: 2
- Parking features: Attached, Garage, Garage Door Opener
- Has attached garage: Yes
- Covered spaces: 2
Features
- Levels: One
- Stories: 1
- Patio & porch: Patio
- Exterior features: Concrete Driveway
- Pool features: Pool, Community
- Fencing: Privacy,Wood
- Waterfront features: None
Lot
- Size: 4,356 Square Feet
- Features: Central Business District, Cleared, Landscaped, Level, Near Park, Subdivision
Details
- Additional structures: None
- Parcel number: 0120107000
- Special conditions: None
Construction
Type & style
- Home type: SingleFamily
- Property subtype: Single Family Residence
Materials
- Brick, Concrete
- Foundation: Slab
- Roof: Architectural,Shingle
Condition
- New construction: No
- Year built: 2023
Utilities & green energy
- Water: Public
- Utilities for property: Electricity Available, Natural Gas Available, Sewer Available, Water Available
Community & HOA
Community
- Features: Clubhouse, Playground, Near Schools, Park, Pool
- Security: Smoke Detector(s)
- Subdivision: Aurora Sub Ph 2 Bentonville
HOA
- Has HOA: Yes
- Services included: Common Areas, Maintenance Grounds, Maintenance Structure, Other
- HOA fee: $2,510 annually
- HOA phone: 479-397-1280
Location
- Region: Bentonville
Financial & listing details
- Price per square foot: $296/sqft
- Annual tax amount: $5,557
- Date on market: 4/7/2026
- Cumulative days on market: 110 days
Estimated market value
Not available
Estimated sales range
Not available
Not available
Price history
| Date | Event | Price |
|---|---|---|
| 7/20/2026 | Price change | $640,000-1.5%$296/sqft |
Source:  ArkansasOne MLS #1341779 Report a problem ArkansasOne MLS #1341779 Report a problem | ||
| 5/27/2026 | Price change | $650,000-1.1%$301/sqft |
Source: ArkansasOne MLS #1341779 Report a problem | ||
| 5/20/2026 | Price change | $657,000-0.3%$304/sqft |
Source: ArkansasOne MLS #1341779 Report a problem | ||
| 4/7/2026 | Listed for sale | $659,000+9.5%$305/sqft |
Source: ArkansasOne MLS #1341779 Report a problem | ||
| 12/30/2024 | Sold | $602,000-1.6%$278/sqft |
Source: ArkansasOne MLS #1287088 Report a problem | ||
| 10/16/2024 | Price change | $612,000-2.1%$283/sqft |
Source: ArkansasOne MLS #1287088 Report a problem | ||
| 9/21/2024 | Listed for sale | $625,000+7.8%$289/sqft |
Source: ArkansasOne MLS #1287088 Report a problem | ||
| 4/15/2024 | Sold | $579,900$268/sqft |
Source: ArkansasOne MLS #1249622 Report a problem | ||
| 9/29/2023 | Price change | $579,900-3.3%$268/sqft |
Source: ArkansasOne MLS #1249622 Report a problem | ||
| 6/27/2023 | Listed for sale | $599,900$277/sqft |
Source: ArkansasOne MLS #1249622 Report a problem | ||
Public tax history
Tax history is unavailable.
Monthly payment
Est. payment
Payment breakdown
Explore the cost of this home by adjusting the details. Changes won't be saved.Climate risks
Neighborhood: 72713
Nearby schools
GreatSchools rating
- 9/10Creekside Middle SchoolGrades: 5-6Distance: 1.2 mi
- 9/10Grimsley Junior High SchoolGrades: 7-8Distance: 1.2 mi
- 9/10Bentonville West High SchoolGrades: 9-12Distance: 1.2 mi
Schools provided by the listing agent
- District: Bentonville
Source: ArkansasOne MLS. This data may not be complete. We recommend contacting the local school district to confirm school assignments for this home.

- $658,0002 bd3 ba2.2k sqft3505 SW Awakening Ave, Bentonville, AR 72713Sold

- $749,9003 bd4 ba2.8k sqft3503 Awakening Ave, Bentonville, AR 72713Sold
- $668,8003 bd2 ba2.2k sqft3506 SW Scoggins Rd, Bentonville, AR 72713Sold
- $778,5653 bd4 ba2.8k sqft3401 SW Awakening Ave, Bentonville, AR 72713Sold

- $849,0003 bd4 ba2.8k sqft3511 SW Awakening Ave, Bentonville, AR 72713Sold
- $780,0003 bd4 ba2.8k sqft3501 SW Awakening Ave, Bentonville, AR 72713For Sale
- $839,8004 bd4 ba3.1k sqft3502 SW Scoggins Rd, Bentonville, AR 72713Sold
- $799,8003 bd4 ba2.7k sqft6809 SW Harmony Way, Bentonville, AR 72713New Construction
A local agent can set up tours, give advice and negotiate with sellers.
Similar homes
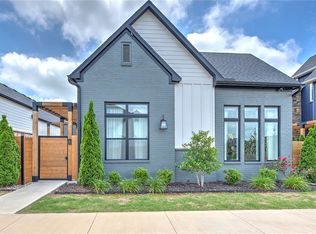
- $640,0002 bd3 ba2.2k sqft3407 Awakening Ave, Bentonville, AR 72713For Sale
 MLS ID #1348300, Ashleigh Bennet, Engel & Volkers Bentonville. ArkansasOne MLS
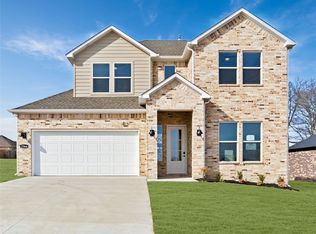
 - $605,9204 bd3 ba2.6k sqft3400 SW Andromeda Ave, Bentonville, AR 72713New Construction
 ArkansasOne MLS
 - $550,0004 bd3 ba2.3k sqft6300 SW Luna Ln, Bentonville, AR 72713For Sale
 MLS ID #1341505, Karen Alvarez, PAK Home Realty. ArkansasOne MLS
 - $600,5004 bd3 ba2.6k sqft7307 SW Cetus St, Bentonville, AR 72713New Construction
 ArkansasOne MLS
 - $499,9994 bd3 ba2.2k sqft6204 SW Luna Ln, Bentonville, AR 72713For SaleMLS ID #1335064, Alexis White, Sudar Group. ArkansasOne MLS
- $809,0004 bd3 ba3.1k sqft3703 SW Radiance Ave, Bentonville, AR 72713For SaleMLS ID #1338626, Brandi Mallard, Uptown Real Estate. ArkansasOne MLS
- $780,0003 bd4 ba2.8k sqft3501 SW Awakening Ave, Bentonville, AR 72713For SaleMLS ID #1347059, The Home Team, Coldwell Banker Harris McHaney & Faucette-Rogers. ArkansasOne MLS
- $850,0005 bd4 ba2.9k sqft3507 SW Starburst Ave, Bentonville, AR 72713For SaleMLS ID #1351538, Sumer Brandon, The Brandon Group. ArkansasOne MLS
- $799,8003 bd4 ba2.7k sqft6809 SW Harmony Way, Bentonville, AR 72713New ConstructionMLS ID #1330970, The EJ Johnson Group, Collier & Associates- Rogers Branch. ArkansasOne MLS
- $799,9005 bd4 ba3.1k sqft1060 Elizabeth Dr, Bentonville, AR 72713For SaleMLS ID #1354089, Mary Best, Real Broker NWA. ArkansasOne MLS
- $779,0003 bd3 ba2.7k sqft8801 Starry Night Dr, Bentonville, AR 72713For SaleMLS ID #1331304, John Carpenter, Lindsey & Associates Inc. ArkansasOne MLS
- $640,0002 bd3 ba1.3k sqft622 SW Bluebird Aly, Bentonville, AR 72712For SaleMLS ID #1342352, Sage Murphy, The Wanderlust Co.. ArkansasOne MLS
- $485,0004 bd3 ba2.2k sqft7008 SW Orange Ave, Bentonville, AR 72713New ConstructionMLS ID #1354304, Lily Dighero, Sudar Group. ArkansasOne MLS
- $599,9004 bd3 ba2.2k sqft1416 Elijahs Dr, Cave Springs, AR 72718For SaleMLS ID #1348578, Ravonne John, Sudar Group. ArkansasOne MLS
- $535,0004 bd2 ba2.2k sqft700 Morgan St, Centerton, AR 72719For SaleMLS ID #1356312, Nicki Rogers, Lindsey & Assoc Inc Branch. ArkansasOne MLS
- $499,9004 bd3 ba2.3k sqft6907 SW Orange Ave, Bentonville, AR 72713New ConstructionMLS ID #1343075, Lily Dighero, Sudar Group. ArkansasOne MLS
- $595,0004 bd2 ba2.5k sqft5922 Lavender Ave, Springdale, AR 72762For SaleMLS ID #1356385, Aaron Heiskell, Exit Realty Harper Carlton Group. ArkansasOne MLS
- $712,0004 bd3 ba2.6k sqft6702 W Braebourne Dr, Rogers, AR 72758For SaleMLS ID #1353540, Holly Hicks, Berkshire Hathaway HomeServices Solutions Real Est. ArkansasOne MLS
- $571,0004 bd3 ba2.6k sqft980 Silver Maple St, Centerton, AR 72719For SaleMLS ID #1347434, Suzann Gomillion, Keller Williams Market Pro Realty Branch Office. ArkansasOne MLS
- $439,9004 bd3 ba2.1k sqft6908 SW High Meadow Blvd, Bentonville, AR 72713New ConstructionMLS ID #1335032, Lily Dighero, Sudar Group. ArkansasOne MLS
