$8,000 SELLER CREDIT TOWARD CLOSING COSTS!
Come take a look at this beautiful 4-bedroom, 3-bath home in Aurora! The open layout features a spacious kitchen with a large island, walk-in pantry, quartz countertops, and a dedicated coffee/bar room—perfect for both everyday living and entertaining.
The split floor plan offers plenty of space and privacy, while walk-in closets and thoughtful details add comfort and convenience throughout.
And the neighborhood is just as impressive! Aurora offers two pools, pickleball, a dog park, playgrounds, parks, pavilion areas, and even a hidden creek. It’s a welcoming community with something for everyone and a wonderful place to call home!
For sale
Price cut: $25.1K (8/11)
$524,900
6300 SW Luna Ln, Bentonville, AR 72713
4beds
2,385sqft
Single Family Residence
Built in 2022
6,098 Square Feet Lot
$-- Zestimate®
$220/sqft
$168/mo HOA
What's special
Two sparkling poolsPickle ball courtNeighborhood parkDog parkWalk-in closetsSplit floor planCharming pavilion areas
- 158 days
- 216
- 10
Zillow last checked:
Listing updated:
Listed by:
Karen Alvarez 479-313-0022,
PAK Home Realty 479-278-7146
Source: ArkansasOne MLS,MLS#: 1341505 Originating MLS: Northwest Arkansas Board of REALTORS MLS
Originating MLS: Northwest Arkansas Board of REALTORS MLSFacts & features
Interior
Bedrooms & bathrooms
- Bedrooms: 4
- Bathrooms: 3
- Full bathrooms: 3
Primary bedroom
- Level: Main
- Dimensions: 19x12
Bedroom
- Level: Main
- Dimensions: 12x11
Bedroom
- Level: Main
- Dimensions: 12x12
Bedroom
- Level: Main
- Dimensions: 12x12
Dining room
- Level: Main
- Dimensions: 12x11
Kitchen
- Level: Main
- Dimensions: 18x16
Living room
- Level: Main
- Dimensions: 16x14
Heating
- Central, Gas
Cooling
- Central Air, Electric
Appliances
- Included: Dishwasher, Electric Oven, Gas Cooktop, Disposal, Gas Water Heater, Microwave, Plumbed For Ice Maker
- Laundry: Washer Hookup, Dryer Hookup
Features
- Attic, Ceiling Fan(s), Eat-in Kitchen, Hot Tub/Spa, Pantry, Programmable Thermostat, Quartz Counters, Storage, Walk-In Closet(s), Window Treatments
- Flooring: Carpet, Luxury Vinyl Plank, Tile
- Windows: Blinds
- Has basement: No
- Number of fireplaces: 1
- Fireplace features: Gas Log, Living Room
Interior area
- Total structure area: 2,385
- Total interior livable area: 2,385 sqft
Video & virtual tour
Property
Parking
- Total spaces: 2
- Parking features: Attached, Garage, Garage Door Opener
- Has attached garage: Yes
- Covered spaces: 2
Features
- Levels: One
- Stories: 1
- Patio & porch: Covered, Patio
- Exterior features: Concrete Driveway
- Pool features: Other, Pool, Community
- Has spa: Yes
- Spa features: Hot Tub
- Fencing: Partial
- Waterfront features: None
Lot
- Size: 6,098 Square Feet
- Features: Central Business District, Cleared, City Lot, Landscaped, Level, Near Park, Subdivision
Details
- Additional structures: None
- Parcel number: 0119759000
- Special conditions: None
Construction
Type & style
- Home type: SingleFamily
- Property subtype: Single Family Residence
Materials
- Brick, Concrete
- Foundation: Slab
- Roof: Architectural,Shingle
Condition
- New construction: No
- Year built: 2022
Utilities & green energy
- Sewer: Public Sewer
- Water: Public
- Utilities for property: Cable Available, Electricity Available, Natural Gas Available, Sewer Available, Water Available
Community & HOA
Community
- Features: Playground, Pool, Near Fire Station, Near Schools, Park, Shopping, Sidewalks
- Security: Security System, Smoke Detector(s)
- Subdivision: Aurora Sub Ph I Bentonville
HOA
- Has HOA: No
- Services included: Maintenance Grounds, Maintenance Structure, See Agent, See Remarks
- HOA fee: $2,010 annually
Location
- Region: Bentonville
Financial & listing details
- Price per square foot: $220/sqft
- Date on market: 4/2/2026
- Cumulative days on market: 159 days
- Road surface type: Paved
Estimated market value
Not available
Estimated sales range
Not available
Not available
Price history
| Date | Event | Price |
|---|---|---|
| 8/11/2026 | Price change | $524,900-4.6%$220/sqft |
Source:  ArkansasOne MLS #1341505 Report a problem ArkansasOne MLS #1341505 Report a problem | ||
| 4/2/2026 | Listed for sale | $550,000+18.3%$231/sqft |
Source: ArkansasOne MLS #1341505 Report a problem | ||
| 8/28/2023 | Sold | $465,0000%$195/sqft |
Source: ArkansasOne MLS #1250391 Report a problem | ||
| 7/31/2023 | Pending sale | $465,075$195/sqft |
Source:  Weichert Pro #1250391 Report a problem Weichert Pro #1250391 Report a problem | ||
| 7/7/2023 | Listed for sale | $465,075-0.5%$195/sqft |
Source: ArkansasOne MLS #1250391 Report a problem | ||
| 4/28/2023 | Listing removed | -- |
Source: ArkansasOne MLS #1237510 Report a problem | ||
| 1/26/2023 | Price change | $467,220-4.4%$196/sqft |
Source: ArkansasOne MLS #1237510 Report a problem | ||
| 1/24/2023 | Listed for sale | $488,925$205/sqft |
Source: ArkansasOne MLS #1237510 Report a problem | ||
Public tax history
Tax history is unavailable.
Monthly payment
Est. payment
Payment breakdown
Explore the cost of this home by adjusting the details. Changes won't be saved.Climate risks
Neighborhood: 72713
Nearby schools
Schools provided by the listing agent
- District: Bentonville
Source: ArkansasOne MLS. This data may not be complete. We recommend contacting the local school district to confirm school assignments for this home.

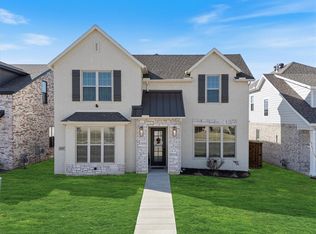
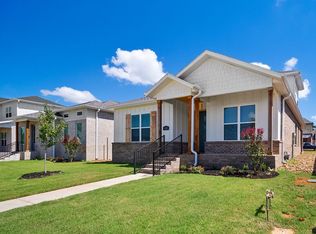
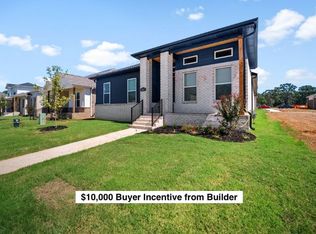
Similar homes
- $499,0004 bd3 ba2.3k sqft6304 SW Beacon St, Bentonville, AR 72713For Sale
 MLS ID #1337430, Amber Nye, Coldwell Banker Harris McHaney & Faucette-Rogers. ArkansasOne MLS
 - $515,0004 bd3 ba2.3k sqft2006 SW Poppy St, Bentonville, AR 72713For Sale
 MLS ID #1344208, Nimashi Abeyagunawardene, Lindsey & Assoc Inc Branch. ArkansasOne MLS
 - $499,9004 bd3 ba2.4k sqft3802 SW Pinecrest Dr, Bentonville, AR 72713For Sale
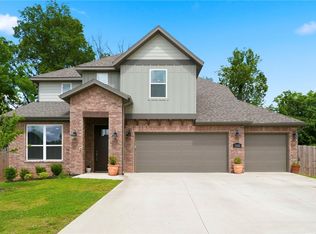 MLS ID #1345500, Ryan Blackstone, Blackstone & Company. ArkansasOne MLS
 - $509,9004 bd3 ba2.3k sqft7201 SW Basswood Ave, Bentonville, AR 72713For Sale
 MLS ID #1359308, Jose R Vega, Coldwell Banker Harris McHaney & Faucette-Rogers. ArkansasOne MLS
