Some homes simply make everyday life easier. Whether you're enjoying coffee on the covered patio beside the outdoor fireplace on a quiet morning, hosting friends for dinner, or gathering around the kitchen island after a long day, this home was designed for the moments that matter most.
Life extends well beyond your front door in Aurora. Spend summer afternoons at the neighborhood pools, meet friends for a game of pickleball, gather at the clubhouse or picnic area for celebrations, enjoy the playground, let your four-legged companions run at the dog park, or simply take an evening stroll through a neighborhood designed to bring neighbors together.
Just minutes from shopping, dining, top-rated schools, and everything Northwest Arkansas has to offer, you'll spend less time commuting and more time enjoying home. Thoughtfully maintained and move-in ready, this isn't just a house, it's a place to slow down, gather with the people who matter most, & create lasting memories. Your next chapter can begin from day one.
For sale
Price cut: $9.9K (7/30)
$550,000
6206 SW Luna Ln, Bentonville, AR 72713
4beds
2,459sqft
:
Get pre-qualified$3,673/mo
Single Family Residence
Built in 2022
6,098 Square Feet Lot
$-- Zestimate®
$224/sqft
$168/mo HOA
What's special
Covered patioOutdoor fireplaceKitchen island
- 17 days |
- 627 |
- 41 |
Likely to sell faster than
Zillow last checked:
Listing updated:
Listed by:
Susanna Dadashi 479-212-2284,
Viridian Real Estate 479-235-2820
Source: ArkansasOne MLS,MLS#: 1355387 Originating MLS: Northwest Arkansas Board of REALTORS MLS
Originating MLS: Northwest Arkansas Board of REALTORS MLSFacts & features
Interior
Bedrooms & bathrooms
- Bedrooms: 4
- Bathrooms: 3
- Full bathrooms: 2
- 1/2 bathrooms: 1
Primary bedroom
- Level: Main
Bedroom
- Level: Second
Bedroom
- Level: Second
Bedroom
- Level: Second
Primary bathroom
- Level: Main
Bathroom
- Level: Second
Dining room
- Level: Main
Half bath
- Level: Main
Kitchen
- Level: Main
Living room
- Level: Main
Utility room
- Level: Main
Heating
- Central, Gas
Cooling
- Central Air, Electric
Appliances
- Included: Dishwasher, ENERGY STAR Qualified Appliances, Disposal, Gas Oven, Gas Range, Gas Water Heater, Microwave, Refrigerator, Range Hood
- Laundry: Washer Hookup, Dryer Hookup
Features
- Ceiling Fan(s), Programmable Thermostat, Quartz Counters, Walk-In Closet(s), Window Treatments
- Flooring: Carpet, Tile, Wood
- Windows: Blinds
- Has basement: No
- Number of fireplaces: 2
- Fireplace features: Gas Log, Living Room, Outside
Interior area
- Total structure area: 2,459
- Total interior livable area: 2,459 sqft
Video & virtual tour
Property
Parking
- Total spaces: 2
- Parking features: Attached, Garage, Garage Door Opener
- Has attached garage: Yes
- Covered spaces: 2
Features
- Levels: Two
- Stories: 2
- Patio & porch: Covered, Patio
- Exterior features: Concrete Driveway
- Pool features: Pool, Community
- Fencing: Back Yard,Privacy,Wood
- Waterfront features: None
Lot
- Size: 6,098 Square Feet
- Features: City Lot, Level, Subdivision
Details
- Additional structures: None
- Parcel number: 0119760000
Construction
Type & style
- Home type: SingleFamily
- Property subtype: Single Family Residence
Materials
- Brick
- Foundation: Slab
- Roof: Architectural,Shingle
Condition
- New construction: No
- Year built: 2022
Utilities & green energy
- Sewer: Public Sewer
- Water: Public
- Utilities for property: Electricity Available, Natural Gas Available, Sewer Available, Water Available
Green energy
- Energy efficient items: Appliances
Community & HOA
Community
- Features: Clubhouse, Playground, Near Schools, Pool
- Security: Smoke Detector(s)
- Subdivision: Aurora Sub Ph I Bentonville
HOA
- Has HOA: Yes
- Services included: Other
- HOA fee: $2,010 annually
- HOA name: Aurora
Location
- Region: Bentonville
Financial & listing details
- Price per square foot: $224/sqft
- Annual tax amount: $4,745
- Date on market: 7/16/2026
- Cumulative days on market: 16 days
- Road surface type: Paved
Estimated market value
Not available
Estimated sales range
Not available
Not available
Price history
| Date | Event | Price |
|---|---|---|
| 7/30/2026 | Price change | $550,000-1.8%$224/sqft |
Source:  ArkansasOne MLS #1355387 Report a problem ArkansasOne MLS #1355387 Report a problem | ||
| 7/16/2026 | Listed for sale | $559,900+22.5%$228/sqft |
Source: ArkansasOne MLS #1355387 Report a problem | ||
| 11/14/2025 | Listing removed | $3,000$1/sqft |
Source: Zillow Rentals Report a problem | ||
| 10/28/2025 | Price change | $3,000-3.2%$1/sqft |
Source: Zillow Rentals Report a problem | ||
| 9/18/2025 | Price change | $3,100-4.6%$1/sqft |
Source: Zillow Rentals Report a problem | ||
| 8/17/2025 | Listed for rent | $3,250+8.3%$1/sqft |
Source: Zillow Rentals Report a problem | ||
| 2/18/2025 | Listing removed | $3,000$1/sqft |
Source: Zillow Rentals Report a problem | ||
| 1/28/2025 | Listed for rent | $3,000$1/sqft |
Source: Zillow Rentals Report a problem | ||
| 12/6/2024 | Listing removed | $3,000$1/sqft |
Source: Zillow Rentals Report a problem | ||
| 11/17/2024 | Listed for rent | $3,000+3.4%$1/sqft |
Source: Zillow Rentals Report a problem | ||
| 8/26/2022 | Listing removed | -- |
Source: Zillow Rental Manager Report a problem | ||
| 6/30/2022 | Sold | $456,940+0.4%$186/sqft |
Source: ArkansasOne MLS #1209157 Report a problem | ||
| 6/18/2022 | Listed for rent | $2,900$1/sqft |
Source: Zillow Rental Manager Report a problem | ||
| 2/2/2022 | Listed for sale | $454,915$185/sqft |
Source: ArkansasOne MLS #1209157 Report a problem | ||
Public tax history
Tax history is unavailable.
Monthly payment
Est. payment
Payment breakdown
Explore the cost of this home by adjusting the details. Changes won't be saved.Climate risks
Neighborhood: 72713
Nearby schools
GreatSchools rating
- 9/10Creekside Middle SchoolGrades: 5-6Distance: 1.1 mi
- 9/10Grimsley Junior High SchoolGrades: 7-8Distance: 1.1 mi
- 9/10Bentonville West High SchoolGrades: 9-12Distance: 1.1 mi
Schools provided by the listing agent
- District: Bentonville
Source: ArkansasOne MLS. This data may not be complete. We recommend contacting the local school district to confirm school assignments for this home.
- $520,4164 bd3 ba2.5k sqft6202 SW Luna Ln, Bentonville, AR 72713Sold
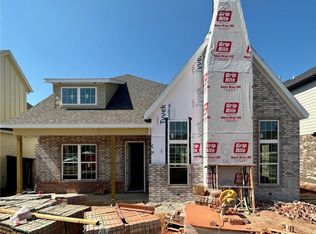
- $550,0004 bd3 ba2.3k sqft6300 SW Luna Ln, Bentonville, AR 72713For Sale
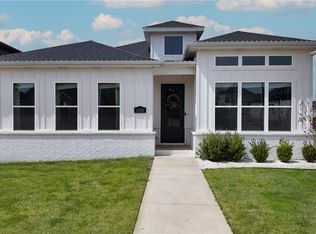
- $2,9504 bd4 ba2.5k sqft6306 Luna Ln, Bentonville, AR 72113For Rent
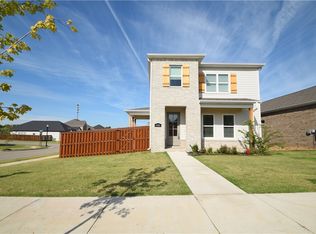
- $499,9994 bd3 ba2.2k sqft6204 SW Luna Ln, Bentonville, AR 72713For Sale
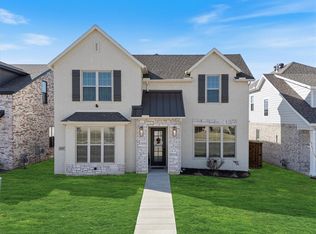
- $640,0004 bd4 ba2.3k sqft6207 Prism Path St, Maumelle, AR 72113Off Market
- $529,2003 bd3 ba2.1k sqft6203 Luna Ln, Bentonville, AR 72713Off Market
- $479,0004 bd3 ba2.5k sqft6201 SW Luna Ln, Bentonville, AR 72713Sold
- $450,0004 bd4 ba2.3k sqft6205 SW Luna Ln, Bentonville, AR 72713Sold
A local agent can set up tours, give advice and negotiate with sellers.
Similar homes
- $599,9004 bd3 ba2.6k sqft3305 Mahogany Ave, Bentonville, AR 72713For Sale
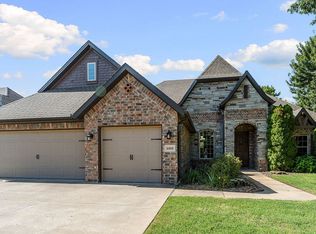 MLS ID #1355932, Kelley Fox-Wilichowski, 1 Percent Lists Arkansas Real Estate. ArkansasOne MLS
 - $550,0004 bd3 ba2.3k sqft6300 SW Luna Ln, Bentonville, AR 72713For SaleMLS ID #1341505, Karen Alvarez, PAK Home Realty. ArkansasOne MLS
- $549,9004 bd3 ba2.7k sqft2201 SW Juniper Ave, Bentonville, AR 72713For Sale
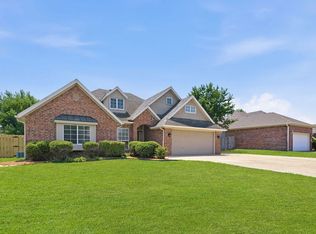 MLS ID #1356367, Taylor Team, Keller Williams Market Pro Realty. ArkansasOne MLS
 - $535,0004 bd3 ba2.3k sqft3903 SW Sycamore St, Bentonville, AR 72713For Sale
 MLS ID #1351694, Marcus Necessary, Coldwell Banker Harris McHaney & Faucette-Rogers. ArkansasOne MLS
 - $550,0003 bd3 ba2.5k sqft3903 SW Stonefield St, Bentonville, AR 72713For SaleMLS ID #1352867, Lindsey Hetrick, Crye-Leike REALTORS-Bella Vista. ArkansasOne MLS
- $499,9994 bd3 ba2.2k sqft6204 SW Luna Ln, Bentonville, AR 72713For SaleMLS ID #1335064, Alexis White, Sudar Group. ArkansasOne MLS
- $499,0004 bd3 ba2.3k sqft6304 SW Beacon St, Bentonville, AR 72713For SaleMLS ID #1337430, Amber Nye, Coldwell Banker Harris McHaney & Faucette-Rogers. ArkansasOne MLS
- $529,0004 bd3 ba2.5k sqft4005 SW Rhinestone Blvd, Bentonville, AR 72713For SaleMLS ID #1345202, Sheila Robinson, A-1 Realty. ArkansasOne MLS
- $534,0004 bd2 ba2.5k sqft2308 SW Chinquapin Ave, Bentonville, AR 72713For SaleMLS ID #1353312, Juanita Reeves, NWA Realty Group, LLC. ArkansasOne MLS
- $648,0004 bd3 ba3.2k sqft3904 SW Layton Rd, Bentonville, AR 72713For SaleMLS ID #1356520, Barbara Stefanis, Concierge Realty NWA. ArkansasOne MLS
- $510,0004 bd3 ba2.1k sqft4103 Buckeye St, Bentonville, AR 72713For SaleMLS ID #1352434, Ruby Poole Team, Collier & Associates- Rogers Branch. ArkansasOne MLS
- $389,0003 bd2 ba2k sqft4212 SW Atlantic Ct, Bentonville, AR 72713For SaleMLS ID #1355082, Stephanie Funk, Real Broker NWA. ArkansasOne MLS
- $598,0004 bd3 ba2.5k sqft3105 SW Joshua Ave, Bentonville, AR 72713For SaleMLS ID #1351197, Bhavya Tummala, Kaufmann Realty, LLC. ArkansasOne MLS
- $599,9005 bd4 ba2.8k sqft4404 SW Acres Ave, Bentonville, AR 72713For SaleMLS ID #1355924, Angela Irlenborn, No Place Like Home Realty Co. ArkansasOne MLS
- $509,0004 bd4 ba2.3k sqft4007 SW Rhinestone Blvd, Bentonville, AR 72713For SaleMLS ID #1349181, Nishanthi Abeyagunawardene, Lindsey & Assoc Inc Branch. ArkansasOne MLS
- $479,0004 bd2 ba2.3k sqft3902 Blackberry St, Bentonville, AR 72713For SaleMLS ID #1356325, The Moldenhauer Group, RE/MAX Associates, LLC. ArkansasOne MLS
- $499,0005 bd3 ba2.8k sqft6407 Heritage Ave, Bentonville, AR 72713For SaleMLS ID #1353568, Maggie Goodsole, Smith and Associates Real Estate Services. ArkansasOne MLS
- $529,9004 bd3 ba2.1k sqft4800 SW Elderwood St, Bentonville, AR 72713For SaleMLS ID #1353056, Nishanthi Abeyagunawardene, Lindsey & Assoc Inc Branch. ArkansasOne MLS
- $614,5004 bd3 ba2.7k sqft4104 SW Cornerstone Rd, Bentonville, AR 72713For SaleMLS ID #1353207, Nurre Pinkley Team, Collier & Associates- Rogers Branch. ArkansasOne MLS
- $459,9004 bd3 ba2.2k sqft6001 SW North Fork St, Bentonville, AR 72713For SaleMLS ID #1355879, Sandy Mecca, Better Homes and Gardens Real Estate Journey Bento. ArkansasOne MLS
