Beautiful home in the desirable Wildwood subdivision, ideally located just minutes from the Bentonville Activity Center, top-rated schools, and downtown Bentonville. This spacious home features a large kitchen with granite countertops, custom wood cabinetry, abundant storage, and dual sinks. The inviting living room boasts soaring ceilings, stylish lighting, and a cozy gas fireplace.
Enjoy both casual and formal dining with an eat-in kitchen and a separate dining room. The home offers 4 bedrooms, 3 bathrooms, and a 3-car garage, providing plenty of space for family and guests.
Step outside to a covered patio complete with a built-in grill, overlooking a generously sized backyard enclosed by a wood privacy fence. Residents of Wildwood also enjoy community amenities, including a swimming pool and recreational areas.
For sale
$621,000
3105 SW Joshua Ave, Bentonville, AR 72713
4beds
2,555sqft
:
Get pre-qualified$3,976/mo
Single Family Residence
Built in 2014
10,018 Square Feet Lot
$609,600 Zestimate®
$243/sqft
$19/mo HOA
What's special
Wood privacy fenceBuilt-in grillAbundant storageCovered patioGenerously sized backyardDual sinksSoaring ceilings
- 47 days |
- 419 |
- 35 |
Likely to sell faster than
Zillow last checked:
Listing updated:
Listed by:
Bhavya Tummala 717-413-3403,
Kaufmann Realty, LLC 479-855-0909
Source: ArkansasOne MLS,MLS#: 1351197 Originating MLS: Northwest Arkansas Board of REALTORS MLS
Originating MLS: Northwest Arkansas Board of REALTORS MLSFacts & features
Interior
Bedrooms & bathrooms
- Bedrooms: 4
- Bathrooms: 3
- Full bathrooms: 3
Heating
- Gas
Cooling
- Electric
Appliances
- Included: Built-In Range, Built-In Oven, Counter Top, Dishwasher, Electric Cooktop, Electric Oven, Electric Water Heater, Disposal, Microwave, Refrigerator, Plumbed For Ice Maker
- Laundry: Washer Hookup, Dryer Hookup
Features
- Attic, Built-in Features, Ceiling Fan(s), Granite Counters, Pantry, Split Bedrooms, Storage, Walk-In Closet(s), Window Treatments
- Flooring: Carpet, Tile, Wood
- Windows: Blinds
- Has basement: No
- Number of fireplaces: 1
- Fireplace features: Gas Log
Interior area
- Total structure area: 2,555
- Total interior livable area: 2,555 sqft
Video & virtual tour
Property
Parking
- Total spaces: 3
- Parking features: Attached, Garage, Garage Door Opener
- Has attached garage: Yes
- Covered spaces: 3
Features
- Levels: One
- Stories: 1
- Patio & porch: Covered, Patio
- Exterior features: Concrete Driveway
- Fencing: Back Yard
- Waterfront features: None
Lot
- Size: 10,018 Square Feet
- Features: Central Business District, Cleared, Landscaped, Level, Subdivision
Details
- Additional structures: None
- Parcel number: 0116323000
- Special conditions: None
Construction
Type & style
- Home type: SingleFamily
- Property subtype: Single Family Residence
Materials
- Brick, Rock
- Foundation: Slab
- Roof: Architectural,Shingle
Condition
- New construction: No
- Year built: 2014
Details
- Warranty included: Yes
Utilities & green energy
- Water: Public
- Utilities for property: Cable Available, Electricity Available, Natural Gas Available, Phone Available, Sewer Available, Water Available
Community & HOA
Community
- Features: Curbs, Near Hospital, Near Schools, Sidewalks
- Security: Smoke Detector(s)
- Subdivision: Wildwood Sub Ph 5 Bentonville
HOA
- Services included: Other
- HOA fee: $225 annually
Location
- Region: Bentonville
Financial & listing details
- Price per square foot: $243/sqft
- Annual tax amount: $3,726
- Date on market: 6/7/2026
- Cumulative days on market: 48 days
Estimated market value
$609,600
$579,000 - $640,000
$2,863/mo
Price history
| Date | Event | Price |
|---|---|---|
| 6/8/2026 | Listed for sale | $621,000$243/sqft |
Source:  ArkansasOne MLS #1351197 Report a problem ArkansasOne MLS #1351197 Report a problem | ||
Public tax history
Tax history is unavailable.
Monthly payment
Est. payment
Payment breakdown
Explore the cost of this home by adjusting the details. Changes won't be saved.Climate risks
Neighborhood: 72713
Nearby schools
GreatSchools rating
- 9/10Bright Field Middle SchoolGrades: 5-6Distance: 0.9 mi
- 9/10J. William Fulbright Junior High SchoolGrades: 7-8Distance: 1 mi
- 9/10Bentonville High SchoolGrades: 9-12Distance: 3.3 mi
Schools provided by the listing agent
- District: Bentonville
Source: ArkansasOne MLS. This data may not be complete. We recommend contacting the local school district to confirm school assignments for this home.
- $599,500-- bd3 ba2.5k sqft3105 SW Joshua Ave, Bentonville, AR 72712Off Market
- $581,4004 bd3 ba2.5k sqft3105 Joshua Ave, Bentonville, AR 72713Off Market
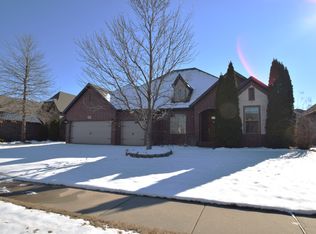
- $643,6004 bd3 ba2.6k sqft3103 SW Joshua Ave, Bentonville, AR 72712Off Market

- $622,3004 bd3 ba2.6k sqft3103 SW Joshua Ave, Bentonville, AR 72713Off Market
- $562,000-- bd3 ba2.4k sqft3201 SW Joshua Ave, Bentonville, AR 72713Off Market
- $565,1004 bd3 ba2.3k sqft3201 SW Joshua Ave, Bentonville, AR 72712Off Market
- $641,0004 bd3 ba2.5k sqft3101 SW Joshua Ave, Bentonville, AR 72712Off Market
- $596,1004 bd3 ba2.4k sqft3104 SW Mahogany Ave, Bentonville, AR 72713Off Market
A local agent can set up tours, give advice and negotiate with sellers.
Similar homes
- $614,5004 bd3 ba2.7k sqft4104 SW Cornerstone Rd, Bentonville, AR 72713For Sale
 MLS ID #1353207, Nurre Pinkley Team, Collier & Associates- Rogers Branch. ArkansasOne MLS
 - $649,9004 bd4 ba2.7k sqft2803 SW Aster Way, Bentonville, AR 72713For Sale
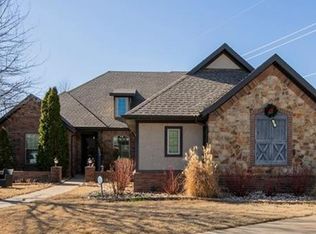 MLS ID #1337206, Michael Subbert (Team ID: PRESTIGERENTALTEAM), Prestige Management & Realty. ArkansasOne MLS
 - $649,9004 bd4 ba2.9k sqft3705 SW Banbury Dr, Bentonville, AR 72713For Sale
 MLS ID #1352187, Matt Blood, Sellers Properties Real Estate. ArkansasOne MLS
 - $575,0004 bd3 ba2.7k sqft1510 Whippoorwill Ln, Bentonville, AR 72713For Sale
 MLS ID #1353950, Melinda Dugas (TEAM ID:HOUSEINCTEAM), The Agency Northwest Arkansas. ArkansasOne MLS
 - $549,9994 bd3 ba2.3k sqft3903 SW Sycamore St, Bentonville, AR 72713For SaleMLS ID #1351694, Marcus Necessary, Coldwell Banker Harris McHaney & Faucette-Rogers. ArkansasOne MLS
- $525,0004 bd3 ba2.1k sqft4103 Buckeye St, Bentonville, AR 72713For SaleMLS ID #1352434, Ruby Poole Team, Collier & Associates- Rogers Branch. ArkansasOne MLS
- $600,0004 bd3 ba2.7k sqft1160 Elizabeth Dr, Bentonville, AR 72713For SaleMLS ID #1350940, House Inc Team, The Agency Northwest Arkansas. ArkansasOne MLS
- $509,0004 bd4 ba2.3k sqft4007 SW Rhinestone Blvd, Bentonville, AR 72713For SaleMLS ID #1349181, Nishanthi Abeyagunawardene, Lindsey & Assoc Inc Branch. ArkansasOne MLS
- $749,5004 bd4 ba3.1k sqft1808 SW Hayfield Ave, Bentonville, AR 72713For SaleMLS ID #1352189, Sherry Hardie, Coldwell Banker Harris McHaney & Faucette-Rogers. ArkansasOne MLS
- $450,0004 bd2 ba2k sqft4002 SW Flatrock Cv, Bentonville, AR 72713For SaleMLS ID #1351204, Hiedi Shively, Coldwell Banker Harris McHaney & Faucette-Bentonvi. ArkansasOne MLS
- $730,0004 bd4 ba3k sqft4904 SW Ridge Mont Rd, Bentonville, AR 72713For SaleMLS ID #1343609, Jennifer D. Welch, NorthStar Realty NWA. ArkansasOne MLS
- $495,0004 bd3 ba2.4k sqft3601 SW Carter Rd, Bentonville, AR 72713For SaleMLS ID #1349484, The Home Team, Coldwell Banker Harris McHaney & Faucette-Rogers. ArkansasOne MLS
- $587,0004 bd3 ba2.7k sqft3503 SW Baybridge Cv, Bentonville, AR 72712For SaleMLS ID #1340575, Nishanthi Abeyagunawardene, Lindsey & Assoc Inc Branch. ArkansasOne MLS
- $460,0004 bd3 ba2.1k sqft4004 SW Flintstone Way, Bentonville, AR 72713For SaleMLS ID #1337622, Hiedi Shively, Coldwell Banker Harris McHaney & Faucette-Bentonvi. ArkansasOne MLS
- $465,0004 bd2 ba2k sqft2210 SW Juniper Ave, Bentonville, AR 72713For SaleMLS ID #1344140, David Cisneros, Collier & Associates- Rogers Branch. ArkansasOne MLS
- $751,9604 bd4 ba3.1k sqft907 SW Glen Arbor Ave, Bentonville, AR 72713For SaleMLS ID #1349838, Tonya Hughes, Fathom Realty. ArkansasOne MLS
- $472,9004 bd3 ba2.2k sqft709 SW Barn Valley Rd, Bentonville, AR 72712For SaleMLS ID #1356132, Ruby Poole Team, Collier & Associates- Rogers Branch. ArkansasOne MLS
- $594,9003 bd3 ba2.6k sqft3504 SW Baybridge Cv, Bentonville, AR 72712For SaleMLS ID #1349339, Jennifer Cristofaro, Mission House Real Estate. ArkansasOne MLS
- $749,9504 bd4 ba3.3k sqft1602 SW Montrose Ave, Bentonville, AR 72713For SaleMLS ID #1323655, NWA ProTeam, NextHome NWA Pro Realty. ArkansasOne MLS
- $410,0004 bd2 ba1.8k sqft3909 SW Flatrock Ave, Bentonville, AR 72713For SaleMLS ID #1344351, Phil Goodpaster, Collier & Associates- Rogers Branch. ArkansasOne MLS
