Welcome home to this spacious 4-bedroom, 2.5-bath thoughtfully designed residence. The open-concept floor plan provides the perfect setting for both everyday living and entertaining, featuring generous living areas, a well-appointed kitchen, and a private primary suite. Large windows bring in abundant natural light, creating a warm and inviting atmosphere throughout the home.
One of the property's standout features is its backyard setting. Enjoy peaceful views and added separation, rarely found in subdivision living.
Situated in a desirable Centerton location, you'll enjoy convenient access to Bentonville schools, shopping, dining, parks, and all that Northwest Arkansas has to offer. With ample space, modern finishes, and a functional layout, this home is an excellent opportunity for anyone seeking comfort and convenience in a growing community.
For sale
Price cut: $5K (8/4)
$595,000
1160 Elizabeth Dr, Bentonville, AR 72713
4beds
2,741sqft
Single Family Residence
Built in 2019
0.27 Acres Lot
$590,200 Zestimate®
$217/sqft
$-- HOA
What's special
- 73 days |
- 855 |
- 66 |
Zillow last checked:
Listing updated:
Listed by:
House Inc Team 479-403-1206,
The Agency Northwest Arkansas 479-403-1206,
Hunter Munch 501-514-1913,
The Agency Northwest Arkansas
Source: ArkansasOne MLS,MLS#: 1350940 Originating MLS: Northwest Arkansas Board of REALTORS MLS
Originating MLS: Northwest Arkansas Board of REALTORS MLSFacts & features
Interior
Bedrooms & bathrooms
- Bedrooms: 4
- Bathrooms: 3
- Full bathrooms: 2
- 1/2 bathrooms: 1
Heating
- Central, Gas
Cooling
- Central Air
Appliances
- Included: Double Oven, Dishwasher, Electric Water Heater, Gas Cooktop, Disposal, Microwave, Range Hood, Plumbed For Ice Maker
- Laundry: Washer Hookup, Dryer Hookup
Features
- Attic, Ceiling Fan(s), Central Vacuum, Eat-in Kitchen, Granite Counters, Pantry, Programmable Thermostat, Storage, Walk-In Closet(s), Window Treatments
- Flooring: Carpet, Tile, Wood
- Windows: Blinds
- Has basement: No
- Number of fireplaces: 2
- Fireplace features: Living Room, Outside
Interior area
- Total structure area: 2,741
- Total interior livable area: 2,741 sqft
Video & virtual tour
Property
Parking
- Total spaces: 3
- Parking features: Attached, Garage, Garage Door Opener
- Has attached garage: Yes
- Covered spaces: 3
Features
- Levels: One
- Stories: 1
- Patio & porch: Brick, Covered, Patio
- Exterior features: Concrete Driveway
- Pool features: Community, Pool
- Fencing: Back Yard,Chain Link,Privacy,Wood
- Waterfront features: None
Lot
- Size: 0.27 Acres
- Features: Central Business District, Cleared, Landscaped, Level, Subdivision
Details
- Additional structures: None
- Parcel number: 0605673000
- Special conditions: None
Construction
Type & style
- Home type: SingleFamily
- Property subtype: Single Family Residence
Materials
- Brick
- Foundation: Slab
- Roof: Architectural,Shingle
Condition
- New construction: No
- Year built: 2019
Utilities & green energy
- Sewer: Public Sewer
- Water: Public
- Utilities for property: Cable Available, Electricity Available, Fiber Optic Available, Natural Gas Available, Sewer Available, Water Available
Community & HOA
Community
- Features: Biking, Curbs, Near Fire Station, Near Schools, Pool, Sidewalks, Trails/Paths
- Security: Fire Sprinkler System, Smoke Detector(s)
- Subdivision: Creekside Sub Ph 2-Centerton
Location
- Region: Bentonville
Financial & listing details
- Price per square foot: $217/sqft
- Tax assessed value: $526,090
- Annual tax amount: $900
- Date on market: 6/4/2026
- Cumulative days on market: 60 days
- Road surface type: Paved
Estimated market value
$590,200
$561,000 - $620,000
$2,642/mo
Price history
| Date | Event | Price |
|---|---|---|
| 8/4/2026 | Price change | $595,000-0.8%$217/sqft |
Source:  ArkansasOne MLS #1350940 Report a problem ArkansasOne MLS #1350940 Report a problem | ||
| 6/24/2026 | Price change | $600,000-2.4%$219/sqft |
Source: ArkansasOne MLS #1350940 Report a problem | ||
| 6/4/2026 | Listed for sale | $615,000+66.2%$224/sqft |
Source: ArkansasOne MLS #1350940 Report a problem | ||
| 9/13/2019 | Sold | $370,000$135/sqft |
Source: ArkansasOne MLS #1126801 Report a problem | ||
Public tax history
| Year | Property taxes | Tax assessment |
|---|---|---|
| 2025 | $4,161 +4.4% | $76,910 +4.8% |
| 2024 | $3,984 -0.1% | $73,410 +5% |
| 2023 | $3,986 -1.2% | $69,910 |
| 2022 | $4,036 +1.7% | $69,910 +0.9% |
| 2021 | $3,969 -5.5% | $69,300 +5% |
| 2020 | $4,198 +1277.4% | $66,000 +1220% |
| 2019 | $305 | $5,000 |
Find assessor info on the county website
Monthly payment
Est. payment
Payment breakdown
Explore the cost of this home by adjusting the details. Changes won't be saved.Climate risks
Neighborhood: 72713
Nearby schools
GreatSchools rating
- 6/10Osage Creek Elementary SchoolGrades: K-4Distance: 2.2 mi
- 10/10Lincoln Junior High SchoolGrades: 7-8Distance: 3.9 mi
- 9/10Bentonville West High SchoolGrades: 9-12Distance: 2.2 mi
Schools provided by the listing agent
- District: Bentonville
Source: ArkansasOne MLS. This data may not be complete. We recommend contacting the local school district to confirm school assignments for this home.
- $685,000-- bd3 ba3.1k sqft1170 Elizabeth Dr, Centerton, AR 72719Sold
- $640,600-- bd3 ba2.8k sqft1150 Elizabeth Dr, Centerton, AR 72719Off Market
- $685,0004 bd3 ba3.1k sqft1170 Elizabeth Dr, Bentonville, AR 72713Sold
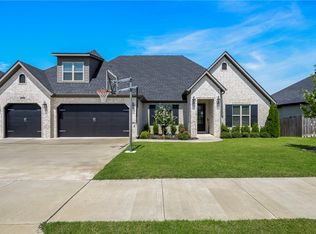
- $597,500-- bd2 ba2.4k sqft1200 Elizabeth Loop, Centerton, AR 72719Off Market
- $712,200-- bd3 ba2.9k sqft1611 Ella Pl, Centerton, AR 72719Off Market
- $622,500-- bd2 ba2.7k sqft1130 Elizabeth Dr, Centerton, AR 72719Off Market
- $613,900-- bd2 ba2.7k sqft1210 Elizabeth Loop, Centerton, AR 72719Off Market
- $725,0004 bd3 ba2.7k sqft1600 Cherrie St, Centerton, AR 72719Sold
A local agent can set up tours, give advice and negotiate with sellers.
Similar homes
- $595,0004 bd3 ba2.5k sqft1741 Grace Pl, Bentonville, AR 72713For Sale
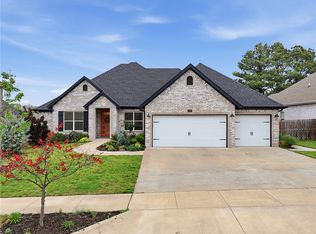 MLS ID #1343214, Anthony Mosley, Real Broker NWA. ArkansasOne MLS
 - $675,0004 bd3 ba2.7k sqft1741 Cherrie St, Bentonville, AR 72713For Sale
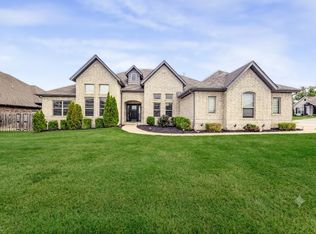 MLS ID #1357209, Gleghorn Team, Keller Williams Market Pro Realty Branch Office. ArkansasOne MLS
 - $545,0004 bd3 ba2.4k sqft2505 SW Worthington Ave, Bentonville, AR 72713For Sale
 MLS ID #1352913, Nishanthi Abeyagunawardene, Lindsey & Assoc Inc Branch. ArkansasOne MLS
 - $525,0004 bd3 ba2k sqft2302 SW Cadwell Ave, Bentonville, AR 72713For Sale
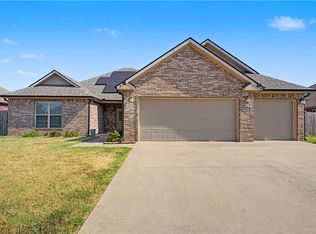 MLS ID #1357869, Kimberly Lindsey, Engel & Volkers Bentonville. ArkansasOne MLS
 - $648,9004 bd4 ba2.9k sqft3705 SW Banbury Dr, Bentonville, AR 72713For SaleMLS ID #1352187, Matt Blood, Sellers Properties Real Estate. ArkansasOne MLS
- $485,0004 bd3 ba2.4k sqft3601 SW Carter Rd, Bentonville, AR 72713For SaleMLS ID #1349484, The Home Team, Coldwell Banker Harris McHaney & Faucette-Rogers. ArkansasOne MLS
- $824,9005 bd4 ba3.3k sqft1701 Helen Ln, Bentonville, AR 72713For SaleMLS ID #1347736, The Home Team, Coldwell Banker Harris McHaney & Faucette-Rogers. ArkansasOne MLS
- $650,0004 bd4 ba2.9k sqft951 NW Pautsky Ave, Bentonville, AR 72713For SaleMLS ID #1356161, Teryl Robinson, Keller Williams Market Pro Realty Branch Office. ArkansasOne MLS
- $445,0004 bd2 ba2k sqft4002 SW Flatrock Cv, Bentonville, AR 72713For SaleMLS ID #1351204, Hiedi Shively, Coldwell Banker Harris McHaney & Faucette-Bentonvi. ArkansasOne MLS
- $445,0004 bd3 ba2.1k sqft4004 SW Flintstone Way, Bentonville, AR 72713For SaleMLS ID #1337622, Hiedi Shively, Coldwell Banker Harris McHaney & Faucette-Bentonvi. ArkansasOne MLS
- $470,0004 bd2 ba2.1k sqft711 Merryfield St, Bentonville, AR 72713For SaleMLS ID #1344477, Hartwick & Associates, NextHome NWA Pro Realty. ArkansasOne MLS
- $580,0004 bd3 ba2.6k sqft911 Red Maple St, Centerton, AR 72719For SaleMLS ID #1346810, Johnson Shapley Group, Lindsey & Assoc Inc Branch. ArkansasOne MLS
- $519,9004 bd3 ba2.5k sqftAbbey Ln, Centerton, AR 72719For SaleMLS ID #1357077, Tim Wang Team, Prestige Management & Realty. ArkansasOne MLS
- $749,9504 bd4 ba3.3k sqft1602 SW Montrose Ave, Bentonville, AR 72713For SaleMLS ID #1323655, NWA ProTeam, NextHome NWA Pro Realty. ArkansasOne MLS
- $525,0004 bd3 ba2.6k sqft1340 Sweetbriar Cir, Centerton, AR 72719For SaleMLS ID #1353660, Pamela Andreasen, Kaufmann Realty, LLC. ArkansasOne MLS
- $514,0004 bd3 ba2.6k sqftAbbey Ln, Centerton, AR 72719For SaleMLS ID #1345697, Nancy Hatcher, Coldwell Banker Harris McHaney & Faucette-Bentonvi. ArkansasOne MLS
- $585,0004 bd3 ba2.6k sqft1010 Charing Cross, Cave Springs, AR 72718For SaleMLS ID #1353237, Marcus Necessary, Coldwell Banker Harris McHaney & Faucette-Rogers. ArkansasOne MLS
- $515,0004 bd3 ba2.3k sqft1860 Sunrise Cir, Centerton, AR 72719For SaleMLS ID #1355540, Mayer Team, Better Homes and Gardens Real Estate Journey Bento. ArkansasOne MLS
- $555,0004 bd3 ba2.5k sqft1320 Paragon Dr, Centerton, AR 72719For SaleMLS ID #1352470, Pamela Walters, McMullen Realty Group. ArkansasOne MLS
- $425,0004 bd3 ba2.3k sqft5900 NW Meade St, Bentonville, AR 72713For SaleMLS ID #1353881, Joshua Birlson, EXIT Taylor Real Estate. ArkansasOne MLS
