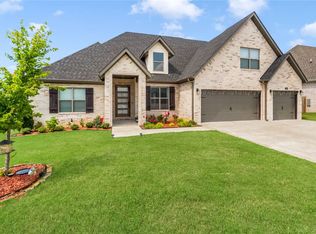
Welcome to this 4bed 3bath beautifullly maintained home, abundant storage and 3 car garage located in Bentonville School District. Thoughtfully designed for modern living, this home offers an open concept floor plan filled with natural light, spacious living areas and quality finishes throughout. The chef inspired kitchen offers abundant cabinetry, generous workspace and flows seamlessly into the dining and living areas and is complimented by a huge walk-in pantry perfect for keeping appliances, bulk groceries and entertaining essentials neatly stored. The primary suite provides a relaxing retreat with a spacious bath and walk around his and hers closet. Step outside and enjoy a large backyard perfect for entertaining, relaxing or play. Creekside is conveniently located near schools, parks, shopping, dining, trails and all that Bentonville has to offer. This home combines comfort, style, and an unbeatable location. Creekside offers a community pool, park, and basketball court
For sale
$675,000
1741 Cherrie St, Bentonville, AR 72713
4beds
2,645sqft
:
Get pre-qualified$4,384/mo
Single Family Residence
Built in 2019
0.28 Acres Lot
$-- Zestimate®
$255/sqft
$40/mo HOA
What's special
Basketball courtCommunity poolAbundant storageGenerous workspaceSpacious bathQuality finishes throughoutChef inspired kitchen
- 1 day |
- 430 |
- 43 |
Zillow last checked:
Listing updated:
Listed by:
Gleghorn Team 479-633-3077,
Keller Williams Market Pro Realty Branch Office 479-657-6797
Source: ArkansasOne MLS,MLS#: 1357209 Originating MLS: Northwest Arkansas Board of REALTORS MLS
Originating MLS: Northwest Arkansas Board of REALTORS MLSFacts & features
Interior
Bedrooms & bathrooms
- Bedrooms: 4
- Bathrooms: 3
- Full bathrooms: 3
Heating
- Central
Cooling
- Central Air
Appliances
- Included: Built-In Range, Built-In Oven, Counter Top, Double Oven, Dishwasher, Electric Water Heater, Gas Cooktop, Disposal, Microwave Hood Fan, Microwave, Other, Range Hood, See Remarks, Plumbed For Ice Maker
- Laundry: Washer Hookup, Dryer Hookup
Features
- Attic, Ceiling Fan(s), Central Vacuum, Eat-in Kitchen, Granite Counters, Pantry, Storage, Walk-In Closet(s), Window Treatments
- Flooring: Carpet, Tile, Wood
- Windows: Blinds
- Has basement: No
- Number of fireplaces: 2
- Fireplace features: Gas Starter, Living Room, Outside
Interior area
- Total structure area: 2,645
- Total interior livable area: 2,645 sqft
Video & virtual tour
Property
Parking
- Total spaces: 3
- Parking features: Attached, Garage, Garage Door Opener
- Has attached garage: Yes
- Covered spaces: 3
Features
- Levels: One
- Stories: 1
- Patio & porch: Covered, Patio
- Exterior features: Stamped Concrete Driveway
- Pool features: Pool, Community
- Fencing: Privacy,Wood
- Waterfront features: None
Lot
- Size: 0.28 Acres
- Features: Cleared, Corner Lot, City Lot, Industrial Park, Landscaped, Level, Open Lot, Subdivision
Details
- Additional structures: None
- Parcel number: 0605687000
- Zoning description: Residential
- Special conditions: None
Construction
Type & style
- Home type: SingleFamily
- Property subtype: Single Family Residence
Materials
- Brick
- Foundation: Slab
- Roof: Architectural,Shingle
Condition
- New construction: No
- Year built: 2019
Utilities & green energy
- Water: Public
- Utilities for property: Electricity Available, Water Available
Community & HOA
Community
- Features: Biking, Playground, Park, Curbs, Near State Park, Pool, Shopping, Sidewalks, Trails/Paths
- Security: Fire Alarm, Smoke Detector(s)
- Subdivision: Creekside Sub Ph 2 Centerton
HOA
- Has HOA: Yes
- Services included: Trash
- HOA fee: $480 annually
Location
- Region: Bentonville
Financial & listing details
- Price per square foot: $255/sqft
- Annual tax amount: $4,411
- Date on market: 7/29/2026
- Cumulative days on market: 3 days
- Road surface type: Paved
Estimated market value
Not available
Estimated sales range
Not available
$2,745/mo
Price history
| Date | Event | Price |
|---|---|---|
| 7/30/2026 | Listed for sale | $675,000+87.6%$255/sqft |
Source:  ArkansasOne MLS #1357209 Report a problem ArkansasOne MLS #1357209 Report a problem | ||
| 6/28/2019 | Sold | $359,900$136/sqft |
Source: ArkansasOne MLS #1105338 Report a problem | ||
Public tax history
Tax history is unavailable.
Monthly payment
Est. payment
Payment breakdown
Explore the cost of this home by adjusting the details. Changes won't be saved.Climate risks
Neighborhood: 72713
Nearby schools
GreatSchools rating
- 6/10Osage Creek Elementary SchoolGrades: K-4Distance: 2.1 mi
- 10/10Lincoln Junior High SchoolGrades: 7-8Distance: 3.7 mi
- 9/10Bentonville West High SchoolGrades: 9-12Distance: 2.1 mi
Schools provided by the listing agent
- District: Bentonville
Source: ArkansasOne MLS. This data may not be complete. We recommend contacting the local school district to confirm school assignments for this home.
- $600,800-- bd3 ba2.7k sqft1741 Cherrie St, Centerton, AR 72719Off Market
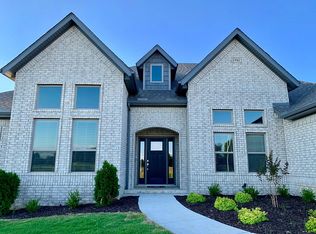
- $615,8004 bd3 ba2.5k sqft1731 Cherrie St, Centerton, AR 72719Off Market
- $597,000-- bd3 ba2.7k sqft1740 Grace Pl, Bentonville, AR 72713Off Market
- $450-- bd-- ba-- sqftGreenhouse Rd, Centerton, AR 72719Off Market
- $50-- bd-- ba-- sqft9077 Greenhouse Rd, Bentonville, AR 72712Off Market
- $564,300-- bd3 ba2.3k sqft1111 Kaylee Ln, Centerton, AR 72719Off Market
- $610,0004 bd3 ba2.5k sqft1721 Cherrie St, Bentonville, AR 72713Sold
- $610,000-- bd3 ba2.7k sqft1121 Kaylee Ln, Centerton, AR 72719Off Market
A local agent can set up tours, give advice and negotiate with sellers.
Similar homes
- $648,0004 bd3 ba3.2k sqft3904 SW Layton Rd, Bentonville, AR 72713For Sale
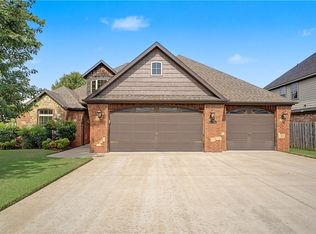 MLS ID #1356520, Barbara Stefanis, Concierge Realty NWA. ArkansasOne MLS
 - $599,9004 bd3 ba2.6k sqft3305 Mahogany Ave, Bentonville, AR 72713For Sale
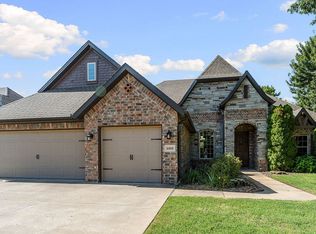 MLS ID #1355932, Kelley Fox-Wilichowski, 1 Percent Lists Arkansas Real Estate. ArkansasOne MLS
 - $555,0004 bd3 ba2.5k sqft2508 Calm Ridge Rd, Bentonville, AR 72712For Sale
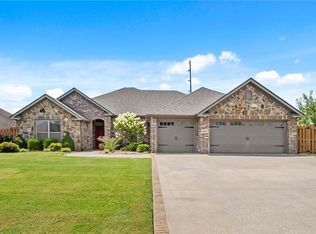 MLS ID #1356363, Ruby Poole Team, Collier & Associates- Rogers Branch. ArkansasOne MLS
 - $699,9994 bd3 ba3.1k sqft1621 Ella Pl, Bentonville, AR 72713For Sale
 MLS ID #1347354, Christopher Carr, Homezu by Simple Choice. ArkansasOne MLS
 - $641,5594 bd3 ba2.7k sqft961 Osage View Dr, Bentonville, AR 72713For SaleMLS ID #1352773, Pragya Mathur, AXEN Realty. ArkansasOne MLS
- $710,0004 bd3 ba3.2k sqft1011 Hunters Pointe, Bentonville, AR 72713For SaleMLS ID #1352329, Michelle Parker, Crye-Leike REALTORS Rogers. ArkansasOne MLS
- $795,0004 bd4 ba3.2k sqft1271 Elizabeth, Bentonville, AR 72713For SaleMLS ID #1356381, Cameron LaGrone, Keller Williams Market Pro Realty Branch Office. ArkansasOne MLS
- $600,0004 bd3 ba2.7k sqft1160 Elizabeth Dr, Bentonville, AR 72713For SaleMLS ID #1350940, House Inc Team, The Agency Northwest Arkansas. ArkansasOne MLS
- $595,0004 bd3 ba2.5k sqft1741 Grace Pl, Bentonville, AR 72713For SaleMLS ID #1343214, Anthony Mosley, Real Broker NWA. ArkansasOne MLS
- $650,0004 bd5 ba2.9k sqft3900 SW Stonefield St, Bentonville, AR 72713For SaleMLS ID #1348304, Larry Marion, Bassett Mix And Associates, Inc. ArkansasOne MLS
- $630,0004 bd3 ba2.4k sqft4304 SW Plumley Ave, Bentonville, AR 72713For SaleMLS ID #1348694, Lucirene Pinto, Lindsey & Assoc Inc Branch. ArkansasOne MLS
- $649,9004 bd4 ba2.7k sqft2803 SW Aster Way, Bentonville, AR 72713For SaleMLS ID #1337206, Michael Subbert (Team ID: PRESTIGERENTALTEAM), Prestige Management & Realty. ArkansasOne MLS
- $799,9005 bd4 ba3.1k sqft1060 Elizabeth Dr, Bentonville, AR 72713For SaleMLS ID #1354089, Mary Best, Real Broker NWA. ArkansasOne MLS
- $599,9005 bd4 ba2.8k sqft4404 SW Acres Ave, Bentonville, AR 72713For SaleMLS ID #1355924, Angela Irlenborn, No Place Like Home Realty Co. ArkansasOne MLS
- $614,5004 bd3 ba2.7k sqft4104 SW Cornerstone Rd, Bentonville, AR 72713For SaleMLS ID #1353207, Nurre Pinkley Team, Collier & Associates- Rogers Branch. ArkansasOne MLS
- $570,0004 bd3 ba2.7k sqft1510 Whippoorwill Ln, Bentonville, AR 72713For SaleMLS ID #1353950, Melinda Dugas (TEAM ID:HOUSEINCTEAM), The Agency Northwest Arkansas. ArkansasOne MLS
- $629,9994 bd3 ba3.2k sqft4104 SW Hollyhock St, Bentonville, AR 72713For SaleMLS ID #1353541, Amna Nasir, Coldwell Banker Harris McHaney & Faucette-Rogers. ArkansasOne MLS
- $549,9004 bd3 ba2.7k sqft2201 SW Juniper Ave, Bentonville, AR 72713For SaleMLS ID #1356367, Taylor Team, Keller Williams Market Pro Realty. ArkansasOne MLS
- $750,0004 bd4 ba3.3k sqft1291 Elizabeth Loop, Bentonville, AR 72713For SaleMLS ID #1348610, Hayley Franklin, Viridian Real Estate. ArkansasOne MLS
- $550,0004 bd3 ba2.4k sqft2505 SW Worthington Ave, Bentonville, AR 72713For SaleMLS ID #1352913, Nishanthi Abeyagunawardene, Lindsey & Assoc Inc Branch. ArkansasOne MLS
