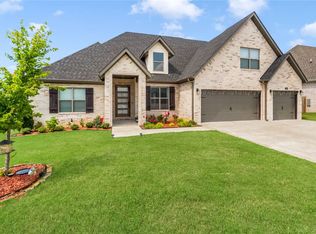
Contemporary style and everyday comfort come together in this beautifully maintained home on a professionally landscaped 0.4-acre lot. Designed for both entertaining and daily living, this exceptional residence features an open-concept floor plan with soaring ceilings, wood-look tile flooring, abundant natural light, and a cozy gas fireplace. The gourmet kitchen showcases an oversized island, custom cabinetry, stainless steel appliances, double ovens including a convection oven, and a spacious walk-in pantry. The luxurious primary suite offers dual vanities, a soaking tub, a large walk-in closet, and a spa-inspired walk-in shower with dual shower heads. An oversized 3-car garage provides ample room for vehicles, storage, and hobbies. Outside, enjoy a private backyard retreat with an extended covered patio, remote-controlled retractable screens, a relaxing hot tub, boat parking, and raised garden beds. Move-in ready, this home blends modern elegance, thoughtful functionality, and exceptional outdoor living.
For sale
Price cut: $5.4K (7/31)
$641,559
961 Osage View Dr, Bentonville, AR 72713
4beds
2,707sqft
:
Get pre-qualified$4,121/mo
Single Family Residence
Built in 2020
0.4 Acres Lot
$-- Zestimate®
$237/sqft
$33/mo HOA
What's special
Boat parkingRelaxing hot tubRaised garden bedsLuxurious primary suiteLarge walk-in closetExtended covered patioWood-look tile flooring
- 39 days |
- 1,074 |
- 75 |
Likely to sell faster than
Zillow last checked:
Listing updated:
Listed by:
Pragya Mathur pmathur@axenrealty.com,
AXEN Realty 479-549-5905
Source: ArkansasOne MLS,MLS#: 1352773 Originating MLS: Northwest Arkansas Board of REALTORS MLS
Originating MLS: Northwest Arkansas Board of REALTORS MLSFacts & features
Interior
Bedrooms & bathrooms
- Bedrooms: 4
- Bathrooms: 3
- Full bathrooms: 3
Heating
- Central, Gas
Cooling
- Central Air, Electric
Appliances
- Included: Convection Oven, Counter Top, Double Oven, Dishwasher, ENERGY STAR Qualified Appliances, Exhaust Fan, Gas Cooktop, Disposal, Gas Water Heater, Self Cleaning Oven
Features
- Attic, Storage, Window Treatments
- Flooring: Carpet, Tile
- Windows: Double Pane Windows, ENERGY STAR Qualified Windows, Blinds
- Has basement: No
- Number of fireplaces: 2
- Fireplace features: Gas Log, Living Room, Outside
Interior area
- Total structure area: 2,707
- Total interior livable area: 2,707 sqft
Video & virtual tour
Property
Parking
- Total spaces: 3
- Parking features: Attached, Garage, Garage Door Opener
- Has attached garage: Yes
- Covered spaces: 3
Features
- Levels: One
- Stories: 1
- Patio & porch: Brick, Covered, Patio, Screened
- Exterior features: Concrete Driveway
- Pool features: None
- Fencing: Fenced,Privacy,Wood
- Waterfront features: None
Lot
- Size: 0.4 Acres
- Features: City Lot, Landscaped, Near Park, Subdivision
Details
- Additional structures: None
- Parcel number: 0604308000
- Zoning description: Residential
- Special conditions: None
Construction
Type & style
- Home type: SingleFamily
- Architectural style: Contemporary
- Property subtype: Single Family Residence
Materials
- Brick, Rock
- Foundation: Slab
- Roof: Architectural,Shingle
Condition
- New construction: No
- Year built: 2020
Utilities & green energy
- Sewer: Public Sewer
- Water: Public
- Utilities for property: Cable Available, Electricity Available, Natural Gas Available, Sewer Available, Water Available
Green energy
- Energy efficient items: Appliances
Community & HOA
Community
- Features: Near Schools, Park, Sidewalks
- Security: Smoke Detector(s)
- Subdivision: Osage Creek
HOA
- Services included: Maintenance Structure
- HOA fee: $400 annually
Location
- Region: Bentonville
Financial & listing details
- Price per square foot: $237/sqft
- Tax assessed value: $571,420
- Annual tax amount: $7,074
- Date on market: 6/22/2026
- Cumulative days on market: 39 days
- Road surface type: Paved
Estimated market value
Not available
Estimated sales range
Not available
Not available
Price history
| Date | Event | Price |
|---|---|---|
| 7/31/2026 | Price change | $641,559-0.8%$237/sqft |
Source:  ArkansasOne MLS #1352773 Report a problem ArkansasOne MLS #1352773 Report a problem | ||
| 7/4/2026 | Price change | $646,973-1.2%$239/sqft |
Source: ArkansasOne MLS #1352773 Report a problem | ||
| 6/23/2026 | Listed for sale | $655,000+4.5%$242/sqft |
Source: ArkansasOne MLS #1352773 Report a problem | ||
| 6/27/2024 | Sold | $627,000+2.8%$232/sqft |
Source: ArkansasOne MLS #1276636 Report a problem | ||
| 5/23/2024 | Listed for sale | $610,000+66.8%$225/sqft |
Source: ArkansasOne MLS #1276636 Report a problem | ||
| 4/17/2020 | Sold | $365,750+489.9%$135/sqft |
Source: ArkansasOne MLS #1136041 Report a problem | ||
| 9/20/2019 | Sold | $62,000$23/sqft |
Source: Public Record Report a problem | ||
Public tax history
| Year | Property taxes | Tax assessment |
|---|---|---|
| 2025 | $7,074 +63.1% | $114,284 +44.3% |
| 2024 | $4,338 -5.1% | $79,200 |
| 2023 | $4,573 -1.1% | $79,200 |
| 2022 | $4,623 +0.7% | $79,200 |
| 2021 | $4,589 +1343.2% | $79,200 +1484% |
| 2020 | $318 +4.3% | $5,000 |
| 2019 | $305 -4.2% | $5,000 |
| 2018 | $318 | $5,000 |
| 2017 | $318 +3.6% | $5,000 |
| 2016 | $307 | $5,000 +86.6% |
| 2015 | $307 | $2,680 |
Find assessor info on the county website
Monthly payment
Est. payment
Payment breakdown
Explore the cost of this home by adjusting the details. Changes won't be saved.Climate risks
Neighborhood: 72713
Nearby schools
GreatSchools rating
- 6/10Osage Creek Elementary SchoolGrades: K-4Distance: 2.5 mi
- 10/10Lincoln Junior High SchoolGrades: 7-8Distance: 3.9 mi
- 9/10Bentonville West High SchoolGrades: 9-12Distance: 2.5 mi
Schools provided by the listing agent
- District: Bentonville
Source: ArkansasOne MLS. This data may not be complete. We recommend contacting the local school district to confirm school assignments for this home.
- $586,0004 bd3 ba2.6k sqft951 Osage View Dr, Bentonville, AR 72713Sold
- $680,0004 bd3 ba3.1k sqft971 Osage View Dr, Bentonville, AR 72713Sold

- $754,9004 bd3 ba3.1k sqft970 Osage View Dr, Bentonville, AR 72713Off Market
- $734,500-- bd2 ba2.7k sqft941 Osage View Dr, Centerton, AR 72719Off Market
- $639,9004 bd3 ba2.7k sqft981 Osage View Dr, Bentonville, AR 72713Sold
- $652,3004 bd3 ba2.6k sqft980 Osage View Dr, Bentonville, AR 72713Off Market
- $611,500-- bd3 ba2.6k sqft1330 Little Osage Ave, Bentonville, AR 72712Off Market
- $1,006,1004 bd4 ba3.8k sqft950 Little Osage Ave, Centerton, AR 72713Off Market
A local agent can set up tours, give advice and negotiate with sellers.
Similar homes
- $600,0004 bd3 ba2.7k sqft1160 Elizabeth Dr, Bentonville, AR 72713For Sale
 MLS ID #1350940, House Inc Team, The Agency Northwest Arkansas. ArkansasOne MLS
 - $699,9994 bd3 ba3.1k sqft1621 Ella Pl, Bentonville, AR 72713For Sale
 MLS ID #1347354, Christopher Carr, Homezu by Simple Choice. ArkansasOne MLS
 - $599,9005 bd4 ba2.8k sqft4404 SW Acres Ave, Bentonville, AR 72713For Sale
 MLS ID #1355924, Angela Irlenborn, No Place Like Home Realty Co. ArkansasOne MLS
 - $653,2254 bd3 ba2.4k sqft5101 SW Bedford Rd, Bentonville, AR 72713For Sale
 MLS ID #1356556, Santhosh Reddy Kalluri, Kaufmann Realty, LLC. ArkansasOne MLS
 - $799,9005 bd4 ba3.1k sqft1060 Elizabeth Dr, Bentonville, AR 72713For SaleMLS ID #1354089, Mary Best, Real Broker NWA. ArkansasOne MLS
- $620,5054 bd3 ba2.5k sqft4503 SW Birmingham St, Bentonville, AR 72713For SaleMLS ID #1347257, Himageeta Kalluri, Kaufmann Realty, LLC. ArkansasOne MLS
- $485,0004 bd3 ba2.4k sqft3601 SW Carter Rd, Bentonville, AR 72713For SaleMLS ID #1349484, The Home Team, Coldwell Banker Harris McHaney & Faucette-Rogers. ArkansasOne MLS
- $795,0004 bd3 ba3.1k sqft5901 SW Hawkes St, Bentonville, AR 72713For SaleMLS ID #1354598, Danielle Jurado, Keyrenter Arkansas. ArkansasOne MLS
- $720,0004 bd3 ba3.1k sqft1440 Westridge Ln, Centerton, AR 72719For SaleMLS ID #1356384, Lauren Boozman Northey, Portfolio Sotheby's International Realty. ArkansasOne MLS
- $531,7004 bd3 ba2.4k sqft5401 SW Firethorn Ln, Bentonville, AR 72713For SaleMLS ID #1338324, Bhavya Tummala, Kaufmann Realty, LLC. ArkansasOne MLS
- $515,0004 bd3 ba2.3k sqft2006 SW Poppy St, Bentonville, AR 72713For SaleMLS ID #1344208, Nimashi Abeyagunawardene, Lindsey & Assoc Inc Branch. ArkansasOne MLS
- $645,0004 bd4 ba2.8k sqft1161 Montieri Dr, Centerton, AR 72719For SaleMLS ID #1354406, Nishanthi Abeyagunawardene, Lindsey & Assoc Inc Branch. ArkansasOne MLS
- $510,0004 bd3 ba2.3k sqft6304 SW Beacon St, Bentonville, AR 72713For SaleMLS ID #1337430, Amber Nye, Coldwell Banker Harris McHaney & Faucette-Rogers. ArkansasOne MLS
- $808,5004 bd3 ba3.1k sqft3703 SW Radiance Ave, Bentonville, AR 72713For SaleMLS ID #1338626, Brandi Mallard, Uptown Real Estate. ArkansasOne MLS
- $534,9004 bd3 ba2.4k sqft3800 SW Pinecrest Dr, Bentonville, AR 72712For SaleMLS ID #1354787, Jonathan Olson, Coldwell Banker Harris McHaney & Faucette-Rogers. ArkansasOne MLS
- $487,6804 bd3 ba2.2k sqft5300 SW Tea Olive Ln, Bentonville, AR 72713For SaleMLS ID #1352569, Susana Hurtado, Fathom Realty. ArkansasOne MLS
- $470,0004 bd2 ba2.1k sqft711 Merryfield St, Bentonville, AR 72713For SaleMLS ID #1344477, Hartwick & Associates, NextHome NWA Pro Realty. ArkansasOne MLS
- $525,0004 bd3 ba2.6k sqft1340 Sweetbriar Cir, Centerton, AR 72719For SaleMLS ID #1353660, Pamela Andreasen, Kaufmann Realty, LLC. ArkansasOne MLS
- $570,0004 bd3 ba2.6k sqft1261 Hope St, Centerton, AR 72719For SaleMLS ID #1349107, Pragya Mathur, AXEN Realty. ArkansasOne MLS
- $424,5004 bd2 ba1.9k sqft700 Bonnie St, Bentonville, AR 72713For SaleMLS ID #1342588, Ryan Hill, The Virtual Realty Group. ArkansasOne MLS
