Beautifully maintained, this like-new 4 bed, 2.5 bath home blends luxury, comfort, and convenience. Nestled in the back of Brighton Cottages . Ideally located close to everything, it offers both everyday ease and stylish living. The heart of the home features an open-concept living area filled with natural light from large windows, creating a bright and welcoming atmosphere perfect for entertaining. The spacious kitchen flows seamlessly from the living space and includes a large island, ideal for cooking, gathering, or casual dining. Upstairs, generously sized 2 bedrooms and a loft provide plenty of space to relax and stay organized. Step outside to enjoy added privacy in the backyard with no neighbors directly behind, or unwind on the inviting front porch. Zoned for Willowbrook Elementary, Bright Field Middle School, Fulbright Junior High, and Bentonville High School per the Bentonville Schools website
For sale
Price cut: $4K (7/8)
$620,505
4503 SW Birmingham St, Bentonville, AR 72713
4beds
2,549sqft
:
Get pre-qualified$4,132/mo
Single Family Residence
Built in 2020
5,662 Square Feet Lot
$-- Zestimate®
$243/sqft
$138/mo HOA
What's special
Spacious kitchenBright and welcoming atmosphereLarge islandInviting front porch
- 79 days |
- 299 |
- 14 |
Zillow last checked:
Listing updated:
Listed by:
Himageeta Kalluri 479-505-6363,
Kaufmann Realty, LLC 479-855-0909,
Bhavya Tummala 717-413-3403,
Kaufmann Realty, LLC
Source: ArkansasOne MLS,MLS#: 1347257 Originating MLS: Northwest Arkansas Board of REALTORS MLS
Originating MLS: Northwest Arkansas Board of REALTORS MLSFacts & features
Interior
Bedrooms & bathrooms
- Bedrooms: 4
- Bathrooms: 3
- Full bathrooms: 2
- 1/2 bathrooms: 1
Primary bedroom
- Level: Main
Bedroom
- Level: Second
Bedroom
- Level: Second
Primary bathroom
- Level: Main
Bathroom
- Level: Second
Dining room
- Level: Main
Family room
- Level: Main
Game room
- Level: Second
Half bath
- Level: Main
Kitchen
- Level: Main
Library
- Level: Main
Heating
- Central
Cooling
- Central Air
Appliances
- Included: Built-In Range, Built-In Oven, Dishwasher, Electric Oven, Electric Range, Disposal, Gas Water Heater, Microwave, Range Hood
Features
- Attic, Ceiling Fan(s), Pantry, Quartz Counters, Storage, Window Treatments
- Flooring: Carpet, Tile, Wood
- Windows: Double Pane Windows, Blinds
- Has basement: No
- Number of fireplaces: 1
- Fireplace features: Family Room
Interior area
- Total structure area: 2,549
- Total interior livable area: 2,549 sqft
Video & virtual tour
Property
Parking
- Total spaces: 2
- Parking features: Attached, Garage, Garage Door Opener
- Has attached garage: Yes
- Covered spaces: 2
Features
- Levels: Two
- Stories: 2
- Patio & porch: Covered, Patio, Porch
- Exterior features: Concrete Driveway
- Pool features: Community, Pool
- Fencing: Fenced
- Waterfront features: Pond
Lot
- Size: 5,662 Square Feet
- Features: City Lot, Landscaped, Subdivision
Details
- Additional structures: None
- Parcel number: 0117524000
- Special conditions: None
Construction
Type & style
- Home type: SingleFamily
- Property subtype: Single Family Residence
Materials
- Brick
- Foundation: Slab
- Roof: Architectural,Shingle
Condition
- New construction: No
- Year built: 2020
Utilities & green energy
- Sewer: Public Sewer
- Water: Public
- Utilities for property: Electricity Available, Natural Gas Available, Sewer Available, Water Available
Community & HOA
Community
- Features: Near Schools, Pool
- Security: Fire Alarm, Smoke Detector(s)
- Subdivision: The Parks At Brighton
HOA
- Has HOA: Yes
- Services included: Common Areas, Maintenance Grounds, Maintenance Structure
- HOA fee: $1,650 annually
- HOA name: Jada Jones
- HOA phone: 419-480-3494
Location
- Region: Bentonville
Financial & listing details
- Price per square foot: $243/sqft
- Tax assessed value: $498,090
- Annual tax amount: $3,955
- Date on market: 5/14/2026
- Cumulative days on market: 80 days
Estimated market value
Not available
Estimated sales range
Not available
Not available
Price history
| Date | Event | Price |
|---|---|---|
| 7/8/2026 | Price change | $620,505-0.6%$243/sqft |
Source:  ArkansasOne MLS #1347257 Report a problem ArkansasOne MLS #1347257 Report a problem | ||
| 5/14/2026 | Listed for sale | $624,505+100.7%$245/sqft |
Source: ArkansasOne MLS #1347257 Report a problem | ||
| 5/8/2020 | Sold | $311,225$122/sqft |
Source: ArkansasOne MLS #1126356 Report a problem | ||
Public tax history
| Year | Property taxes | Tax assessment |
|---|---|---|
| 2025 | $3,955 +3.7% | $73,460 +4.8% |
| 2024 | $3,814 +0.5% | $70,120 +5% |
| 2023 | $3,796 -1.3% | $66,780 |
| 2022 | $3,846 -8.7% | $66,780 |
| 2021 | $4,213 +902.1% | $66,780 +911.8% |
| 2020 | $420 | $6,600 |
| 2019 | $420 | $6,600 |
| 2018 | $420 | $6,600 |
| 2017 | $420 | $6,600 |
| 2016 | -- | -- |
Find assessor info on the county website
Monthly payment
Est. payment
Payment breakdown
Explore the cost of this home by adjusting the details. Changes won't be saved.Climate risks
Neighborhood: 72713
Nearby schools
GreatSchools rating
- 9/10Bright Field Middle SchoolGrades: 5-6Distance: 0.5 mi
- 9/10J. William Fulbright Junior High SchoolGrades: 7-8Distance: 0.6 mi
- 9/10Bentonville High SchoolGrades: 9-12Distance: 3 mi
Schools provided by the listing agent
- District: Bentonville
Source: ArkansasOne MLS. This data may not be complete. We recommend contacting the local school district to confirm school assignments for this home.
- $611,300-- bd-- ba-- sqft4502 SW Skyline St, Bentonville, AR 72712Off Market
- $662,8004 bd4 ba2.8k sqft2404 SW Nottingham Ave, Bentonville, AR 72713Off Market
- $542,5003 bd3 ba2.4k sqft4509 SW Birmingham St, Bentonville, AR 72713Off Market

- $558,2003 bd3 ba2.4k sqft4502 SW Birmingham St, Bentonville, AR 72712Off Market
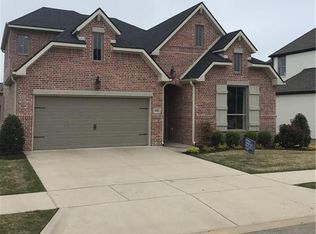
- $473,8859,675 Square Feet4504 SW Skyline St, Bentonville, AR 72713Off Market
- $466,6003 bd2 ba1.8k sqft4506 SW Birmingham St, Bentonville, AR 72713Sold
- $559,700-- bd3 ba2.4k sqftSW Birmingham St, Bentonville, AR 72713Off Market
- $557,300-- bd3 ba2.4k sqftSW Birmingham St, Bentonville, AR 72713Off Market
A local agent can set up tours, give advice and negotiate with sellers.
Similar homes
- $598,0004 bd3 ba2.5k sqft3105 SW Joshua Ave, Bentonville, AR 72713For Sale
 MLS ID #1351197, Bhavya Tummala, Kaufmann Realty, LLC. ArkansasOne MLS
 - $653,2254 bd3 ba2.4k sqft5101 SW Bedford Rd, Bentonville, AR 72713For Sale
 MLS ID #1356556, Santhosh Reddy Kalluri, Kaufmann Realty, LLC. ArkansasOne MLS
 - $649,9004 bd4 ba2.5k sqft5102 SW Stanford Ct, Bentonville, AR 72713For Sale
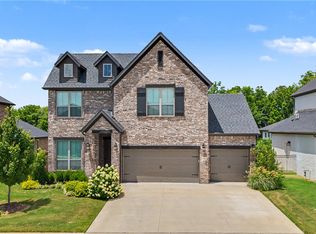 MLS ID #1355160, Michael House, Lone Rock Realty. ArkansasOne MLS
 - $599,9005 bd4 ba2.8k sqft4404 SW Acres Ave, Bentonville, AR 72713For Sale
 MLS ID #1355924, Angela Irlenborn, No Place Like Home Realty Co. ArkansasOne MLS
 - $641,5594 bd3 ba2.7k sqft961 Osage View Dr, Bentonville, AR 72713For SaleMLS ID #1352773, Pragya Mathur, AXEN Realty. ArkansasOne MLS
- $699,9994 bd3 ba3.1k sqft1621 Ella Pl, Bentonville, AR 72713For SaleMLS ID #1347354, Christopher Carr, Homezu by Simple Choice. ArkansasOne MLS
- $531,7004 bd3 ba2.4k sqft5401 SW Firethorn Ln, Bentonville, AR 72713For SaleMLS ID #1338324, Bhavya Tummala, Kaufmann Realty, LLC. ArkansasOne MLS
- $795,0004 bd3 ba3.1k sqft5901 SW Hawkes St, Bentonville, AR 72713For SaleMLS ID #1354598, Danielle Jurado, Keyrenter Arkansas. ArkansasOne MLS
- $510,0004 bd3 ba2.3k sqft6304 SW Beacon St, Bentonville, AR 72713For SaleMLS ID #1337430, Amber Nye, Coldwell Banker Harris McHaney & Faucette-Rogers. ArkansasOne MLS
- $515,0004 bd3 ba2.3k sqft2006 SW Poppy St, Bentonville, AR 72713For SaleMLS ID #1344208, Nimashi Abeyagunawardene, Lindsey & Assoc Inc Branch. ArkansasOne MLS
- $897,0004 bd4 ba3.6k sqft4606 SW Barton St, Bentonville, AR 72713For SaleMLS ID #1340987, Himageeta Kalluri, Kaufmann Realty, LLC. ArkansasOne MLS
- $414,0004 bd2 ba1.8k sqft3813 SW Mason Rd, Bentonville, AR 72713For SaleMLS ID #1348998, Bill Brunkhardt, Elite Realty. ArkansasOne MLS
- $623,0006 bd6 ba2.8k sqft1303 SW Poigai Way #2 & 1, Bentonville, AR 72713For SaleMLS ID #1340865, Bhavya Tummala, Kaufmann Realty, LLC. ArkansasOne MLS
- $808,5004 bd3 ba3.1k sqft3703 SW Radiance Ave, Bentonville, AR 72713For SaleMLS ID #1338626, Brandi Mallard, Uptown Real Estate. ArkansasOne MLS
- $470,0004 bd2 ba2.1k sqft711 Merryfield St, Bentonville, AR 72713For SaleMLS ID #1344477, Hartwick & Associates, NextHome NWA Pro Realty. ArkansasOne MLS
- $487,6804 bd3 ba2.2k sqft5300 SW Tea Olive Ln, Bentonville, AR 72713For SaleMLS ID #1352569, Susana Hurtado, Fathom Realty. ArkansasOne MLS
- $534,9004 bd3 ba2.4k sqft3800 SW Pinecrest Dr, Bentonville, AR 72712For SaleMLS ID #1354787, Jonathan Olson, Coldwell Banker Harris McHaney & Faucette-Rogers. ArkansasOne MLS
- $924,9004 bd4 ba3.7k sqft4901 SW Westchester Rd, Bentonville, AR 72713For SaleMLS ID #1350964, Mike Thorpe, Kaufmann Realty, LLC. ArkansasOne MLS
- $514,9004 bd3 ba2.3k sqft203 NW Freestone Way, Bentonville, AR 72712For SaleMLS ID #1344119, Christopher Hutchens, Collier & Associates- Rogers Branch. ArkansasOne MLS
- $424,5004 bd2 ba1.9k sqft700 Bonnie St, Bentonville, AR 72713For SaleMLS ID #1342588, Ryan Hill, The Virtual Realty Group. ArkansasOne MLS
