Beautiful Dogwood floor plan featuring 4 bedrooms, 3 full baths, and 10' ceilings with an open-concept design perfect for everyday living and entertaining. The spacious kitchen offers quartz countertops, a large center island, abundant cabinetry, and a pantry overlooking the dining and family room. Hardwood flooring enhances the main living areas, creating a warm and inviting atmosphere. The private owner's suite includes a spacious walk-in closet and a luxurious bath. Secondary bedrooms are well positioned, and the secondary bath features a walk-in shower. Enjoy outdoor living year-round on the extended covered patio, ideal for relaxing or hosting guests. Additional upgrades include prewiring for a sound system. Quality craftsmanship, modern finishes, and thoughtful design make this home an exceptional choice for comfort, style, and functionality. Conveniently located near schools, shopping, dining, and everyday amenities, this home offers the perfect blend of elegance, comfort, and convenience.
For sale
Price cut: $10K (9/23)
$628,225
5101 SW Bedford Rd, Bentonville, AR 72713
4beds
2,465sqft
Single Family Residence
Built in 2023
6,534 Square Feet Lot
$623,400 Zestimate®
$255/sqft
$146/mo HOA
What's special
Luxurious bathSpacious walk-in closetSpacious kitchenQuartz countertopsLarge center islandAbundant cabinetry
- 68 days
- 451
- 16
Zillow last checked:
Listing updated:
Listed by:
Santhosh Reddy Kalluri 479-844-1680,
Kaufmann Realty, LLC 479-855-0909
Source: ArkansasOne MLS,MLS#: 1356556 Originating MLS: Northwest Arkansas Board of REALTORS MLS
Originating MLS: Northwest Arkansas Board of REALTORS MLSFacts & features
Interior
Bedrooms & bathrooms
- Bedrooms: 4
- Bathrooms: 3
- Full bathrooms: 3
Heating
- Central, Gas
Cooling
- Central Air
Appliances
- Included: Counter Top, Dishwasher, Gas Cooktop, Disposal, Gas Water Heater, Hot Water Circulator, Microwave, Range Hood
- Laundry: Washer Hookup, Dryer Hookup
Features
- Attic, Ceiling Fan(s), Eat-in Kitchen, Pantry, Quartz Counters, Storage, Smart Home, Walk-In Closet(s), Window Treatments
- Flooring: Carpet, Tile, Wood
- Windows: Double Pane Windows, Blinds
- Basement: None
- Has fireplace: No
Interior area
- Total structure area: 2,465
- Total interior livable area: 2,465 sqft
Video & virtual tour
Property
Parking
- Total spaces: 2
- Parking features: Attached, Garage, Garage Door Opener
- Has attached garage: Yes
- Covered spaces: 2
Features
- Levels: Two
- Stories: 2
- Patio & porch: Covered, Patio
- Exterior features: Concrete Driveway
- Pool features: Pool, Community
- Fencing: Fenced,Privacy,Wood
- Waterfront features: None
Lot
- Size: 6,534 Square Feet
- Features: Central Business District, City Lot, Landscaped, Level, Near Park, Subdivision
Details
- Additional structures: None
- Parcel number: 0120419000
- Zoning description: Residential
- Special conditions: None
Construction
Type & style
- Home type: SingleFamily
- Property subtype: Single Family Residence
Materials
- Brick
- Foundation: Slab
- Roof: Architectural,Shingle
Condition
- New construction: No
- Year built: 2023
Utilities & green energy
- Sewer: Public Sewer
- Water: Public
- Utilities for property: Electricity Available, Natural Gas Available, Sewer Available, Water Available
Community & HOA
Community
- Features: Biking, Playground, Near Fire Station, Near Hospital, Near Schools, Park, Pool, Shopping, Sidewalks, Trails/Paths
- Security: Fire Alarm, Smoke Detector(s)
- Subdivision: Preston Park Ph Ii Bentonville
HOA
- Has HOA: Yes
- Services included: Common Areas, Maintenance Grounds, Maintenance Structure, See Agent
- HOA fee: $1,750 annually
- HOA name: Real Clear Neighborhood
- HOA phone: 479-935-8989
Location
- Region: Bentonville
Financial & listing details
- Price per square foot: $255/sqft
- Annual tax amount: $6,157
- Date on market: 7/24/2026
- Cumulative days on market: 67 days
- Road surface type: Paved
Estimated market value
$623,400
$592,000 - $655,000
$2,748/mo
Price history
| Date | Event | Price |
|---|---|---|
| 9/23/2026 | Price change | $628,225-1.6%$255/sqft |
Source:  ArkansasOne MLS #1356556 Report a problem ArkansasOne MLS #1356556 Report a problem | ||
| 8/25/2026 | Price change | $638,225-2.3%$259/sqft |
Source: ArkansasOne MLS #1356556 Report a problem | ||
| 7/24/2026 | Listed for sale | $653,225+21.5%$265/sqft |
Source: ArkansasOne MLS #1356556 Report a problem | ||
| 8/29/2023 | Sold | $537,560+0.3%$218/sqft |
Source: ArkansasOne MLS #1233355 Report a problem | ||
| 4/1/2023 | Listed for sale | $535,895$217/sqft |
Source: ArkansasOne MLS #1233355 Report a problem | ||
Public tax history
Tax history is unavailable.
Monthly payment
Est. payment
Payment breakdown
Explore the cost of this home by adjusting the details. Changes won't be saved.Climate risks
Neighborhood: 72713
Nearby schools
Schools provided by the listing agent
- District: Bentonville
Source: ArkansasOne MLS. This data may not be complete. We recommend contacting the local school district to confirm school assignments for this home.
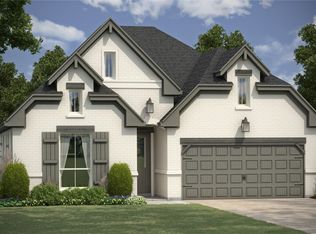
- $578,6004 bd3 ba2.4k sqft5103 SW Bedford Rd, Bentonville, AR 72713Off Market
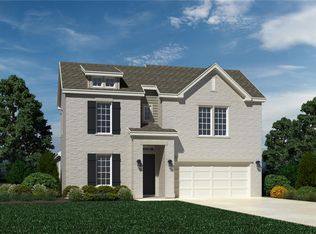
- $625,5004 bd3 ba2.7k sqft5201 SW Bedford Rd, Bentonville, AR 72713Off Market
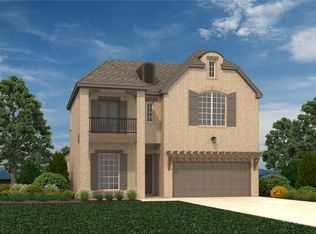
- $671,0005 bd4 ba2.9k sqft5200 SW Bedford Rd, Bentonville, AR 72713Off Market
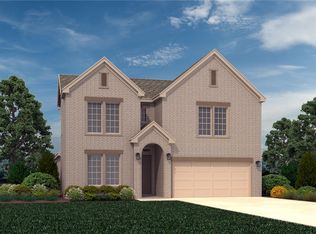
- $575,4003 bd3 ba2.3k sqft5203 SW Bedford Rd, Bentonville, AR 72713Off Market
Similar homes
- $629,9004 bd4 ba2.5k sqft5102 SW Stanford Ct, Bentonville, AR 72713For Sale
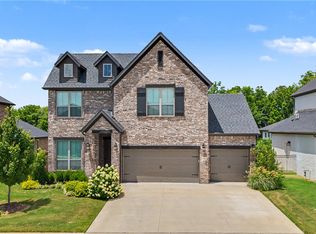 MLS ID #1355160, Michael House, Lone Rock Realty. ArkansasOne MLS
 - $600,0004 bd3 ba2.4k sqft4605 SW Lilly St, Bentonville, AR 72713For Sale
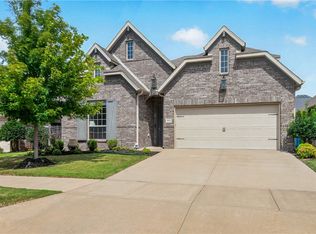 MLS ID #1360628, The Duley Group, Keller Williams Market Pro Realty - Rogers Branch. ArkansasOne MLS
 - $639,5594 bd3 ba2.7k sqft961 Osage View Dr, Bentonville, AR 72713For Sale
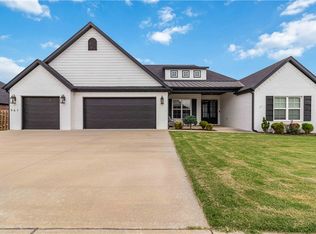 MLS ID #1352773, Pragya Mathur, AXEN Realty. ArkansasOne MLS
 - $799,0004 bd3 ba3.1k sqft3703 SW Radiance Ave, Bentonville, AR 72713For Sale
 MLS ID #1363344, Kassidy Cramblett, Uptown Real Estate. ArkansasOne MLS
