Built in 2021, this beautifully maintained 4-bedroom, 3-bath single-family home offers modern living with a spacious and functional layout. Featuring over 3,100 sq ft of living space, the open-concept design seamlessly connects the living, dining, and kitchen areas—perfect for both everyday living and entertaining. The bright, chef-inspired kitchen includes a large island, ample cabinetry, and stylish finishes, flowing into a comfortable living space filled with natural light.
The primary suite provides a private retreat with generous space and a well-appointed bathroom, while additional bedrooms offer flexibility for family, guests, or a home office. Situated on a 10,019 sq ft lot, the backyard provides plenty of room to relax or create your ideal outdoor setup. A 3-car garage offers abundant storage and convenience.
Located in a well-maintained community with low HOA dues of just $25/month, this move-in-ready home combines the benefits of newer construction with comfort, space, and value.
For sale
$699,999
1621 Ella Pl, Bentonville, AR 72713
4beds
3,136sqft
:
Get pre-qualified$4,545/mo
Single Family Residence
Built in 2021
10,018 Square Feet Lot
$684,300 Zestimate®
$223/sqft
$40/mo HOA
What's special
Stylish finishesWell-appointed bathroomBright chef-inspired kitchenLarge islandAmple cabinetry
- 79 days |
- 315 |
- 13 |
Zillow last checked:
Listing updated:
Listed by:
Christopher Carr support@simplechoicerealty.com,
Homezu by Simple Choice 855-885-4663
Source: ArkansasOne MLS,MLS#: 1347354 Originating MLS: Northwest Arkansas Board of REALTORS MLS
Originating MLS: Northwest Arkansas Board of REALTORS MLSFacts & features
Interior
Bedrooms & bathrooms
- Bedrooms: 4
- Bathrooms: 3
- Full bathrooms: 3
Primary bedroom
- Level: Main
- Dimensions: 15x15
Bedroom
- Level: Main
- Dimensions: 13x12
Bedroom
- Level: Second
- Dimensions: 13x12
Bedroom
- Level: Second
- Dimensions: 13x12
Dining room
- Level: Main
- Dimensions: 11x11
Dining room
- Level: Main
- Dimensions: 11x11
Kitchen
- Level: Main
- Dimensions: 15x13
Media room
- Level: Second
- Dimensions: 18x24
Other
- Level: Main
- Dimensions: 11x8
Heating
- Central, Gas
Cooling
- Central Air, Electric
Appliances
- Included: Counter Top, Double Oven, Dishwasher, Electric Water Heater, Gas Range, Microwave, Range Hood
Features
- Attic, Ceiling Fan(s), Pantry, Programmable Thermostat, Quartz Counters, Smart Home, Tile Countertop, Tile Counters, Walk-In Closet(s), Window Treatments, Storage
- Flooring: Carpet, Concrete, Wood
- Windows: Blinds
- Has basement: No
- Number of fireplaces: 1
- Fireplace features: Gas Log, Gas Starter, Living Room
Interior area
- Total structure area: 3,136
- Total interior livable area: 3,136 sqft
Video & virtual tour
Property
Parking
- Total spaces: 3
- Parking features: Attached, Garage, Garage Door Opener, Workshop in Garage
- Has attached garage: Yes
- Covered spaces: 3
Features
- Levels: Two
- Stories: 2
- Patio & porch: Patio
- Exterior features: Concrete Driveway
- Pool features: Pool, Community
- Fencing: Back Yard,Partial,Privacy,Wood
- Waterfront features: None
Lot
- Size: 10,018 Square Feet
- Dimensions: 80 x 126 x 80 x 126
- Features: City Lot, Level, Near Park, Open Lot
Details
- Additional structures: None
- Parcel number: 0605702000
- Zoning description: Residential
- Special conditions: None
Construction
Type & style
- Home type: SingleFamily
- Property subtype: Single Family Residence
Materials
- Brick
- Foundation: Brick/Mortar, Slab
- Roof: Asphalt,Architectural,Shingle
Condition
- New construction: No
- Year built: 2021
Utilities & green energy
- Sewer: Public Sewer
- Water: Public
- Utilities for property: Cable Available, Electricity Available, Fiber Optic Available, Natural Gas Available, Sewer Available, Water Available
Community & HOA
Community
- Features: Playground, Near Schools, Park, Pool, Shopping, Sidewalks, Trails/Paths
- Security: Security System, Fire Sprinkler System
- Subdivision: Creekside Sub Ph 2 Centerton
HOA
- Has HOA: Yes
- Services included: Association Management, Common Areas
- HOA fee: $480 annually
Location
- Region: Bentonville
Financial & listing details
- Price per square foot: $223/sqft
- Tax assessed value: $570,055
- Annual tax amount: $5,538
- Date on market: 5/13/2026
- Road surface type: Paved
Estimated market value
$684,300
$650,000 - $719,000
$3,068/mo
Price history
| Date | Event | Price |
|---|---|---|
| 5/13/2026 | Listed for sale | $699,999-4.1%$223/sqft |
Source:  ArkansasOne MLS #1347354 Report a problem ArkansasOne MLS #1347354 Report a problem | ||
| 11/1/2025 | Listing removed | $730,000$233/sqft |
Source: ArkansasOne MLS #1318219 Report a problem | ||
| 10/14/2025 | Price change | $730,000-1.8%$233/sqft |
Source: ArkansasOne MLS #1318219 Report a problem | ||
| 8/30/2025 | Price change | $743,232-0.9%$237/sqft |
Source: ArkansasOne MLS #1318219 Report a problem | ||
| 8/15/2025 | Listed for sale | $750,000$239/sqft |
Source: ArkansasOne MLS #1318219 Report a problem | ||
| 8/12/2025 | Listing removed | $750,000$239/sqft |
Source: ArkansasOne MLS #1311336 Report a problem | ||
| 7/23/2025 | Price change | $750,000-0.4%$239/sqft |
Source: ArkansasOne MLS #1311336 Report a problem | ||
| 6/16/2025 | Listed for sale | $752,640$240/sqft |
Source: ArkansasOne MLS #1311336 Report a problem | ||
| 2/6/2025 | Listing removed | -- |
Source: Owner Report a problem | ||
| 11/2/2024 | Listed for sale | $752,640+62%$240/sqft |
Source: Owner Report a problem | ||
| 4/30/2024 | Listing removed | -- |
Source: Zillow Rentals Report a problem | ||
| 4/6/2024 | Listed for rent | $3,200$1/sqft |
Source: Zillow Rentals Report a problem | ||
| 7/23/2021 | Sold | $464,670$148/sqft |
Source: ArkansasOne MLS #1178632 Report a problem | ||
Public tax history
| Year | Property taxes | Tax assessment |
|---|---|---|
| 2025 | $5,538 +10.6% | $89,466 +9.1% |
| 2024 | $5,009 +6.5% | $82,006 +10% |
| 2023 | $4,704 +3.7% | $74,546 +3.7% |
| 2022 | $4,538 +1216.3% | $71,912 +413.7% |
| 2021 | $345 +8.4% | $14,000 +180% |
| 2020 | $318 +4.3% | $5,000 |
| 2019 | $305 | $5,000 |
Find assessor info on the county website
Monthly payment
Est. payment
Payment breakdown
Explore the cost of this home by adjusting the details. Changes won't be saved.Climate risks
Neighborhood: 72713
Nearby schools
GreatSchools rating
- 6/10Osage Creek Elementary SchoolGrades: K-4Distance: 2.2 mi
- 10/10Lincoln Junior High SchoolGrades: 7-8Distance: 3.9 mi
- 9/10Bentonville West High SchoolGrades: 9-12Distance: 2.2 mi
Schools provided by the listing agent
- District: Bentonville
Source: ArkansasOne MLS. This data may not be complete. We recommend contacting the local school district to confirm school assignments for this home.
- $620,000-- bd3 ba2.7k sqft1631 Ella Pl, Centerton, AR 72719Off Market
- $571,100-- bd2 ba2.4k sqft1671 Ella Pl, Bentonville, AR 72713Off Market
- $719,100-- bd3 ba2.9k sqft1611 Ella Pl, Centerton, AR 72719Off Market
- $725,0004 bd3 ba2.7k sqft1600 Cherrie St, Centerton, AR 72719Sold
- $725,0004 bd3 ba2.7k sqft1600 Cherrie St, Bentonville, AR 72713Sold
- $573,8004 bd3 ba2.4k sqft1610 Cherrie St, Centerton, AR 72719Off Market
- $604,100-- bd2 ba2.5k sqft1620 Ella Pl, Centerton, AR 72719Off Market
- $580,600-- bd3 ba2.5k sqft1630 Ella Pl, Centerton, AR 72719Off Market
A local agent can set up tours, give advice and negotiate with sellers.
Similar homes
- $795,0004 bd4 ba3.2k sqft1271 Elizabeth, Bentonville, AR 72713For Sale
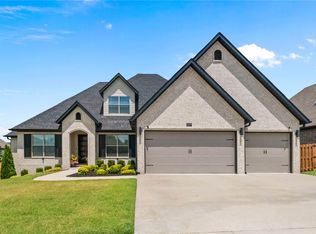 MLS ID #1356381, Cameron LaGrone, Keller Williams Market Pro Realty Branch Office. ArkansasOne MLS
 - $641,5594 bd3 ba2.7k sqft961 Osage View Dr, Bentonville, AR 72713For Sale
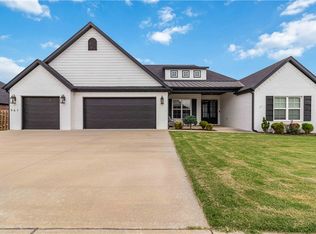 MLS ID #1352773, Pragya Mathur, AXEN Realty. ArkansasOne MLS
 - $600,0004 bd3 ba2.7k sqft1160 Elizabeth Dr, Bentonville, AR 72713For Sale
 MLS ID #1350940, House Inc Team, The Agency Northwest Arkansas. ArkansasOne MLS
 - $799,9005 bd4 ba3.1k sqft1060 Elizabeth Dr, Bentonville, AR 72713For Sale
 MLS ID #1354089, Mary Best, Real Broker NWA. ArkansasOne MLS
 - $653,2254 bd3 ba2.4k sqft5101 SW Bedford Rd, Bentonville, AR 72713For SaleMLS ID #1356556, Santhosh Reddy Kalluri, Kaufmann Realty, LLC. ArkansasOne MLS
- $620,5054 bd3 ba2.5k sqft4503 SW Birmingham St, Bentonville, AR 72713For SaleMLS ID #1347257, Himageeta Kalluri, Kaufmann Realty, LLC. ArkansasOne MLS
- $795,0004 bd3 ba3.1k sqft5901 SW Hawkes St, Bentonville, AR 72713For SaleMLS ID #1354598, Danielle Jurado, Keyrenter Arkansas. ArkansasOne MLS
- $635,0004 bd4 ba2.8k sqft2507 SW Hampton Ave, Bentonville, AR 72713For SaleMLS ID #1342723, The Duley Group, Keller Williams Market Pro Realty - Rogers Branch. ArkansasOne MLS
- $485,0004 bd3 ba2.4k sqft3601 SW Carter Rd, Bentonville, AR 72713For SaleMLS ID #1349484, The Home Team, Coldwell Banker Harris McHaney & Faucette-Rogers. ArkansasOne MLS
- $808,5004 bd3 ba3.1k sqft3703 SW Radiance Ave, Bentonville, AR 72713For SaleMLS ID #1338626, Brandi Mallard, Uptown Real Estate. ArkansasOne MLS
- $897,0004 bd4 ba3.6k sqft4606 SW Barton St, Bentonville, AR 72713For SaleMLS ID #1340987, Himageeta Kalluri, Kaufmann Realty, LLC. ArkansasOne MLS
- $739,9004 bd4 ba3.3k sqft1510 Glastonbury Dr, Centerton, AR 72719For SaleMLS ID #1343098, Joseph Hayes Associates, Keller Williams Market Pro Realty Branch Office. ArkansasOne MLS
- $515,0004 bd3 ba2.3k sqft2006 SW Poppy St, Bentonville, AR 72713For SaleMLS ID #1344208, Nimashi Abeyagunawardene, Lindsey & Assoc Inc Branch. ArkansasOne MLS
- $531,7004 bd3 ba2.4k sqft5401 SW Firethorn Ln, Bentonville, AR 72713For SaleMLS ID #1338324, Bhavya Tummala, Kaufmann Realty, LLC. ArkansasOne MLS
- $650,0005 bd4 ba2.7k sqft1211 Longbourn Dr, Centerton, AR 72719For SaleMLS ID #1356925, Nishanthi Abeyagunawardene, Lindsey & Assoc Inc Branch. ArkansasOne MLS
- $924,9004 bd4 ba3.7k sqft4901 SW Westchester Rd, Bentonville, AR 72713For SaleMLS ID #1350964, Mike Thorpe, Kaufmann Realty, LLC. ArkansasOne MLS
- $835,0004 bd4 ba3k sqft6601 SW First Light St, Bentonville, AR 72713For SaleMLS ID #1351347, Gregory Wise, EXIT Taylor Real Estate. ArkansasOne MLS
- $510,0004 bd3 ba2.3k sqft6304 SW Beacon St, Bentonville, AR 72713For SaleMLS ID #1337430, Amber Nye, Coldwell Banker Harris McHaney & Faucette-Rogers. ArkansasOne MLS
- $656,0006 bd6 ba2.9k sqft1603 SW Casuarina Dr Unit 1 & 2, Bentonville, AR 72713For SaleMLS ID #1339133, Ketan Pandya, Keller Williams Market Pro Realty Branch Office. ArkansasOne MLS
- $735,0004 bd3 ba3k sqft6307 S 49th St, Rogers, AR 72758For SaleMLS ID #1351038, The Home Team, Coldwell Banker Harris McHaney & Faucette-Rogers. ArkansasOne MLS
