SELLER OFFERING $5,000 TOWARDS BUYER CLOSING COSTS! Located in the popular Lexington subdivision, this charming home offers a thoughtfully designed layout that reflects quality craftmanship throughout! The main level features an open concept design filled with natural light, 10-foot ceilings, and detailed trim work that creates a warm, polished feel. With 4 bedrooms (including 3 on the main level), 3.5 baths, two living areas, and a versatile flex space/office, there’s plenty of room to live and entertain! The spacious primary suite is privately situated on the main level and features a bay window sitting area plus a large en-suite bath. The kitchen serves as the heart of the home, showcasing a large island, granite countertops, and ample storage, all seamlessly open to the main living area. Additional highlights include a 3-car garage, covered patio, and generous storage throughout. Conveniently located in the Bentonville School District, just minutes from Bentonville West High School and the Walmart Home Office.
For sale
Price cut: $10K (8/4)
$729,900
1510 Glastonbury Dr, Centerton, AR 72719
4beds
3,336sqft
Single Family Residence
Built in 2018
0.35 Acres Lot
$-- Zestimate®
$219/sqft
$33/mo HOA
What's special
Large en-suite bathSpacious primary suiteDetailed trim workAmple storageGenerous storage throughoutCovered patioThoughtfully designed layout
- 115 days |
- 464 |
- 28 |
Zillow last checked:
Listing updated:
Listed by:
Joseph Hayes Associates 479-871-8108,
Keller Williams Market Pro Realty Branch Office 479-657-6797
Source: ArkansasOne MLS,MLS#: 1343098 Originating MLS: Northwest Arkansas Board of REALTORS MLS
Originating MLS: Northwest Arkansas Board of REALTORS MLSFacts & features
Interior
Bedrooms & bathrooms
- Bedrooms: 4
- Bathrooms: 4
- Full bathrooms: 3
- 1/2 bathrooms: 1
Primary bedroom
- Level: Main
- Dimensions: 15'2x19.8
Bedroom
- Level: Main
- Dimensions: 11x13
Bedroom
- Level: Main
- Dimensions: 11x14'8
Bedroom
- Level: Second
- Dimensions: 14'3x15'4
Primary bathroom
- Level: Main
Bathroom
- Level: Main
Bathroom
- Level: Second
Bonus room
- Level: Second
- Dimensions: 13'4x19'8
Bonus room
- Level: Second
- Dimensions: 10x19
Dining room
- Level: Main
- Dimensions: 10x15'4
Kitchen
- Level: Main
- Dimensions: 10'10x8'6
Living room
- Level: Main
- Dimensions: 18'10x19'8
Heating
- Central
Cooling
- Electric
Appliances
- Included: Dishwasher, Electric Water Heater, Gas Cooktop, Gas Range, Microwave, Plumbed For Ice Maker
- Laundry: Washer Hookup, Dryer Hookup
Features
- Attic, Ceiling Fan(s), Eat-in Kitchen, Granite Counters, Pantry, Walk-In Closet(s), Window Treatments, Multiple Living Areas, Storage
- Flooring: Carpet, Tile, Wood
- Windows: Double Pane Windows, Vinyl, Blinds
- Basement: None
- Number of fireplaces: 1
- Fireplace features: Family Room, Gas Log
Interior area
- Total structure area: 3,336
- Total interior livable area: 3,336 sqft
Video & virtual tour
Property
Parking
- Total spaces: 3
- Parking features: Attached, Garage, Garage Door Opener
- Has attached garage: Yes
- Covered spaces: 3
Features
- Levels: Two
- Stories: 2
- Patio & porch: Covered, Patio, Porch
- Exterior features: Concrete Driveway
- Fencing: Partial
- Waterfront features: None
Lot
- Size: 0.35 Acres
- Features: Subdivision
Details
- Additional structures: None
- Parcel number: 0604065000
- Special conditions: None
Construction
Type & style
- Home type: SingleFamily
- Architectural style: Traditional
- Property subtype: Single Family Residence
Materials
- Brick, Rock
- Foundation: Slab
- Roof: Architectural,Shingle
Condition
- New construction: No
- Year built: 2018
Utilities & green energy
- Utilities for property: Cable Available, Electricity Available, Natural Gas Available, Sewer Available
Community & HOA
Community
- Features: Park, Near Schools
- Security: Security System, Fire Alarm
- Subdivision: Lexington Sub Centerton
HOA
- Has HOA: Yes
- Services included: See Agent
- HOA fee: $400 annually
Location
- Region: Centerton
Financial & listing details
- Price per square foot: $219/sqft
- Tax assessed value: $673,965
- Annual tax amount: $5,956
- Date on market: 4/29/2026
- Cumulative days on market: 114 days
Estimated market value
Not available
Estimated sales range
Not available
Not available
Price history
| Date | Event | Price |
|---|---|---|
| 8/4/2026 | Price change | $729,900-1.4%$219/sqft |
Source:  ArkansasOne MLS #1343098 Report a problem ArkansasOne MLS #1343098 Report a problem | ||
| 6/25/2026 | Price change | $739,900-1.3%$222/sqft |
Source: ArkansasOne MLS #1343098 Report a problem | ||
| 4/29/2026 | Listed for sale | $749,900+80.7%$225/sqft |
Source: ArkansasOne MLS #1343098 Report a problem | ||
| 6/11/2020 | Sold | $415,000+1.3%$124/sqft |
Source: ArkansasOne MLS #1141155 Report a problem | ||
| 5/4/2020 | Listed for sale | $409,500$123/sqft |
Source: Better Homes and Gardens Real Estate Journey #1141155 Report a problem | ||
| 4/23/2020 | Pending sale | $409,500$123/sqft |
Source: Better Homes and Gardens Real Estate Journey #1141155 Report a problem | ||
| 3/26/2020 | Listed for sale | $409,500+12.7%$123/sqft |
Source: Better Homes and Gardens Real Estate Journey Bento #1141155 Report a problem | ||
| 7/13/2018 | Sold | $363,236$109/sqft |
Source: Public Record Report a problem | ||
Public tax history
| Year | Property taxes | Tax assessment |
|---|---|---|
| 2025 | $5,097 +4.7% | $92,040 +4.8% |
| 2024 | $4,866 +0.2% | $87,860 +5% |
| 2023 | $4,855 -1% | $83,680 |
| 2022 | $4,905 +0.7% | $83,680 |
| 2021 | $4,870 +26.8% | $83,680 +26.2% |
| 2020 | $3,842 -4.9% | $66,300 |
| 2019 | $4,041 +1488.4% | $66,300 +1557.5% |
| 2018 | $254 | $4,000 |
| 2017 | $254 +3.6% | $4,000 |
| 2016 | $246 | $4,000 |
| 2015 | $246 -0.5% | $4,000 |
| 2014 | $247 +5.3% | $4,000 |
| 2013 | $234 | $4,000 |
| 2012 | -- | $4,000 |
| 2011 | $221 | $4,000 -33.3% |
| 2010 | -- | $6,000 |
| 2009 | -- | $6,000 |
| 2008 | -- | $6,000 |
Find assessor info on the county website
Monthly payment
Est. payment
Payment breakdown
Explore the cost of this home by adjusting the details. Changes won't be saved.Climate risks
Neighborhood: 72719
Nearby schools
GreatSchools rating
- 9/10Ardis Ann Middle SchoolGrades: 5-6Distance: 2 mi
- 9/10Grimsley Junior High SchoolGrades: 7-8Distance: 5 mi
- 9/10Bentonville West High SchoolGrades: 9-12Distance: 5 mi
Schools provided by the listing agent
- District: Bentonville
Source: ArkansasOne MLS. This data may not be complete. We recommend contacting the local school district to confirm school assignments for this home.
- $612,400-- bd2 ba2.5k sqft1530 Glastonbury Dr, Centerton, AR 72719Off Market
- $654,900-- bd3 ba2.7k sqft1501 N Lexington Pl, Centerton, AR 72719Off Market
- $592,8004 bd4 ba3k sqft1511 N Lexington Pl, Centerton, AR 72719Off Market
- $626,200-- bd3 ba2.8k sqft1511 Glastonbury Dr, Centerton, AR 72719Off Market
- $738,400-- bd3 ba3.1k sqft1521 N Lexington Pl, Centerton, AR 72719Off Market
- $627,100-- bd3 ba2.8k sqft1521 Glastonbury Dr, Centerton, AR 72719Off Market
- $738,900-- bd-- ba-- sqft1500 N Braemar Dr, Centerton, AR 72719Off Market
- $673,2004 bd4 ba3k sqft1550 Glastonbury Dr, Centerton, AR 72719Off Market
A local agent can set up tours, give advice and negotiate with sellers.
Similar homes
- $738,0004 bd4 ba2.9k sqft1570 Glastonbury Dr, Centerton, AR 72719For Sale
 MLS ID #1355073, Darleen Olson, Imagine Property Management. ArkansasOne MLS
 - $710,0004 bd3 ba3.1k sqft1440 Westridge Ln, Centerton, AR 72719For Sale
 MLS ID #1356384, Lauren Boozman Northey, Portfolio Sotheby's International Realty. ArkansasOne MLS
 - $635,0005 bd4 ba2.8k sqft1931 Shepherd Blvd, Centerton, AR 72719For Sale
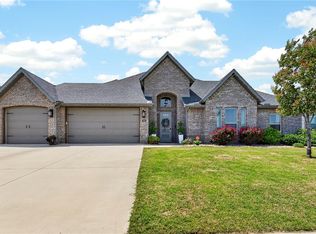 MLS ID #1347448, Ashleigh Bennet, Engel & Volkers Bentonville. ArkansasOne MLS
 - $720,9004 bd4 ba3.2k sqft1230 Fierce Ln, Centerton, AR 72719New Construction
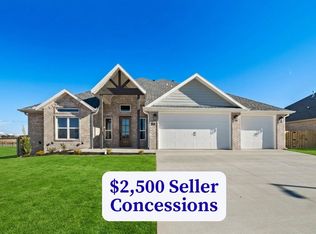 MLS ID #1321219, Toby Crawford, Crawford Real Estate and Associates. ArkansasOne MLS
 - $745,9004 bd4 ba3.3k sqft1330 Greyback Ln, Centerton, AR 72719New ConstructionMLS ID #1333473, Toby Crawford, Crawford Real Estate and Associates. ArkansasOne MLS
- $659,9004 bd3 ba2.9k sqft1401 Greyback Ln, Centerton, AR 72719New ConstructionMLS ID #1358089, Toby Crawford, Crawford Real Estate and Associates. ArkansasOne MLS
- $650,0005 bd4 ba2.7k sqft1211 Longbourn Dr, Centerton, AR 72719For SaleMLS ID #1356925, Nishanthi Abeyagunawardene, Lindsey & Assoc Inc Branch. ArkansasOne MLS
- $779,9004 bd4 ba3k sqft3780 Bitterroot St, Bentonville, AR 72712For SaleMLS ID #1352868, Ellie Combs, Better Homes and Gardens Real Estate Journey. ArkansasOne MLS
- $699,9005 bd4 ba3.1k sqft1341 Greyback Ln, Centerton, AR 72719New ConstructionMLS ID #1332834, Toby Crawford, Crawford Real Estate and Associates. ArkansasOne MLS
- $654,9004 bd3 ba2.9k sqft1200 Fierce Ln, Centerton, AR 72719New ConstructionMLS ID #1319623, Toby Crawford, Crawford Real Estate and Associates. ArkansasOne MLS
- $500,0004 bd3 ba2.3k sqft1860 Sunrise Cir, Centerton, AR 72719For SaleMLS ID #1355540, Mayer Team, Better Homes and Gardens Real Estate Journey Bento. ArkansasOne MLS
- $649,9004 bd3 ba2.9k sqft1220 Fierce Ln, Centerton, AR 72719New ConstructionMLS ID #1319643, Toby Crawford, Crawford Real Estate and Associates. ArkansasOne MLS
- $675,0004 bd3 ba2.7k sqft1741 Cherrie St, Bentonville, AR 72713For SaleMLS ID #1357209, Gleghorn Team, Keller Williams Market Pro Realty Branch Office. ArkansasOne MLS
- $555,0004 bd3 ba2.5k sqft1320 Paragon Dr, Centerton, AR 72719For SaleMLS ID #1352470, Pamela Walters, McMullen Realty Group. ArkansasOne MLS
- $525,9004 bd3 ba2.5k sqft1220 Hope St, Centerton, AR 72719For SaleMLS ID #1336760, Jesselyn Lising, Collier & Associates- Rogers Branch. ArkansasOne MLS
- $650,0004 bd3 ba2.5k sqft8367 Windsong Ln, Bentonville, AR 72713For SaleMLS ID #1357116, Jenny Miller, Collier & Associates- Rogers Branch. ArkansasOne MLS
- $795,0004 bd4 ba3.2k sqft1271 Elizabeth, Bentonville, AR 72713For SaleMLS ID #1356381, Cameron LaGrone, Keller Williams Market Pro Realty Branch Office. ArkansasOne MLS
- $785,0004 bd3 ba3k sqft1407 NW 3rd St, Bentonville, AR 72712For SaleMLS ID #1354177, Gretchen Wear, Coldwell Banker Harris McHaney & Faucette-Rogers. ArkansasOne MLS
- $810,0004 bd4 ba3.2k sqft3405 SW Cabernet Ave, Bentonville, AR 72712For SaleMLS ID #1356057, Anthony Mosley, Real Broker NWA. ArkansasOne MLS
- $545,0005 bd3 ba2.6k sqft1411 Ocean Dr, Centerton, AR 72719For SaleMLS ID #1348363, The Home Team, Coldwell Banker Harris McHaney & Faucette-Rogers. ArkansasOne MLS
