Resort style living in the Big Sky home with a private saltwater pool, indoor sauna, four bedrooms, multiple living spaces, and two entertaining areas. The backyard is a retreat with a saltwater pool featuring a waterfall & fire feature, built-in gas grill, separate firepit, storage shed, & room for pets & play. Indoor sauna with LED lighting conveys. Inside, soaring ceilings, exposed wood beams, & two spacious living areas each with a floor-to-ceiling rock fireplace—blend rustic character with modern luxury. The kitchen offers granite countertops, freshly painted cabinetry, bar seating, eat-in dining, & an oversized hidden walk-in pantry. The split bedroom floor plan includes two guest bedrooms and a spacious primary suite with an attached office or flex room. Upstairs, a private fourth bedroom or bonus room with a full bath provides added flexibility for guests or additional living space. Designed for everyday living & entertaining, this home offers a rare combination of space, character, & resort style amenities
For sale
$749,000
3780 Bitterroot St, Bentonville, AR 72712
4beds
3,080sqft
Single Family Residence
Built in 2018
0.42 Acres Lot
$724,000 Zestimate®
$243/sqft
$33/mo HOA
What's special
Private saltwater poolSpacious primary suiteStorage shedSplit bedroom floor planSeparate firepitMultiple living spacesSoaring ceilings
- 32 days
- 983
- 87
Likely to sell faster than
Zillow last checked:
Listing updated:
Listed by:
Krystal Tronzano 479-787-8335,
Keller Williams Market Pro Realty Branch Office 479-657-6797
Source: ArkansasOne MLS,MLS#: 1361627 Originating MLS: Northwest Arkansas Board of REALTORS MLS
Originating MLS: Northwest Arkansas Board of REALTORS MLSFacts & features
Interior
Bedrooms & bathrooms
- Bedrooms: 4
- Bathrooms: 4
- Full bathrooms: 3
- 1/2 bathrooms: 1
Heating
- Central, Gas
Cooling
- Electric
Appliances
- Included: Built-In Range, Built-In Oven, Dishwasher, ENERGY STAR Qualified Appliances, Electric Oven, Gas Cooktop, Disposal, Gas Water Heater, Microwave Hood Fan, Microwave, Range Hood, Self Cleaning Oven, Tankless Water Heater
- Laundry: Washer Hookup, Dryer Hookup
Features
- Attic, Ceiling Fan(s), Eat-in Kitchen, Granite Counters, Pantry, Split Bedrooms, Storage, Shutters, Walk-In Closet(s), Window Treatments
- Flooring: Carpet, Tile, Wood
- Windows: Double Pane Windows, ENERGY STAR Qualified Windows, Blinds, Plantation Shutters
- Has basement: No
- Number of fireplaces: 2
- Fireplace features: Family Room, Gas Log, Living Room
Interior area
- Total structure area: 3,080
- Total interior livable area: 3,080 sqft
Video & virtual tour
Property
Parking
- Total spaces: 3
- Parking features: Attached, Garage, Garage Door Opener
- Has attached garage: Yes
- Covered spaces: 3
Features
- Levels: Two
- Stories: 2
- Patio & porch: Covered, Patio
- Exterior features: Concrete Driveway
- Has private pool: Yes
- Pool features: In Ground, Pool, Private, Salt Water
- Fencing: Back Yard,Privacy,Wood
- Waterfront features: None
Lot
- Size: 0.42 Acres
- Features: Cleared, Landscaped, Subdivision
Details
- Additional structures: Storage
- Parcel number: 0605091000
- Special conditions: None
Construction
Type & style
- Home type: SingleFamily
- Architectural style: Craftsman
- Property subtype: Single Family Residence
Materials
- Cedar, Concrete, Rock
- Foundation: Slab
- Roof: Architectural,Shingle
Condition
- New construction: No
- Year built: 2018
Utilities & green energy
- Sewer: Public Sewer
- Water: Public
- Utilities for property: Cable Available, Electricity Available, Natural Gas Available, Phone Available, Sewer Available, Water Available
Green energy
- Energy efficient items: Appliances
Community & HOA
Community
- Features: Curbs, Near Schools
- Security: Security System, Fire Alarm, Fire Sprinkler System, Smoke Detector(s)
- Subdivision: Big Sky Sub Centerton
HOA
- Services included: Maintenance Grounds, Maintenance Structure
- HOA fee: $400 annually
Location
- Region: Bentonville
Financial & listing details
- Price per square foot: $243/sqft
- Tax assessed value: $626,660
- Annual tax amount: $6,945
- Date on market: 9/11/2026
- Cumulative days on market: 32 days
- Road surface type: Paved
Estimated market value
$724,000
$688,000 - $760,000
$4,919/mo
Price history
| Date | Event | Price |
|---|---|---|
| 10/14/2026 | Listing removed | $3,500$1/sqft |
Source: Zillow Rentals Report a problem | ||
| 10/4/2026 | Listed for rent | $3,500-10.3%$1/sqft |
Source: Zillow Rentals Report a problem | ||
| 9/12/2026 | Listed for sale | $749,000-4%$243/sqft |
Source:  ArkansasOne MLS #1361627 Report a problem ArkansasOne MLS #1361627 Report a problem | ||
| 9/9/2026 | Listing removed | $3,900$1/sqft |
Source: Zillow Rentals Report a problem | ||
| 8/18/2026 | Price change | $779,900-2.5%$253/sqft |
Source: ArkansasOne MLS #1352868 Report a problem | ||
| 7/26/2026 | Listed for rent | $3,900$1/sqft |
Source: Zillow Rentals Report a problem | ||
| 7/14/2026 | Price change | $799,999-3%$260/sqft |
Source: ArkansasOne MLS #1352868 Report a problem | ||
| 6/24/2026 | Listed for sale | $825,000+19%$268/sqft |
Source: ArkansasOne MLS #1352868 Report a problem | ||
| 7/15/2022 | Sold | $693,000-1%$225/sqft |
Source: ArkansasOne MLS #1216386 Report a problem | ||
| 5/5/2022 | Listed for sale | $700,000+64.7%$227/sqft |
Source: ArkansasOne MLS #1216386 Report a problem | ||
| 9/18/2018 | Sold | $424,900$138/sqft |
Source: ArkansasOne MLS #1070886 Report a problem | ||
Public tax history
| Year | Property taxes | Tax assessment |
|---|---|---|
| 2025 | $6,411 +10.6% | $103,566 +9.1% |
| 2024 | $5,799 +6.5% | $94,936 +10% |
| 2023 | $5,446 +20.6% | $86,306 +11.3% |
| 2022 | $4,517 +0.7% | $77,530 |
| 2021 | $4,485 -9.9% | $77,530 -7.8% |
| 2020 | $4,975 +4.1% | $84,120 |
| 2019 | $4,777 +547.5% | $84,120 +625.2% |
| 2018 | $738 | $11,600 |
Find assessor info on the county website
Monthly payment
Est. payment
Payment breakdown
Explore the cost of this home by adjusting the details. Changes won't be saved.Climate risks
Neighborhood: 72712
Nearby schools
Schools provided by the listing agent
- District: Bentonville
Source: ArkansasOne MLS. This data may not be complete. We recommend contacting the local school district to confirm school assignments for this home.
Similar homes
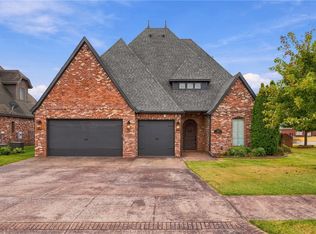
- $785,0004 bd4 ba3.2k sqft1611 NE Greenbrier Rd, Bentonville, AR 72712For Sale
 MLS ID #1364102, Tonya Hughes, Fathom Realty. ArkansasOne MLS
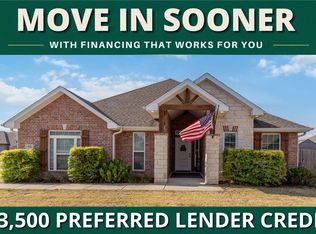
 - $799,9004 bd4 ba3.2k sqft3405 SW Cabernet Ave, Bentonville, AR 72712For Sale
 MLS ID #1356057, Anthony Mosley, Real Broker NWA. ArkansasOne MLS
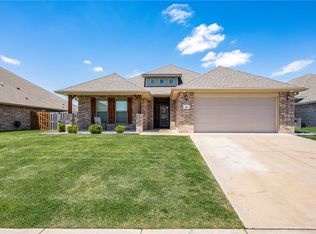
 - $399,0004 bd2 ba2.1k sqft511 Cortland St, Bentonville, AR 72712For Sale
 MLS ID #1359829, Shyanne Montee, Coldwell Banker Harris McHaney & Faucette -Fayette. ArkansasOne MLS
 - $430,0004 bd3 ba2.3k sqft981 Sundance Ln, Centerton, AR 72712For Sale
 MLS ID #1362616, Matthew Bastian, Better Homes and Gardens Real Estate Journey. ArkansasOne MLS
