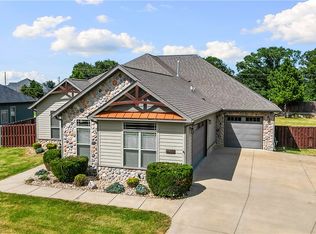

Only SD in NWA w/Modern,mountain-rustic themed homes! 4 Bedrooms, 3 Baths, plus Study & 3 car garage. Master bedroom w/huge walk-in closet & luxury bath.Wifi Thermostat & Tankless Water Heater. Exteriors w/stone & 50-year maintenance free LP Siding w/tech shield roof. Covered patio w/outdoor island & fire pit.15 min to downtown Bentonville & Walmart Home Office & only 5 minutes to Bentonville West High School.
Foreclosed
Est. $635,900
3760 Bitterroot St, Centerton, AR 72719
4beds
2,811sqft
SingleFamily
Built in 2020
0.41 Acres Lot
$635,900 Zestimate®
$226/sqft
$30/mo HOA
Overview
- 41 days
- 19
- 0
Facts & features
Interior
Bedrooms & bathrooms
- Bedrooms: 4
- Bathrooms: 3
- Full bathrooms: 3
Heating
- Forced air, Gas
Cooling
- Central
Appliances
- Included: Dishwasher, Garbage disposal, Microwave, Range / Oven
Features
- Flooring: Tile, Carpet
Interior area
- Total interior livable area: 2,811 sqft
Property
Parking
- Total spaces: 3
- Parking features: Garage - Attached
Features
- Exterior features: Stone, Wood, Wood products
- View description: None
Lot
- Size: 0.41 Acres
Details
- Parcel number: 0605093000
Construction
Type & style
- Home type: SingleFamily
Materials
- Frame
- Foundation: Slab
- Roof: Asphalt
Condition
- Year built: 2020
Community & HOA
HOA
- Has HOA: Yes
- HOA fee: $30 monthly
Location
- Region: Centerton
Financial & listing details
- Price per square foot: $226/sqft
- Tax assessed value: $621,825
- Annual tax amount: $7,098
Foreclosure details
Estimated market value
$635,900
$585,000 - $687,000
$3,032/mo
Price history
| Date | Event | Price |
|---|---|---|
| 7/30/2026 | Sold | $543,401-27.4%$193/sqft |
Source: Public Record Report a problem | ||
| 5/6/2025 | Listing removed | $749,000$266/sqft |
Source:  HSDS #149162 Report a problem HSDS #149162 Report a problem | ||
| 1/6/2025 | Listed for sale | $749,000+7.3%$266/sqft |
Source: HSDS #149162 Report a problem | ||
| 9/3/2024 | Sold | $698,000+8.2%$248/sqft |
Source: Public Record Report a problem | ||
| 8/9/2022 | Sold | $645,000+57.4%$229/sqft |
Source: Public Record Report a problem | ||
| 7/29/2020 | Listing removed | $409,900$146/sqft |
Source: Serenity Homes Inc. Report a problem | ||
| 1/3/2020 | Listed for sale | $409,900$146/sqft |
Source: Serenity Homes Inc. Report a problem | ||
Public tax history
| Year | Property taxes | Tax assessment |
|---|---|---|
| 2025 | $7,098 +54.3% | $124,365 +42.2% |
| 2024 | $4,599 -8.3% | $87,450 +10% |
| 2023 | $5,016 | $79,500 |
| 2022 | $5,016 +0.7% | $79,500 |
| 2021 | $4,983 -8.4% | $79,500 -7.1% |
| 2020 | $5,442 +669.7% | $85,560 +637.6% |
| 2019 | $707 -4.2% | $11,600 |
| 2018 | $738 | $11,600 |
Find assessor info on the county website
Monthly payment
Climate risks
Neighborhood: 72719
Nearby schools
Schools provided by the listing agent
- High: BENTONVILLE WEST HIGH SCHOOL
- District: Bentonville School District
Source: The MLS. This data may not be complete. We recommend contacting the local school district to confirm school assignments for this home.
Similar homes
- $749,0004 bd4 ba3k sqft3780 Bitterroot St, Bentonville, AR 72712For Sale
 MLS ID #1361627, Krystal Tronzano, Keller Williams Market Pro Realty Branch Office. ArkansasOne MLS
 - $599,0004 bd4 ba2.5k sqft1400 Blue Moon Rd, Centerton, AR 72719For Sale
 MLS ID #1356984, The Meza Harris & Aricka Finger Team, Coldwell Banker Harris McHaney & Faucette-Rogers. ArkansasOne MLS
 - $625,0004 bd3 ba2.8k sqft1410 Tiffany St, Centerton, AR 72719For Sale
 MLS ID #1362102, Mayer Team, Better Homes and Gardens Real Estate Journey Bento. ArkansasOne MLS
 - $639,0004 bd4 ba2.8k sqft1161 Montieri Dr, Centerton, AR 72719For Sale
 MLS ID #1354406, Nishanthi Abeyagunawardene, Lindsey & Assoc Inc Branch. ArkansasOne MLS
 - $539,9993 bd3 ba2.3k sqft53 Chelmsworth Dr, Bella Vista, AR 72715For Sale
 MLS ID #26026860, Pragya Mathur, Axen Realty. CARMLS
