Home sale includes the lot south of the house! 2,918 sqft of finished living space, this 3-bed, 2.5 bath home offers plenty of room to spread out. Since it was built, the sellers have added an incredible 918 sq. ft. finished basement with a unique spiral staircase, perfect for a second living area, game room, home gym, office, or guest retreat. The oversized 3-car garage has plenty of room for vehicles, bikes, tools, and outdoor gear. Outside, enjoy the beautifully landscaped backyard, meticulously maintained and perfect for relaxing or entertaining. The home looks and feels nearly new, with pride of ownership throughout. Outdoor enthusiasts will love the location—just a 3-minutes to Metfield Golf Course and about a 5-minute bike ride to trail access. This move-in ready home checks all the boxes!
For sale
Price cut: $10K (8/15)
$639,000
50 Melanie Dr, Bella Vista, AR 72714
3beds
2,919sqft
Single Family Residence
Built in 2023
0.63 Acres Lot
$627,700 Zestimate®
$219/sqft
$60/mo HOA
What's special
Unique spiral staircaseBeautifully landscaped backyard
- 40 days |
- 583 |
- 38 |
Zillow last checked:
Listing updated:
Listed by:
Ben Upchurch 479-263-0647,
Coldwell Banker Harris McHaney & Faucette -Fayette 479-521-0220
Source: ArkansasOne MLS,MLS#: 1355302 Originating MLS: Northwest Arkansas Board of REALTORS MLS
Originating MLS: Northwest Arkansas Board of REALTORS MLSFacts & features
Interior
Bedrooms & bathrooms
- Bedrooms: 3
- Bathrooms: 3
- Full bathrooms: 2
- 1/2 bathrooms: 1
Primary bedroom
- Level: Main
- Dimensions: 17.5 x 13.25
Bedroom
- Level: Main
- Dimensions: 13.5 x 11.75
Bedroom
- Level: Main
- Dimensions: 10.5 x 10.75
Primary bathroom
- Level: Main
- Dimensions: 14.75 x 12.75
Bathroom
- Level: Main
- Dimensions: 7 x 4.75
Bonus room
- Level: Basement
- Dimensions: 10.5 x 44.5
Den
- Level: Main
- Dimensions: 10 x 13.5
Dining room
- Level: Main
- Dimensions: 11 x 7
Garage
- Level: Main
- Dimensions: 22 x 27
Half bath
- Level: Basement
- Dimensions: 3 x 4.75
Kitchen
- Level: Main
- Dimensions: 12.5 x 13.5
Living room
- Level: Main
- Dimensions: 18 x 19.5
Mud room
- Level: Main
- Dimensions: 9 x 6.75
Other
- Level: Main
- Dimensions: 11 x 6.5
Heating
- Central, Electric, Heat Pump
Cooling
- Electric, Heat Pump
Appliances
- Included: Dishwasher, ENERGY STAR Qualified Appliances, Electric Cooktop, Electric Oven, Electric Range, Electric Water Heater, Disposal, Microwave, Self Cleaning Oven, Plumbed For Ice Maker
- Laundry: Washer Hookup, Dryer Hookup
Features
- Attic, Ceiling Fan(s), Cathedral Ceiling(s), Eat-in Kitchen, Granite Counters, Storage, Walk-In Closet(s), Mud Room
- Flooring: Laminate, Simulated Wood
- Windows: Double Pane Windows, Vinyl
- Basement: Finished,Walk-Out Access
- Number of fireplaces: 1
- Fireplace features: Electric, Insert, Family Room
Interior area
- Total structure area: 2,919
- Total interior livable area: 2,919 sqft
Video & virtual tour
Property
Parking
- Total spaces: 3
- Parking features: Attached, Garage, Circular Driveway, Garage Door Opener, Workshop in Garage
- Has attached garage: Yes
- Covered spaces: 3
Features
- Levels: Two
- Stories: 2
- Patio & porch: Deck
- Exterior features: Concrete Driveway
- Pool features: None
- Fencing: Back Yard,Privacy,Wood
- Has view: Yes
- Waterfront features: None
Lot
- Size: 0.63 Acres
- Features: City Lot, Hardwood Trees, Landscaped, Near Park, Sloped, Views, Wooded
Details
- Additional structures: None
- Additional parcels included: 1629982000
- Parcel number: 1629983000
- Zoning description: Residential
- Special conditions: None
Construction
Type & style
- Home type: SingleFamily
- Architectural style: Traditional
- Property subtype: Single Family Residence
Materials
- Brick, Block, Concrete, Vinyl Siding
- Foundation: Block
- Roof: Architectural,Shingle
Condition
- New construction: No
- Year built: 2023
Utilities & green energy
- Sewer: Septic Tank
- Water: Public
- Utilities for property: Electricity Available, Septic Available, Water Available
Green energy
- Energy efficient items: Appliances
Community & HOA
Community
- Features: Biking, Golf, Park, Trails/Paths
- Security: Smoke Detector(s)
- Subdivision: Sullivan Sub Bvv
HOA
- Services included: See Agent
- HOA fee: $60 monthly
Location
- Region: Bella Vista
Financial & listing details
- Price per square foot: $219/sqft
- Tax assessed value: $443,280
- Annual tax amount: $4,924
- Date on market: 7/15/2026
- Cumulative days on market: 41 days
- Road surface type: Paved
Estimated market value
$627,700
$596,000 - $659,000
$3,272/mo
Price history
| Date | Event | Price |
|---|---|---|
| 8/15/2026 | Price change | $639,000-1.5%$219/sqft |
Source:  ArkansasOne MLS #1355302 Report a problem ArkansasOne MLS #1355302 Report a problem | ||
| 7/15/2026 | Listed for sale | $649,000+47.4%$222/sqft |
Source: ArkansasOne MLS #1355302 Report a problem | ||
| 11/1/2023 | Sold | $440,150+2.4%$151/sqft |
Source: ArkansasOne MLS #1237551 Report a problem | ||
| 6/28/2023 | Price change | $429,900+1.2%$147/sqft |
Source: ArkansasOne MLS #1237551 Report a problem | ||
| 5/15/2023 | Price change | $425,000+1.2%$146/sqft |
Source: ArkansasOne MLS #1237551 Report a problem | ||
| 4/14/2023 | Price change | $420,000+1.2%$144/sqft |
Source: ArkansasOne MLS #1237551 Report a problem | ||
| 1/23/2023 | Listed for sale | $415,000+5087.5%$142/sqft |
Source: ArkansasOne MLS #1237551 Report a problem | ||
| 9/14/2022 | Sold | $8,000+60%$3/sqft |
Source: Public Record Report a problem | ||
| 4/11/2005 | Sold | $5,000$2/sqft |
Source: Public Record Report a problem | ||
Public tax history
| Year | Property taxes | Tax assessment |
|---|---|---|
| 2025 | $4,924 -1.3% | $88,656 |
| 2024 | $4,990 +9770.4% | $88,656 +10982% |
| 2023 | $51 +11.2% | $800 |
| 2022 | $45 +9.1% | $800 |
| 2021 | $42 +9% | $800 +33.3% |
| 2020 | $38 | $600 |
| 2019 | $38 | $600 |
| 2018 | $38 | $600 |
| 2017 | $38 +3.9% | $600 |
| 2016 | $37 | $600 -40% |
| 2015 | $37 -39% | $1,000 |
| 2014 | $60 +10.2% | $1,000 |
| 2013 | $55 | $1,000 |
| 2012 | -- | $1,000 -54.5% |
| 2010 | -- | $2,200 |
| 2009 | -- | $2,200 |
| 2008 | -- | $2,200 |
Find assessor info on the county website
Monthly payment
Est. payment
Payment breakdown
Explore the cost of this home by adjusting the details. Changes won't be saved.Climate risks
Neighborhood: 72714
Nearby schools
GreatSchools rating
- 7/10Cooper Elementary SchoolGrades: K-4Distance: 1.7 mi
- 10/10Washington Junior High SchoolGrades: 7-8Distance: 5.4 mi
- 9/10Bentonville High SchoolGrades: 9-12Distance: 6.9 mi
Schools provided by the listing agent
- District: Bentonville
Source: ArkansasOne MLS. This data may not be complete. We recommend contacting the local school district to confirm school assignments for this home.
- $11,5000.31 acresMelanie Dr #15, Bella Vista, AR 72714Sold
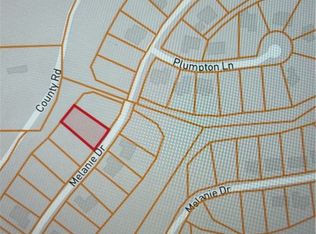
- $13,5000.31 acresPlumpton Ln #24, Bella Vista, AR 72714Sold

- $13,500-- bd-- ba-- sqft48 Melanie Dr, Bella Vista, AR 72714Sold
- $39,0000.3 acres14 Melanie Dr, Bella Vista, AR 72714Sold
- $470,9423 bd2 ba1.8k sqft41 Melanie Dr, Bella Vista, AR 72714Sold
- $--0.3 acres60 Melanie Dr, Bella Vista, AR 72714Off Market
- $346,900-- bd2 ba1.8k sqft43 Melanie Dr, Bella Vista, AR 72714Off Market
- $359,7003 bd2 ba1.8k sqft2 Plumpton Ln, Bella Vista, AR 72714Off Market
A local agent can set up tours, give advice and negotiate with sellers.
Similar homes
- $519,0003 bd3 ba2.8k sqft1 Totton Ln, Bella Vista, AR 72714For Sale
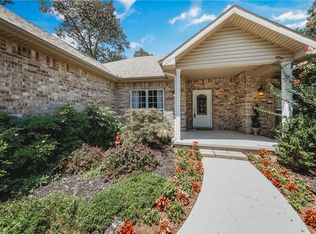 MLS ID #1356336, Pat Doss, Real Estate Solutions. ArkansasOne MLS
 - $649,9004 bd4 ba3.4k sqft3 S Kinver Ln, Bella Vista, AR 72714For Sale
 MLS ID #1333427, Joshua Johnson, Real Broker NWA. ArkansasOne MLS
 - $529,0003 bd3 ba2.2k sqft11 Saint Austell Cir, Bella Vista, AR 72714For Sale
 MLS ID #1339786, Lindsey Franklin, Collier & Associates- Rogers Branch. ArkansasOne MLS
 - $524,9004 bd3 ba2.6k sqft1 Binham Ln, Bella Vista, AR 72715For Sale
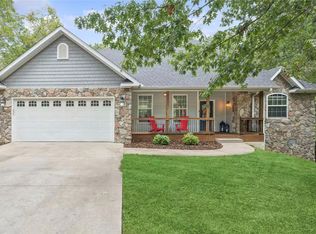 MLS ID #1356070, The Meza Harris & Aricka Finger Team, Coldwell Banker Harris McHaney & Faucette-Rogers. ArkansasOne MLS
 - $425,0003 bd3 ba2.1k sqft23 Harborough Dr, Bella Vista, AR 72714For SaleMLS ID #1351013, Julie Wolfe, Keller Williams Market Pro Realty Branch Office. ArkansasOne MLS
- $650,0004 bd3 ba2.5k sqft8367 Windsong Ln, Bentonville, AR 72713For SaleMLS ID #1357116, Jenny Miller, Collier & Associates- Rogers Branch. ArkansasOne MLS
- $589,0003 bd3 ba3.6k sqft5 Dunvegan Ln, Bella Vista, AR 72715For SaleMLS ID #1352598, Craig Price, Keller Williams Platinum Realty. ArkansasOne MLS
- $648,9004 bd4 ba2.9k sqft3705 SW Banbury Dr, Bentonville, AR 72713For SaleMLS ID #1352187, Matt Blood, Sellers Properties Real Estate. ArkansasOne MLS
- $349,9004 bd3 ba2.1k sqft9 Llanon Ln, Bella Vista, AR 72714For SaleMLS ID #1351176, Ellen Mitchell, Collier & Associates. ArkansasOne MLS
- $635,0004 bd4 ba2.6k sqft41 Coalburn Dr, Bella Vista, AR 72715New ConstructionMLS ID #1344385, Mandy Nickell, Lindsey & Assoc Inc Branch. ArkansasOne MLS
- $464,9003 bd2 ba1.8k sqft3 Yardley Cir, Bella Vista, AR 72714For SaleMLS ID #1342483, Melanie Hales, Keller Williams Market Pro Realty Branch Office. ArkansasOne MLS
- $839,9003 bd3 ba4k sqft5 Bere Cir, Bella Vista, AR 72714For SaleMLS ID #1354600, Matthew Bastian, Better Homes and Gardens Real Estate Journey. ArkansasOne MLS
- $454,9003 bd3 ba2.2k sqft13 Hinckley Cir, Bella Vista, AR 72714For SaleMLS ID #1351580, Katlyn Gardenhire, The Agency Northwest Arkansas. ArkansasOne MLS
- $660,0004 bd3 ba2.7k sqft5219 Joe Ln, Rogers, AR 72756For SaleMLS ID #1345094, Kristine Sherry, Holiday Island Realty. ArkansasOne MLS
- $675,0004 bd3 ba2.7k sqft1741 Cherrie St, Bentonville, AR 72713For SaleMLS ID #1357209, Gleghorn Team, Keller Williams Market Pro Realty Branch Office. ArkansasOne MLS
- $650,0004 bd4 ba2.9k sqft951 NW Pautsky Ave, Bentonville, AR 72713For SaleMLS ID #1356161, Teryl Robinson, Keller Williams Market Pro Realty Branch Office. ArkansasOne MLS
- $649,0003 bd3 ba2.5k sqft304 SW Gunison Cv, Bentonville, AR 72712For SaleMLS ID #1342662, Mariana Apostolovski, Sudar Group. ArkansasOne MLS
- $599,0004 bd4 ba2.5k sqft1400 Blue Moon Rd, Centerton, AR 72719For SaleMLS ID #1356984, The Meza Harris & Aricka Finger Team, Coldwell Banker Harris McHaney & Faucette-Rogers. ArkansasOne MLS
- $444,9003 bd3 ba1.8k sqft13 Pickering Dr, Bella Vista, AR 72714For SaleMLS ID #1352180, Sherry Laemmle, Crye-Leike REALTORS-Bella Vista. ArkansasOne MLS
- $645,0004 bd4 ba2.8k sqft1161 Montieri Dr, Centerton, AR 72719For SaleMLS ID #1354406, Nishanthi Abeyagunawardene, Lindsey & Assoc Inc Branch. ArkansasOne MLS
