Welcome to this meticulously designed open-concept home, offering 3,000+ sq ft of living space. The main floor features an exquisite kitchen with custom, floor-to-ceiling cabinetry, flowing seamlessly into a living area with a beautiful ledgestone electric fireplace. The main-level master suite boasts a spa-like bath with a free-standing tub, large walk-in shower, and massive walk-in closet.
The exterior features a spacious, low-maintenance deck overlooking a tranquil wooded valley. The under-deck area is finished with Dexerdry weatherstripping, providing a dry storage or patio area. The upper level features a private guest suite with a private bath and walk-in closet. A large bonus room separates the suite from two additional, generous-sized bedrooms, making this ideal for multi-generational needs.
Additional features include a climate-controlled basement workshop/storage area and an oversized 2-car garage with a concrete driveway. Don't miss this opportunity for luxury, nature, and versatility.
For sale
Price cut: $25.1K (7/7)
$649,900
3 S Kinver Ln, Bella Vista, AR 72714
4beds
3,420sqft
:
Get pre-qualified$4,222/mo
Single Family Residence
Built in 2023
0.35 Acres Lot
$644,800 Zestimate®
$190/sqft
$80/mo HOA
What's special
Large bonus roomMain-level master suiteGenerous-sized bedroomsMassive walk-in closetLarge walk-in showerSpacious low-maintenance deckMeticulously designed open-concept home
- 179 days |
- 221 |
- 25 |
Zillow last checked:
Listing updated:
Listed by:
Joshua Johnson 612-599-1533,
Real Broker NWA 855-450-0442
Source: ArkansasOne MLS,MLS#: 1333427 Originating MLS: Northwest Arkansas Board of REALTORS MLS
Originating MLS: Northwest Arkansas Board of REALTORS MLSFacts & features
Interior
Bedrooms & bathrooms
- Bedrooms: 4
- Bathrooms: 4
- Full bathrooms: 3
- 1/2 bathrooms: 1
Primary bedroom
- Level: Main
- Dimensions: 17x12
Primary bedroom
- Level: Second
- Dimensions: 15x12
Bedroom
- Level: Second
- Dimensions: 15x12
Bedroom
- Level: Second
- Dimensions: 13x12
Bonus room
- Level: Second
- Dimensions: 29x23
Dining room
- Level: Main
- Dimensions: 21x10
Garage
- Level: Main
- Dimensions: 29x24
Kitchen
- Level: Main
- Dimensions: 21x16
Living room
- Level: Main
- Dimensions: 21x15
Storage room
- Level: Basement
- Dimensions: 29x25
Heating
- Central, Electric, ENERGY STAR Qualified Equipment
Cooling
- Central Air, Electric, ENERGY STAR Qualified Equipment
Appliances
- Included: Dishwasher, ENERGY STAR Qualified Appliances, Exhaust Fan, Electric Water Heater, Gas Cooktop, Disposal, Hot Water Circulator, Range Hood, Plumbed For Ice Maker
- Laundry: Washer Hookup, Dryer Hookup
Features
- Attic, Ceiling Fan(s), Granite Counters, Pantry, Programmable Thermostat, Walk-In Closet(s), Storage, Workshop
- Flooring: Luxury Vinyl Plank, Tile
- Windows: Double Pane Windows, ENERGY STAR Qualified Windows, Vinyl
- Basement: Other,See Remarks,Unfinished,Walk-Out Access,Crawl Space
- Number of fireplaces: 1
- Fireplace features: Electric, Living Room
Interior area
- Total structure area: 3,420
- Total interior livable area: 3,420 sqft
Video & virtual tour
Property
Parking
- Total spaces: 2
- Parking features: Attached, Garage, Garage Door Opener
- Has attached garage: Yes
- Covered spaces: 2
Accessibility
- Accessibility features: Accessible Doors
Features
- Levels: Two
- Stories: 2
- Patio & porch: Deck, None, Other, See Remarks
- Exterior features: Concrete Driveway
- Pool features: None, Community
- Spa features: Community
- Fencing: None
- Waterfront features: None
Lot
- Size: 0.35 Acres
- Features: City Lot, Landscaped, Level, Subdivision, Sloped
Details
- Additional structures: None
- Parcel number: 1628485000
- Zoning description: Residential
- Special conditions: None
Construction
Type & style
- Home type: SingleFamily
- Architectural style: Contemporary
- Property subtype: Single Family Residence
Materials
- Block, Other, Concrete, See Remarks
- Foundation: Block, Crawlspace, Other, Slab, See Remarks
- Roof: Architectural,Other,Shingle,See Remarks
Condition
- New construction: No
- Year built: 2023
Utilities & green energy
- Sewer: Public Sewer
- Water: Public
- Utilities for property: Electricity Available, Propane, Sewer Available, Water Available
Green energy
- Energy efficient items: Appliances
Community & HOA
Community
- Features: Biking, Clubhouse, Fitness, Golf, Playground, Park, Pool, Recreation Area, Sauna, Tennis Court(s), Trails/Paths
- Security: Security System, Smoke Detector(s)
- Subdivision: Shropshire Sub Bvv
HOA
- Has HOA: No
- Services included: Association Management
- HOA fee: $40 monthly
- HOA name: Bella Vista Poa
- HOA phone: 479-855-8000
- Second HOA fee: $40 monthly
Location
- Region: Bella Vista
Financial & listing details
- Price per square foot: $190/sqft
- Tax assessed value: $618,845
- Annual tax amount: $100
- Date on market: 1/16/2026
- Cumulative days on market: 178 days
- Road surface type: Paved
Estimated market value
$644,800
$613,000 - $677,000
$3,946/mo
Price history
| Date | Event | Price |
|---|---|---|
| 7/7/2026 | Price change | $649,900-3.7%$190/sqft |
Source:  ArkansasOne MLS #1333427 Report a problem ArkansasOne MLS #1333427 Report a problem | ||
| 6/11/2026 | Price change | $675,000-0.7%$197/sqft |
Source: ArkansasOne MLS #1333427 Report a problem | ||
| 5/22/2026 | Price change | $680,000-2.2%$199/sqft |
Source: ArkansasOne MLS #1333427 Report a problem | ||
| 5/1/2026 | Price change | $695,000-2.8%$203/sqft |
Source: ArkansasOne MLS #1333427 Report a problem | ||
| 1/28/2026 | Listed for sale | $715,000+11.7%$209/sqft |
Source: ArkansasOne MLS #1333427 Report a problem | ||
| 4/9/2024 | Sold | $640,000-0.8%$187/sqft |
Source: ArkansasOne MLS #1261908 Report a problem | ||
| 12/2/2023 | Listed for sale | $645,000+3207.7%$189/sqft |
Source: ArkansasOne MLS #1261908 Report a problem | ||
| 8/22/2022 | Sold | $19,500+11.4%$6/sqft |
Source: Public Record Report a problem | ||
| 1/24/2022 | Sold | $17,500$5/sqft |
Source: Public Record Report a problem | ||
Public tax history
| Year | Property taxes | Tax assessment |
|---|---|---|
| 2025 | $7,112 -0.7% | $123,769 |
| 2024 | $7,165 +14071.3% | $123,769 +15371.1% |
| 2023 | $51 +11.2% | $800 |
| 2022 | $45 +9.1% | $800 |
| 2021 | $42 +9% | $800 +33.3% |
| 2020 | $38 | $600 |
| 2019 | $38 | $600 |
| 2018 | $38 | $600 |
| 2017 | $38 +3.9% | $600 |
| 2016 | $37 | $600 -40% |
| 2015 | $37 +19.6% | $1,000 |
| 2014 | $31 +30.7% | $1,000 |
| 2013 | $24 | $1,000 |
| 2012 | -- | $1,000 -16.7% |
| 2010 | -- | $1,200 |
| 2009 | -- | $1,200 |
| 2008 | -- | $1,200 |
Find assessor info on the county website
Monthly payment
Est. payment
Payment breakdown
Explore the cost of this home by adjusting the details. Changes won't be saved.Climate risks
Neighborhood: 72714
Nearby schools
GreatSchools rating
- 7/10Cooper Elementary SchoolGrades: K-4Distance: 3.7 mi
- 10/10Washington Junior High SchoolGrades: 7-8Distance: 8.5 mi
- 9/10Bentonville High SchoolGrades: 9-12Distance: 9.9 mi
Schools provided by the listing agent
- District: Bentonville
Source: ArkansasOne MLS. This data may not be complete. We recommend contacting the local school district to confirm school assignments for this home.
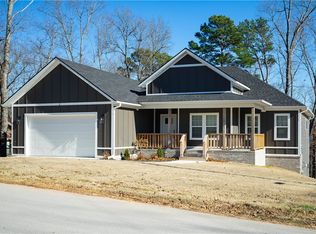
- $400,0003 bd2 ba1.8k sqft1 S Kinver Ln, Bella Vista, AR 72714Sold
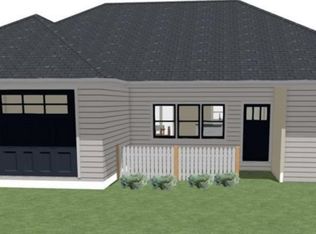
- $245,1003 bd2 ba1.1k sqftKinver Ln, Bella Vista, AR 72714Off Market
- $8,0000.3 AcresKinver Ln, Bella Vista, AR 72714Off Market
- $8,000-- bd-- ba-- sqftKinver Ln, Bella Vista, AR 72714Off Market
- $32,0000.3 Acres31 S Kinver Ln, Bella Vista, AR 72714Sold
- $275,0003 bd2 ba1.5k sqft76 Overton Dr, Bella Vista, AR 72714Sold
- $465,200-- bd2 ba1.9k sqft74 Overton Dr, Bella Vista, AR 72714Off Market
- $505,4004 bd3 ba2.5k sqft8 S Kinver Ln, Bella Vista, AR 72714Off Market
A local agent can set up tours, give advice and negotiate with sellers.
Similar homes
- $566,0004 bd3 ba2.3k sqft7 Minack Ln, Bella Vista, AR 72714New Construction
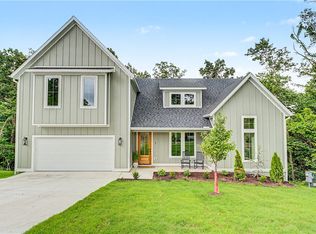 MLS ID #1353076, Gary Spears, The Platinum Group REALTORS. ArkansasOne MLS
 - $599,9995 bd3 ba2.8k sqft30 Brecknock Dr, Bella Vista, AR 72714For Sale
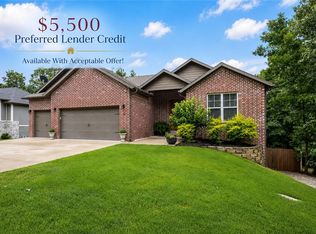 MLS ID #1354048, Tracy Wheeler, Collier & Associates. ArkansasOne MLS
 - $591,9003 bd2 ba2.4k sqft1 Barrow Cir, Bella Vista, AR 72715For Sale
 MLS ID #1355939, Jakey Harris, Better Homes and Gardens Real Estate Journey Bento. ArkansasOne MLS
 - $915,0006 bd5 ba4.3k sqft37 Shropshire Dr, Bella Vista, AR 72714For Sale
 MLS ID #1348690, Stephen Smith, Coldwell Banker Harris McHaney & Faucette-Bentonvi. ArkansasOne MLS
 - $529,9005 bd3 ba2.5k sqft5 Bytham Cir, Bella Vista, AR 72714New ConstructionMLS ID #1349340, Ralph Harvey, listwithfreedom.com. ArkansasOne MLS
- $589,0003 bd3 ba3.6k sqft5 Dunvegan Ln, Bella Vista, AR 72715For SaleMLS ID #1352598, Craig Price, Keller Williams Platinum Realty. ArkansasOne MLS
- $645,0004 bd4 ba2.6k sqft41 Coalburn Dr, Bella Vista, AR 72715New ConstructionMLS ID #1344385, Mandy Nickell, Lindsey & Assoc Inc Branch. ArkansasOne MLS
- $578,0003 bd3 ba2.2k sqft3 McCoy Cir, Bella Vista, AR 72715For SaleMLS ID #1348083, Kela Henderson, Keller Williams Market Pro Realty. ArkansasOne MLS
- $635,0005 bd4 ba2.8k sqft1931 Shepherd Blvd, Centerton, AR 72719For SaleMLS ID #1347448, Ashleigh Bennet, Engel & Volkers Bentonville. ArkansasOne MLS
- $469,5003 bd2 ba1.8k sqft3 Yardley Cir, Bella Vista, AR 72714For SaleMLS ID #1342483, Melanie Hales, Keller Williams Market Pro Realty Branch Office. ArkansasOne MLS
- $464,9003 bd3 ba2.2k sqft13 Hinckley Cir, Bella Vista, AR 72714For SaleMLS ID #1351580, Katlyn Gardenhire, The Agency Northwest Arkansas. ArkansasOne MLS
- $468,9994 bd3 ba2.7k sqft2 Purfleet Dr, Bella Vista, AR 72715For SaleMLS ID #1334320, House Inc Team, The Agency Northwest Arkansas. ArkansasOne MLS
- $570,0003 bd5 ba4.2k sqft25 Huskins Cir, Bella Vista, AR 72715For SaleMLS ID #1302799, Sabrina Torrez, Crawford Real Estate and Associates. ArkansasOne MLS
- $519,0003 bd3 ba2.2k sqft22 Marionet Cir, Bella Vista, AR 72714New ConstructionMLS ID #1345153, Jennifer Frese, Keller Williams Market Pro Realty Branch Office. ArkansasOne MLS
- $699,9004 bd4 ba3.5k sqft1421 Lee St, Pea Ridge, AR 72751New ConstructionMLS ID #1356247, Matt Blood, Sellers Properties Real Estate. ArkansasOne MLS
- $575,0003 bd3 ba2.5k sqft28 Copinsay Dr, Bella Vista, AR 72715For SaleMLS ID #1341868, Harris Group, Keller Williams Market Pro Realty Branch Office. ArkansasOne MLS
- $425,0003 bd3 ba1.9k sqft13 Abbotsley Ln, Bella Vista, AR 72714New ConstructionMLS ID #1332284, Denise Contreras-Serrano, DC Real Estate. ArkansasOne MLS
- $660,0004 bd3 ba2.7k sqft5219 Joe Ln, Rogers, AR 72756For SaleMLS ID #1345094, Kristine Sherry, Holiday Island Realty. ArkansasOne MLS
- $650,0254 bd4 ba2.8k sqft1150 Canyon Maple St, Centerton, AR 72719New ConstructionMLS ID #1336524, Jennifer Castro, Keller Williams Market Pro Realty Branch Office. ArkansasOne MLS
- $449,0003 bd3 ba1.8k sqft13 Pickering Dr, Bella Vista, AR 72714For SaleMLS ID #1352180, Sherry Laemmle, Crye-Leike REALTORS-Bella Vista. ArkansasOne MLS
