Rare dual-living home perfect for multi-generational living, in-law suite, guest quarters, or rental income! NEW price + $6,500 preferred lender credit. This 4,357 SF home offers 6 bedrooms, 4.5 baths, and two completely separate living levels, each with its own kitchen, living room, private entrance, and laundry in the Bentonville School District. The main level features a full kitchen with marble countertops, maple cabinetry, and a large island, fireplace, 3 beds, 2.5 baths, office and a luxurious primary suite with a cedar sauna, custom-tiled shower, and soaking tub. The lower level is just as well-appointed with a full second kitchen, living room, 3 beds, 2 baths, deck access, and a lockable stairwell. A two-story deck overlooks peaceful woods & a nearby creek. Built in 2022 on a quiet cul-de-sac with EV outlet in the garage. Ideally located less than 1 mile to Bella Vista Way/Hwy 71, 7.3 miles to I-49, 2.9 miles to Jane Walmart, & 14 miles to Walmart HQ. Community amenities. Sewer lot. Refrigerators convey.
For sale
Price cut: $15K (8/6)
$900,000
37 Shropshire Dr, Bella Vista, AR 72714
6beds
4,357sqft
:
Get pre-qualified$5,708/mo
Single Family Residence
Built in 2022
0.65 Acres Lot
$-- Zestimate®
$207/sqft
$40/mo HOA
What's special
Guest quartersPrivate entranceQuiet cul-de-sacDeck accessIn-law suiteLuxurious primary suiteLockable stairwell
- 73 days |
- 559 |
- 35 |
Zillow last checked:
Listing updated:
Listed by:
Stephen Smith stephen@coldwellbankerhmf.com,
Coldwell Banker Harris McHaney & Faucette-Bentonvi 479-273-3838,
Meghan Vernetti 479-381-5383,
Coldwell Banker Harris McHaney & Faucette-Bentonvi
Source: ArkansasOne MLS,MLS#: 1348690 Originating MLS: Northwest Arkansas Board of REALTORS MLS
Originating MLS: Northwest Arkansas Board of REALTORS MLSFacts & features
Interior
Bedrooms & bathrooms
- Bedrooms: 6
- Bathrooms: 5
- Full bathrooms: 4
- 1/2 bathrooms: 1
Primary bedroom
- Level: Main
Primary bedroom
- Level: Basement
Bedroom
- Level: Main
Bedroom
- Level: Main
Bedroom
- Level: Basement
Bedroom
- Level: Basement
Primary bathroom
- Level: Main
Bathroom
- Level: Basement
Bathroom
- Level: Main
Other
- Level: Basement
Garage
- Level: Main
Half bath
- Level: Main
Kitchen
- Level: Main
Kitchen
- Level: Basement
Living room
- Level: Main
Sauna
- Level: Main
Utility room
- Level: Main
Utility room
- Level: Basement
Heating
- Central, Electric, Heat Pump
Cooling
- Central Air, Electric, Heat Pump
Appliances
- Included: Convection Oven, Dishwasher, Electric Cooktop, Electric Oven, Electric Water Heater, Disposal, Microwave, Self Cleaning Oven, ENERGY STAR Qualified Appliances, Plumbed For Ice Maker
- Laundry: Washer Hookup, Dryer Hookup
Features
- Attic, Built-in Features, Ceiling Fan(s), Cathedral Ceiling(s), Eat-in Kitchen, Pantry, Programmable Thermostat, Quartz Counters, Split Bedrooms, Smart Home, Walk-In Closet(s), In-Law Floorplan, Multiple Living Areas, Mud Room, Storage, Workshop
- Flooring: Laminate, Simulated Wood, Tile
- Basement: Full,Finished,Walk-Out Access,Crawl Space
- Number of fireplaces: 1
- Fireplace features: Electric, Living Room
Interior area
- Total structure area: 4,357
- Total interior livable area: 4,357 sqft
Video & virtual tour
Property
Parking
- Total spaces: 2
- Parking features: Attached, Garage, Garage Door Opener
- Has attached garage: Yes
- Covered spaces: 2
Features
- Levels: Two
- Stories: 2
- Patio & porch: Covered, Deck
- Exterior features: Concrete Driveway
- Pool features: None, Community
- Spa features: Community, Sauna, Steam Room
- Fencing: None
- Waterfront features: None
Lot
- Size: 0.65 Acres
- Features: Cleared, Cul-De-Sac, City Lot, Landscaped, Subdivision, Secluded, Sloped, Wooded, Near Golf Course
Details
- Additional structures: None
- Parcel number: 1628541000
- Zoning description: Residential
- Special conditions: None
Construction
Type & style
- Home type: SingleFamily
- Architectural style: Contemporary
- Property subtype: Single Family Residence
Materials
- Frame, Masonite, Concrete
- Foundation: Block, Crawlspace, Slab
- Roof: Architectural,Shingle
Condition
- New construction: No
- Year built: 2022
Utilities & green energy
- Water: Public
- Utilities for property: Electricity Available, Sewer Available, Water Available
Green energy
- Energy efficient items: Appliances
Community & HOA
Community
- Features: Biking, Clubhouse, Dock, Fitness, Golf, Playground, Park, Recreation Area, Sauna, Tennis Court(s), Near Fire Station, Pool, Trails/Paths
- Security: Storm Shelter, Security System, Smoke Detector(s)
- Subdivision: Shropshire Sub Bvv
HOA
- Has HOA: No
- Services included: Association Management
- HOA fee: $40 monthly
- HOA name: Bv Poa
- HOA phone: 479-855-8500
Location
- Region: Bella Vista
Financial & listing details
- Price per square foot: $207/sqft
- Tax assessed value: $731,710
- Annual tax amount: $8,519
- Date on market: 5/28/2026
- Cumulative days on market: 72 days
- Listing terms: ARM,Conventional,FHA,VA Loan
- Road surface type: Paved
Estimated market value
Not available
Estimated sales range
Not available
Not available
Price history
| Date | Event | Price |
|---|---|---|
| 8/6/2026 | Price change | $900,000-1.6%$207/sqft |
Source:  ArkansasOne MLS #1348690 Report a problem ArkansasOne MLS #1348690 Report a problem | ||
| 5/28/2026 | Listed for sale | $915,000+22%$210/sqft |
Source: ArkansasOne MLS #1348690 Report a problem | ||
| 1/16/2024 | Sold | $750,000-1.3%$172/sqft |
Source: ArkansasOne MLS #1243603 Report a problem | ||
| 10/16/2023 | Price change | $760,000-2.6%$174/sqft |
Source: ArkansasOne MLS #1243603 Report a problem | ||
| 9/10/2023 | Price change | $780,000-2.4%$179/sqft |
Source: ArkansasOne MLS #1243603 Report a problem | ||
| 7/15/2023 | Price change | $799,000-3.9%$183/sqft |
Source: ArkansasOne MLS #1243603 Report a problem | ||
| 6/3/2023 | Price change | $831,000-2.2%$191/sqft |
Source: ArkansasOne MLS #1243603 Report a problem | ||
| 5/2/2023 | Price change | $850,000-4.8%$195/sqft |
Source: ArkansasOne MLS #1243603 Report a problem | ||
| 4/17/2023 | Listed for sale | $893,000$205/sqft |
Source: ArkansasOne MLS #1243603 Report a problem | ||
Public tax history
| Year | Property taxes | Tax assessment |
|---|---|---|
| 2025 | $8,519 +56.6% | $146,342 +52.6% |
| 2024 | $5,440 -3.5% | $95,919 |
| 2023 | $5,637 +12294.6% | $95,919 +11889.9% |
| 2022 | $45 +9.1% | $800 |
| 2021 | $42 +9% | $800 +33.3% |
| 2020 | $38 | $600 |
| 2019 | $38 | $600 |
| 2018 | $38 | $600 |
| 2017 | $38 +3.9% | $600 |
| 2016 | $37 | $600 -40% |
| 2015 | $37 +19.6% | $1,000 |
| 2014 | $31 +30.7% | $1,000 |
| 2013 | $24 | $1,000 |
| 2012 | -- | $1,000 -16.7% |
| 2010 | -- | $1,200 |
| 2009 | -- | $1,200 |
| 2008 | -- | $1,200 |
Find assessor info on the county website
Monthly payment
Est. payment
Payment breakdown
Explore the cost of this home by adjusting the details. Changes won't be saved.Climate risks
Neighborhood: 72714
Nearby schools
GreatSchools rating
- 7/10Cooper Elementary SchoolGrades: K-4Distance: 3.8 mi
- 10/10Washington Junior High SchoolGrades: 7-8Distance: 8.7 mi
- 9/10Bentonville High SchoolGrades: 9-12Distance: 10 mi
Schools provided by the listing agent
- District: Bentonville
Source: ArkansasOne MLS. This data may not be complete. We recommend contacting the local school district to confirm school assignments for this home.
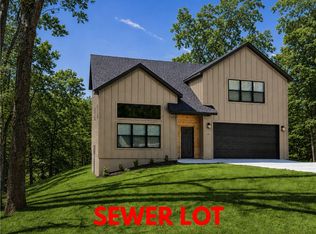
- $439,9003 bd3 ba2k sqft35 Shropshire Dr, Bella Vista, AR 72714New Construction
- $27,5000.48 acresShropshire Dr #21, Bella Vista, AR 72714Sold

- $350,4000.32 acres33 Shropshire Dr, Bella Vista, AR 72714Off Market

- $5,000-- bd-- ba-- sqft60 Shropshire Dr, BELLA VISTA, AR 72714Off Market
- $423,5004 bd2 ba2k sqft3 Clun Ln, Bella Vista, AR 72714Sold
- $492,6604 bd2 ba2.3k sqft1 Clun Ln, Bella Vista, AR 72714Sold
- $5,000-- bd-- ba-- sqftClun Ln, Bella Vista, AR --Off Market
- $448,9003 bd3 ba2.6k sqft5 Clun Ln, Bella Vista, AR 72714Off Market
A local agent can set up tours, give advice and negotiate with sellers.
Similar homes
- $839,9003 bd3 ba4k sqft5 Bere Cir, Bella Vista, AR 72714For Sale
 MLS ID #1354600, Matthew Bastian, Better Homes and Gardens Real Estate Journey. ArkansasOne MLS
 - $715,0004 bd3 ba3.4k sqft107 Overton Dr, Bella Vista, AR 72714For Sale
 MLS ID #1351129, Ellie Combs, Better Homes and Gardens Real Estate Journey. ArkansasOne MLS
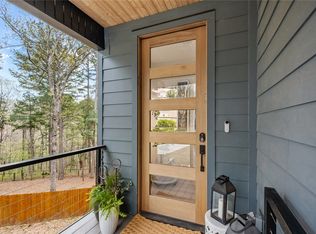
 - $780,0003 bd3 ba2.7k sqft4 Shap Ln, Bella Vista, AR 72714For Sale
 MLS ID #1334358, Jim Sellers, Sellers Properties Real Estate. ArkansasOne MLS
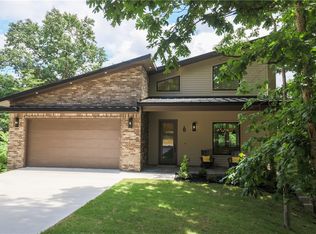
 - $798,0004 bd4 ba3.1k sqft32 Warwick Dr, Bella Vista, AR 72714New Construction
 MLS ID #1356910, Katherine Grote, Pedigree Real Estate. ArkansasOne MLS
 - $566,0004 bd3 ba2.3k sqft7 Minack Ln, Bella Vista, AR 72714New ConstructionMLS ID #1353076, Gary Spears, The Platinum Group REALTORS. ArkansasOne MLS
- $784,9005 bd3 ba2.9k sqft19 Lothian Ln, Bella Vista, AR 72715New ConstructionMLS ID #1357405, Kelley Humbard, Collier & Associates. ArkansasOne MLS
- $575,0004 bd3 ba2.9k sqft91 Granshire Dr, Bella Vista, AR 72714For SaleMLS ID #1349497, Nancy Hatcher, Coldwell Banker Harris McHaney & Faucette-Bentonvi. ArkansasOne MLS
- $919,0004 bd3 ba2.8k sqft3611 Bitterroot Cv, Bentonville, AR 72712For SaleMLS ID #1343067, Jared Smith, Gibson Real Estate. ArkansasOne MLS
- $949,0004 bd3 ba3k sqft9248 E McNelly Rd, Bentonville, AR 72712For SaleMLS ID #1337221, Suzanna Styles, Engel & Volkers Bentonville. ArkansasOne MLS
- $529,0003 bd3 ba2.2k sqft11 Saint Austell Cir, Bella Vista, AR 72714For SaleMLS ID #1339786, Lindsey Franklin, Collier & Associates- Rogers Branch. ArkansasOne MLS
- $1,200,0004 bd4 ba3.2k sqft12175 Lost Oak Dr, Bentonville, AR 72712For SaleMLS ID #1357684, Jennifer Castro, Keller Williams Market Pro Realty Branch Office. ArkansasOne MLS
- $519,0004 bd3 ba2.2k sqft2 Rettendon Ln, Bella Vista, AR 72714For SaleMLS ID #1356466, Ashlyn Valentini, Better Homes and Gardens Real Estate Journey. ArkansasOne MLS
- $719,9993 bd5 ba3.2k sqft40 Stonehaven Dr, Bella Vista, AR 72715For SaleMLS ID #1352129, Nina Stoecker, Keller Williams Market Pro Realty Branch Office. ArkansasOne MLS
- $815,0004 bd3 ba3.3k sqft3801 Whitefish St, Bentonville, AR 72712For SaleMLS ID #1337646, Matthew Bastian, Better Homes and Gardens Real Estate Journey. ArkansasOne MLS
- $949,5004 bd4 ba3.7k sqft1325 Quail Run Cir, Bentonville, AR 72712For SaleMLS ID #1353885, The Duley Group, Keller Williams Market Pro Realty - Rogers Branch. ArkansasOne MLS
- $875,0004 bd4 ba3.4k sqft4606 W Centre Ct, Rogers, AR 72758For SaleMLS ID #1355569, Dalton Orband, Lindsey & Assoc Inc Branch. ArkansasOne MLS
- $539,0004 bd3 ba2.4k sqft4 Morganshire Cir, Bella Vista, AR 72714For SaleMLS ID #1344125, Hunt Homes, Roots Real Estate Group. ArkansasOne MLS
- $799,9994 bd4 ba3k sqft3780 Bitterroot St, Bentonville, AR 72712For SaleMLS ID #1352868, Ellie Combs, Better Homes and Gardens Real Estate Journey. ArkansasOne MLS
- $825,0004 bd4 ba3.2k sqft3405 SW Cabernet Ave, Bentonville, AR 72712For SaleMLS ID #1356057, Anthony Mosley, Real Broker NWA. ArkansasOne MLS
- $589,0003 bd3 ba3.6k sqft5 Dunvegan Ln, Bella Vista, AR 72715For SaleMLS ID #1352598, Craig Price, Keller Williams Platinum Realty. ArkansasOne MLS
