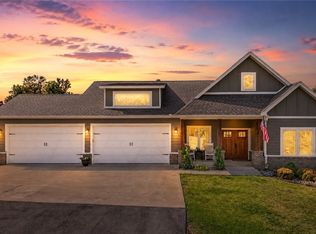
Welcome to Paradise at Lost Oak just 4 minutes to I49. Newly remodeled 4 BR 3.5 baths plus office and large bonus room upstairs with bathroom! This home has an epic saltwater pool with slide, grotto, water feature, and a brand new hot tub that conveys. Central Vac system, upgraded high end lighting throughout, brand new designer carpet upstairs and master His and Hers closets, designer window treatments, outdoor sound system, large front covered porch, underground storm shelter and a 3 car garage. Outside you will find a pavilion built in 2023 with speakers, heaters, and a wood burning fireplace. New Roof 2025. New HVAC 2026. Remodeled in 2026 with all new blonde engineered wood flooring, extended living room with large black glass sliding doors looking out to the pool. New stone fireplace with electric insert in living area. New professional landscaping in front and back. New exterior remodel just completed full paint and new hardy siding. NO HOA, room for a shop on side yard makes this ultra special. Agent Owned.
For sale
Price cut: $5K (9/1)
$1,095,000
12175 Lost Oak Dr, Bentonville, AR 72712
4beds
3,263sqft
Single Family Residence
Built in 2014
0.74 Acres Lot
$1,046,900 Zestimate®
$336/sqft
$-- HOA
What's special
Outdoor sound systemCentral vac systemLarge front covered porchDesigner window treatments
- 27 days
- 5,108
- 393
Likely to sell faster than
Zillow last checked:
Listing updated:
Listed by:
Jennifer Castro 479-721-2350,
Keller Williams Market Pro Realty Branch Office 479-657-6797
Source: ArkansasOne MLS,MLS#: 1357684 Originating MLS: Northwest Arkansas Board of REALTORS MLS
Originating MLS: Northwest Arkansas Board of REALTORS MLSFacts & features
Interior
Bedrooms & bathrooms
- Bedrooms: 4
- Bathrooms: 4
- Full bathrooms: 3
- 1/2 bathrooms: 1
Heating
- Central, Electric
Cooling
- Central Air, Electric
Appliances
- Included: Dishwasher, Electric Cooktop, Electric Oven, Electric Water Heater, Disposal, Microwave, Plumbed For Ice Maker
Features
- Built-in Features, Ceiling Fan(s), Central Vacuum, Eat-in Kitchen, Granite Counters, Hot Tub/Spa, Pantry, Split Bedrooms, Walk-In Closet(s), Wired for Sound
- Flooring: Carpet, Tile, Wood
- Has basement: No
- Number of fireplaces: 2
- Fireplace features: Electric, Outside, Wood Burning
Interior area
- Total structure area: 3,263
- Total interior livable area: 3,263 sqft
Video & virtual tour
Property
Parking
- Total spaces: 3
- Parking features: Attached, Garage, Garage Door Opener
- Has attached garage: Yes
- Covered spaces: 3
Features
- Levels: Two
- Stories: 2
- Patio & porch: Covered, Other, Patio, Porch, See Remarks
- Exterior features: Concrete Driveway
- Has private pool: Yes
- Pool features: Heated, In Ground, Pool, Private, Salt Water
- Has spa: Yes
- Spa features: Hot Tub
- Fencing: Back Yard,Privacy,Wood
- Waterfront features: None
Lot
- Size: 0.74 Acres
- Features: Cleared, Corner Lot, Landscaped, Level, Resort Property, Subdivision
Details
- Additional structures: None
- Parcel number: 1518512000
Construction
Type & style
- Home type: SingleFamily
- Property subtype: Single Family Residence
Materials
- Brick, Other, Rock, See Remarks
- Foundation: Slab
- Roof: Architectural,Shingle
Condition
- New construction: No
- Year built: 2014
Utilities & green energy
- Sewer: Septic Tank
- Water: Public
- Utilities for property: Electricity Available, Septic Available, Water Available
Community & HOA
Community
- Features: Biking, Near Schools, Trails/Paths
- Security: Storm Shelter, Fire Sprinkler System, Smoke Detector(s)
- Subdivision: Greenstone Estates Rurban
HOA
- Has HOA: No
Location
- Region: Bentonville
Financial & listing details
- Price per square foot: $336/sqft
- Tax assessed value: $632,575
- Annual tax amount: $5,464
- Date on market: 8/6/2026
- Cumulative days on market: 27 days
Estimated market value
$1,046,900
$995,000 - $1.10M
$3,929/mo
Price history
| Date | Event | Price |
|---|---|---|
| 9/1/2026 | Price change | $1,095,000-0.5%$336/sqft |
Source:  ArkansasOne MLS #1357684 Report a problem ArkansasOne MLS #1357684 Report a problem | ||
| 8/17/2026 | Price change | $1,100,000-8.3%$337/sqft |
Source: ArkansasOne MLS #1357684 Report a problem | ||
| 8/6/2026 | Listed for sale | $1,200,000+118.2%$368/sqft |
Source: ArkansasOne MLS #1357684 Report a problem | ||
| 6/4/2021 | Sold | $550,000+6.8%$169/sqft |
Source: Agent Provided Report a problem | ||
| 10/7/2020 | Sold | $515,000+0%$158/sqft |
Source: ArkansasOne MLS #1157902 Report a problem | ||
| 8/26/2020 | Listed for sale | $514,900+39.2%$158/sqft |
Source: Coldwell Banker Harris McHaney & Faucette -Fayette #1157902 Report a problem | ||
| 11/7/2017 | Sold | $370,000-1.3%$113/sqft |
Source: ArkansasOne MLS #1061793 Report a problem | ||
| 10/7/2017 | Listed for sale | $375,000-2.6%$115/sqft |
Source: Small Fee Realty, LLC #1061793 Report a problem | ||
| 11/8/2016 | Listing removed | $385,000$118/sqft |
Source: Small Fee Realty, LLC #1027001 Report a problem | ||
| 10/11/2016 | Price change | $385,000-2.5%$118/sqft |
Source: Small Fee Realty, LLC #1027001 Report a problem | ||
| 9/22/2016 | Listed for sale | $395,000$121/sqft |
Source: Small Fee Realty, LLC #1027001 Report a problem | ||
Public tax history
| Year | Property taxes | Tax assessment |
|---|---|---|
| 2025 | $4,525 +3.6% | $90,710 +4.8% |
| 2024 | $4,366 +0.8% | $86,590 +5% |
| 2023 | $4,334 -1.1% | $82,470 |
| 2022 | $4,384 +0.1% | $82,470 |
| 2021 | $4,380 +22.3% | $82,470 +21.3% |
| 2020 | $3,581 -0.7% | $67,980 |
| 2019 | $3,606 +8.3% | $67,980 +7.5% |
| 2018 | $3,331 +15.4% | $63,240 |
| 2017 | $2,886 +9.4% | $63,240 |
| 2016 | $2,638 | $63,240 +25.1% |
| 2015 | $2,638 +1071.3% | $50,540 +1163.5% |
| 2014 | $225 | $4,000 |
| 2013 | -- | -- |
Find assessor info on the county website
Monthly payment
Est. payment
Payment breakdown
Explore the cost of this home by adjusting the details. Changes won't be saved.Climate risks
Neighborhood: 72712
Nearby schools
Schools provided by the listing agent
- District: Bentonville
Source: ArkansasOne MLS. This data may not be complete. We recommend contacting the local school district to confirm school assignments for this home.
- $571,1004 bd2 ba2.4k sqft12181 Lost Oak Dr, Bentonville, AR 72712Off Market
- $664,8005 bd3 ba2.6k sqft12180 Lost Oak Dr, Bentonville, AR 72712Off Market
- $666,9004 bd3 ba2.4k sqft12184 Lost Oak Dr, Bentonville, AR 72712Off Market

- $836,6005 bd4 ba2.9k sqft12187 Lost Oak Dr, Bentonville, AR 72712Off Market

Similar homes
- $1,095,8004 bd4 ba3.3k sqft940 Gallatin St, Bentonville, AR 72712New Construction
 MLS ID #1348187, The EJ Johnson Group, Collier & Associates- Rogers Branch. ArkansasOne MLS
 - $779,9004 bd4 ba3k sqft3780 Bitterroot St, Bentonville, AR 72712For Sale
 MLS ID #1352868, Ellie Combs, Better Homes and Gardens Real Estate Journey. ArkansasOne MLS
 - $1,199,7504 bd4 ba4.3k sqft1507 NW Hermanus St, Bentonville, AR 72712For Sale
 MLS ID #1356223, The Duley Group, Keller Williams Market Pro Realty - Rogers Branch. ArkansasOne MLS
 - $1,000,0004 bd3 ba2.8k sqft9889 River Oaks Dr, Bentonville, AR 72712For Sale
 MLS ID #1359775, Gina Harper, Real Broker NWA. ArkansasOne MLS
