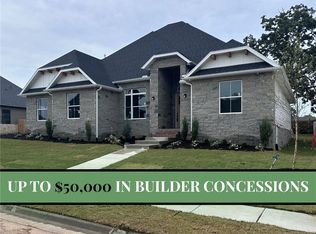
Indulge in elevated living with this ONE STORY, 4-bedroom, 3.5-bath home in the prestigious Big Sky subdivision, which redefines elevated comfort. Featuring top-of-the-line finishes, a chef’s kitchen with premium appliances, HIDDEN PANTRY, and an open-concept design, every detail speaks to modern luxury. Selections hand-picked to enhance the design of the property. The primary suite offers a spa-like retreat with a soaking tub, walk-in shower, and dual vanities, while additional bedrooms provide space and versatility. With smart-home features, a 3-car epoxy-finished garage, and elegant outdoor living, this residence delivers the perfect blend of sophistication and ease in Northwest Arkansas. $5,000 Preferred Lender Credit
New construction
$969,800
810 Greenhorn St, Bentonville, AR 72712
4beds
3,385sqft
Single Family Residence
Built in 2025
0.32 Acres Lot
$960,600 Zestimate®
$286/sqft
$38/mo HOA
What's special
Walk-in showerDual vanitiesSoaking tubOne storyOpen-concept designElegant outdoor livingSmart-home features
- 368 days |
- 116 |
- 10 |
Zillow last checked:
Listing updated:
Listed by:
The EJ Johnson Group 501-358-2277,
Collier & Associates- Rogers Branch 479-274-0977
Source: ArkansasOne MLS,MLS#: 1318826 Originating MLS: Northwest Arkansas Board of REALTORS MLS
Originating MLS: Northwest Arkansas Board of REALTORS MLSFacts & features
Interior
Bedrooms & bathrooms
- Bedrooms: 4
- Bathrooms: 4
- Full bathrooms: 3
- 1/2 bathrooms: 1
Heating
- Central, ENERGY STAR Qualified Equipment, Gas
Cooling
- Central Air, ENERGY STAR Qualified Equipment, Zoned
Appliances
- Included: Convection Oven, Dishwasher, Electric Range, Gas Oven, Microwave, Range Hood, Self Cleaning Oven, Tankless Water Heater, ENERGY STAR Qualified Appliances
- Laundry: Washer Hookup, Dryer Hookup
Features
- Attic, Built-in Features, Ceiling Fan(s), Eat-in Kitchen, Pantry, Programmable Thermostat, Quartz Counters, Split Bedrooms, Storage, Walk-In Closet(s)
- Flooring: Laminate, Simulated Wood, Tile, Wood
- Has basement: No
- Number of fireplaces: 1
- Fireplace features: Insert, Family Room, Gas Starter
Interior area
- Total structure area: 3,385
- Total interior livable area: 3,385 sqft
Property
Parking
- Total spaces: 3
- Parking features: Attached, Garage, Garage Door Opener
- Has attached garage: Yes
- Covered spaces: 3
Features
- Levels: One
- Stories: 1
- Patio & porch: Patio
- Exterior features: Concrete Driveway
- Fencing: Partial
- Waterfront features: None
Lot
- Size: 0.32 Acres
- Features: Central Business District, Cleared, Landscaped, Near Park, Subdivision
Details
- Additional structures: None
- Parcel number: 0609082000
- Wooded area: 0
Construction
Type & style
- Home type: SingleFamily
- Property subtype: Single Family Residence
Materials
- Concrete, Rock
- Foundation: Slab
- Roof: Architectural,Shingle
Condition
- To Be Built
- New construction: Yes
- Year built: 2025
Details
- Warranty included: Yes
Utilities & green energy
- Sewer: Public Sewer
- Water: Public
- Utilities for property: Sewer Available, Water Available, Recycling Collection
Green energy
- Energy efficient items: Appliances
Community & HOA
Community
- Features: Near Fire Station, Near Hospital, Near Schools, Park, Shopping, Sidewalks
- Security: Smoke Detector(s)
- Subdivision: Big Sky Sub Ph 2 Centerton
HOA
- Services included: Association Management
- HOA fee: $450 annually
Location
- Region: Bentonville
Financial & listing details
- Price per square foot: $286/sqft
- Annual tax amount: $892
- Date on market: 8/21/2025
- Cumulative days on market: 368 days
- Road surface type: Paved
Estimated market value
$960,600
$913,000 - $1.01M
$3,883/mo
Price history
| Date | Event | Price |
|---|---|---|
| 2/13/2026 | Price change | $969,800-2.6%$286/sqft |
Source:  ArkansasOne MLS #1318826 Report a problem ArkansasOne MLS #1318826 Report a problem | ||
| 8/21/2025 | Listed for sale | $995,800$294/sqft |
Source: ArkansasOne MLS #1318826 Report a problem | ||
Public tax history
Tax history is unavailable.
Monthly payment
Est. payment
Payment breakdown
Explore the cost of this home by adjusting the details. Changes won't be saved.Climate risks
Neighborhood: 72712
Nearby schools
GreatSchools rating
- 8/10Thomas Jefferson Elementary SchoolGrades: K-4Distance: 4.5 mi
- 10/10Lincoln Junior High SchoolGrades: 7-8Distance: 4.7 mi
- 9/10Bentonville West High SchoolGrades: 9-12Distance: 6.5 mi
Schools provided by the listing agent
- District: Bentonville
Source: ArkansasOne MLS. This data may not be complete. We recommend contacting the local school district to confirm school assignments for this home.
- $73,000-- bd-- ba-- sqft810 Greenhorn St, Centerton, AR 72719Off Market
- $940,0004 bd3 ba3.2k sqft820 Greenhorn St, Bentonville, AR 72712New Construction
- $73,000-- bd-- ba-- sqft830 Greenhorn St, Centerton, AR 72719Off Market
- $73,000-- bd-- ba-- sqft830 Greenhorn St, Centerton, AR 72719Off Market
- $890,0004 bd3 ba3k sqft830 Greenhorn St, Bentonville, AR 72712Sold
- $945,000-- bd-- ba-- sqft800 Greenhorn St, Centerton, AR 72719Sold
- $945,0004 bd3 ba3.2k sqft800 Greenhorn St, Bentonville, AR 72712Sold
- $919,0004 bd3 ba2.8k sqft3611 Bitterroot Cv, Bentonville, AR 72712For Sale
A local agent can set up tours, give advice and negotiate with sellers.
Similar homes
- $968,8004 bd4 ba3.3k sqft3620 Bearpaw, Bentonville, AR 72712New Construction
 MLS ID #1322462, The EJ Johnson Group, Collier & Associates- Rogers Branch. ArkansasOne MLS
 - $972,8004 bd4 ba3.3k sqft891 Greenhorn St, Bentonville, AR 72712New Construction
 MLS ID #1332251, The EJ Johnson Group, Collier & Associates- Rogers Branch. ArkansasOne MLS
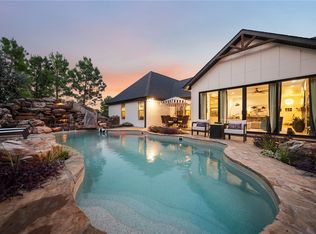
 - $1,100,0004 bd4 ba3.2k sqft12175 Lost Oak Dr, Bentonville, AR 72712For Sale
 MLS ID #1357684, Jennifer Castro, Keller Williams Market Pro Realty Branch Office. ArkansasOne MLS
 - $779,9004 bd4 ba3k sqft3780 Bitterroot St, Bentonville, AR 72712For Sale
 MLS ID #1352868, Ellie Combs, Better Homes and Gardens Real Estate Journey. ArkansasOne MLS
 - $879,0004 bd5 ba3.2k sqft3601 Beaverhead, Bentonville, AR 72712New ConstructionMLS ID #1304797, Mikayla Melton, Better Homes and Gardens Real Estate Journey Bento. ArkansasOne MLS
- $1,145,8004 bd4 ba3.3k sqft940 Gallatin St, Bentonville, AR 72712New ConstructionMLS ID #1348187, The EJ Johnson Group, Collier & Associates- Rogers Branch. ArkansasOne MLS
- $799,9004 bd4 ba3.2k sqft3405 SW Cabernet Ave, Bentonville, AR 72712For SaleMLS ID #1356057, Anthony Mosley, Real Broker NWA. ArkansasOne MLS
- $799,9004 bd3 ba2.2k sqft1442 NW Bella Vista Rd, Bentonville, AR 72712New ConstructionMLS ID #1359089, Joseph Hayes Associates, Keller Williams Market Pro Realty Branch Office. ArkansasOne MLS
- $999,0004 bd3 ba2k sqft105 NW Ozark Way, Bentonville, AR 72712For SaleMLS ID #1352902, Motus Group, Keller Williams Market Pro Realty. ArkansasOne MLS
- $950,0005 bd5 ba2.6k sqft1448 NW Bella Vista Rd, Bentonville, AR 72712New ConstructionMLS ID #1329321, Joseph Hayes Associates, Keller Williams Market Pro Realty Branch Office. ArkansasOne MLS
- $795,0004 bd4 ba3.2k sqft1271 Elizabeth, Bentonville, AR 72713For SaleMLS ID #1356381, Cameron LaGrone, Keller Williams Market Pro Realty Branch Office. ArkansasOne MLS
- $897,0004 bd4 ba3.6k sqft4606 SW Barton St, Bentonville, AR 72713For SaleMLS ID #1340987, Himageeta Kalluri, Kaufmann Realty, LLC. ArkansasOne MLS
- $729,9004 bd4 ba3.3k sqft1510 Glastonbury Dr, Centerton, AR 72719For SaleMLS ID #1343098, Joseph Hayes Associates, Keller Williams Market Pro Realty Branch Office. ArkansasOne MLS
- $1,410,0004 bd4 ba3.2k sqft715 NW 8th St, Bentonville, AR 72712For SaleMLS ID #1344505, Jennifer Hicks, Viridian Real Estate. ArkansasOne MLS
- $710,0004 bd3 ba3.1k sqft1440 Westridge Ln, Centerton, AR 72719For SaleMLS ID #1356384, Lauren Boozman Northey, Portfolio Sotheby's International Realty. ArkansasOne MLS
- $889,0004 bd4 ba3.2k sqft3407 SW Starburst Ave, Bentonville, AR 72713New ConstructionMLS ID #1354713, Jan Holland, Coldwell Banker Harris McHaney & Faucette-Bentonvi. ArkansasOne MLS
- $635,0004 bd3 ba2.7k sqft4 Goring Cir, Bella Vista, AR 72714For SaleMLS ID #1359633, Somer Adams, Lindsey & Assoc Inc Branch. ArkansasOne MLS
- $935,9005 bd4 ba3.3k sqft3509 SW Radiance Ave, Bentonville, AR 72713New ConstructionMLS ID #1333087, The Meza Harris & Aricka Finger Team, Coldwell Banker Harris McHaney & Faucette-Rogers. ArkansasOne MLS
- $825,0004 bd4 ba3k sqft6203 W Valley View Rd, Rogers, AR 72758For SaleMLS ID #1359586, Ravonne John, Sudar Group. ArkansasOne MLS
- $950,0003 bd4 ba2.4k sqft533 SW 5th St, Bentonville, AR 72712For SaleMLS ID #1339950, Erika Everly, Collier & Associates. ArkansasOne MLS
