Welcome to this beautifully crafted one-story home in the desirable Big Sky Subdivision! Offering 4 spacious bedrooms, 3 full bathrooms, and 3,216 square feet of thoughtfully designed living space. Step inside to discover an open-concept layout with designer finishes throughout and a gourmet kitchen featuring high-end appliances. The generous living areas are filled with natural light and flow seamlessly into a versatile bonus room, ideal for a home office, media room, or play space. Retreat to the private primary suite with a luxurious en-suite bath, while additional bedrooms provide plenty of space for family or guests. Outside, enjoy year-round relaxation on the covered back patio complete with a cozy outdoor fireplace—perfect for gatherings or quiet evenings at home. This exceptional property combines upscale features with practical living, all in a sought-after neighborhood just minutes away from Bentonville schools!
New construction
$940,000
820 Greenhorn St, Bentonville, AR 72712
4beds
3,216sqft
Single Family Residence
Built in 2026
0.32 Acres Lot
$933,000 Zestimate®
$292/sqft
$38/mo HOA
What's special
- 114 days |
- 44 |
- 2 |
Zillow last checked:
Listing updated:
Listed by:
The EJ Johnson Group 501-358-2277,
Collier & Associates- Rogers Branch 479-274-0977
Source: ArkansasOne MLS,MLS#: 1345264 Originating MLS: Northwest Arkansas Board of REALTORS MLS
Originating MLS: Northwest Arkansas Board of REALTORS MLSFacts & features
Interior
Bedrooms & bathrooms
- Bedrooms: 4
- Bathrooms: 3
- Full bathrooms: 3
Heating
- Gas
Cooling
- Electric
Appliances
- Included: Dishwasher, Gas Oven, Gas Range, Gas Water Heater, Microwave, Refrigerator, Range Hood, ENERGY STAR Qualified Appliances
- Laundry: Washer Hookup, Dryer Hookup
Features
- Built-in Features, Ceiling Fan(s), Eat-in Kitchen, Pantry, Programmable Thermostat, Quartz Counters, Walk-In Closet(s), Wired for Sound
- Flooring: Carpet, Tile, Wood
- Has basement: No
- Number of fireplaces: 2
- Fireplace features: Living Room, Outside
Interior area
- Total structure area: 3,216
- Total interior livable area: 3,216 sqft
Video & virtual tour
Property
Parking
- Total spaces: 3
- Parking features: Attached, Garage, Garage Door Opener
- Has attached garage: Yes
- Covered spaces: 3
Features
- Levels: One
- Stories: 1
- Patio & porch: Covered, Patio
- Exterior features: Concrete Driveway
- Pool features: None
- Fencing: Partial
- Waterfront features: None
Lot
- Size: 0.32 Acres
- Features: City Lot, Landscaped, Subdivision
Details
- Additional structures: None
- Parcel number: 0609083000
- Wooded area: 0
Construction
Type & style
- Home type: SingleFamily
- Property subtype: Single Family Residence
Materials
- Concrete, Rock
- Foundation: Slab
- Roof: Architectural,Shingle
Condition
- To Be Built
- New construction: Yes
- Year built: 2026
Details
- Warranty included: Yes
Utilities & green energy
- Sewer: Public Sewer
- Water: Public
- Utilities for property: Cable Available, Electricity Available, Natural Gas Available, Sewer Available, Water Available
Green energy
- Energy efficient items: Appliances
Community & HOA
Community
- Features: Near Schools
- Security: Smoke Detector(s)
- Subdivision: Big Sky Sub Ph 2 Centerton
HOA
- Services included: Association Management
- HOA fee: $450 annually
- HOA name: Big Sky
Location
- Region: Bentonville
Financial & listing details
- Price per square foot: $292/sqft
- Annual tax amount: $904
- Date on market: 5/4/2026
- Cumulative days on market: 114 days
- Road surface type: Paved
Estimated market value
$933,000
$886,000 - $980,000
$3,409/mo
Price history
| Date | Event | Price |
|---|---|---|
| 5/5/2026 | Listed for sale | $940,000$292/sqft |
Source:  ArkansasOne MLS #1345264 Report a problem ArkansasOne MLS #1345264 Report a problem | ||
Public tax history
Tax history is unavailable.
Monthly payment
Est. payment
Payment breakdown
Explore the cost of this home by adjusting the details. Changes won't be saved.Climate risks
Neighborhood: 72712
Nearby schools
GreatSchools rating
- 8/10Thomas Jefferson Elementary SchoolGrades: K-4Distance: 4.5 mi
- 10/10Lincoln Junior High SchoolGrades: 7-8Distance: 4.7 mi
- 9/10Bentonville West High SchoolGrades: 9-12Distance: 6.5 mi
Schools provided by the listing agent
- District: Bentonville
Source: ArkansasOne MLS. This data may not be complete. We recommend contacting the local school district to confirm school assignments for this home.
- $890,0004 bd3 ba3k sqft830 Greenhorn St, Bentonville, AR 72712Sold

- $73,000-- bd-- ba-- sqft830 Greenhorn St, Centerton, AR 72719Off Market
- $73,000-- bd-- ba-- sqft830 Greenhorn St, Centerton, AR 72719Off Market
- $73,000-- bd-- ba-- sqft810 Greenhorn St, Centerton, AR 72719Off Market
- $969,8004 bd4 ba3.3k sqft810 Greenhorn St, Bentonville, AR 72712New Construction
- $73,000-- bd-- ba-- sqft821 Greenhorn St, Centerton, AR 72719Off Market
- $997,3004 bd4 ba3.4k sqft821 Greenhorn St, Bentonville, AR 72712Sold
- $654,0004 bd3 ba2.7k sqft3621 Bitterroot Cv, Bentonville, AR 72712Off Market
A local agent can set up tours, give advice and negotiate with sellers.
Similar homes
- $949,9004 bd5 ba3.4k sqft3610 Beaverhead Way, Bentonville, AR 72712New Construction
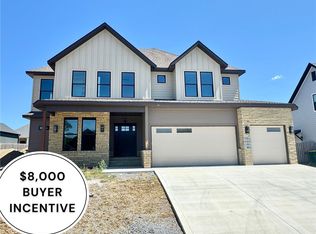 MLS ID #1358509, Heather Campbell, Weichert, REALTORS Griffin Company Bentonville. ArkansasOne MLS
 - $936,0004 bd3 ba3.2k sqft3611 Bearpaw, Bentonville, AR 72712New Construction
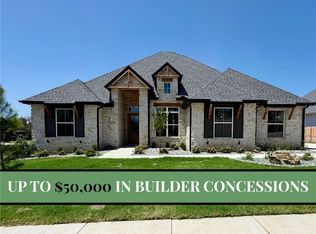 MLS ID #1337756, The EJ Johnson Group, Collier & Associates- Rogers Branch. ArkansasOne MLS
 - $942,0004 bd3 ba3.2k sqft921 Greenhorn St, Bentonville, AR 72712New Construction
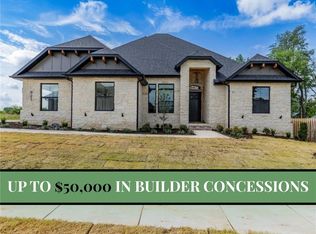 MLS ID #1337753, The EJ Johnson Group, Collier & Associates- Rogers Branch. ArkansasOne MLS
 - $972,8004 bd4 ba3.3k sqft891 Greenhorn St, Bentonville, AR 72712New Construction
 MLS ID #1332251, The EJ Johnson Group, Collier & Associates- Rogers Branch. ArkansasOne MLS
 - $879,0004 bd5 ba3.2k sqft3601 Beaverhead, Bentonville, AR 72712New ConstructionMLS ID #1304797, Mikayla Melton, Better Homes and Gardens Real Estate Journey Bento. ArkansasOne MLS
- $1,044,0005 bd4 ba3.5k sqft3611 Beaverhead Way, Bentonville, AR 72712New ConstructionMLS ID #1345242, The EJ Johnson Group, Collier & Associates- Rogers Branch. ArkansasOne MLS
- $889,0004 bd4 ba3.2k sqft3407 SW Starburst Ave, Bentonville, AR 72713New ConstructionMLS ID #1354713, Jan Holland, Coldwell Banker Harris McHaney & Faucette-Bentonvi. ArkansasOne MLS
- $730,9004 bd4 ba3.2k sqft1351 Greyback Ln, Centerton, AR 72719New ConstructionMLS ID #1347996, Toby Crawford, Crawford Real Estate and Associates. ArkansasOne MLS
- $659,9004 bd3 ba2.9k sqft1401 Greyback Ln, Centerton, AR 72719New ConstructionMLS ID #1358089, Toby Crawford, Crawford Real Estate and Associates. ArkansasOne MLS
- $849,0004 bd4 ba3k sqft6500 SW Dawning Path St, Bentonville, AR 72713New ConstructionMLS ID #1345416, Jan Holland, Coldwell Banker Harris McHaney & Faucette-Bentonvi. ArkansasOne MLS
- $580,0004 bd3 ba2.6k sqft911 Red Maple St, Centerton, AR 72719For SaleMLS ID #1346810, Johnson Shapley Group, Lindsey & Assoc Inc Branch. ArkansasOne MLS
- $620,0004 bd3 ba2.4k sqft46 Chaucer Dr, Bella Vista, AR 72714New ConstructionMLS ID #1359855, Michael Warner, DC Real Estate. ArkansasOne MLS
- $999,9994 bd4 ba4.2k sqft2880 Peck Rd, Pea Ridge, AR 72751For SaleMLS ID #1343415, Johnson Shapley Group, Lindsey & Assoc Inc Branch. ArkansasOne MLS
- $869,0004 bd4 ba3.1k sqft3500 Radiance Ave, Bentonville, AR 72713New ConstructionMLS ID #1342385, Jan Holland, Coldwell Banker Harris McHaney & Faucette-Bentonvi. ArkansasOne MLS
- $664,9005 bd4 ba2.9k sqft1340 Greyback Ln, Centerton, AR 72719New ConstructionMLS ID #1358082, Toby Crawford, Crawford Real Estate and Associates. ArkansasOne MLS
- $749,9504 bd4 ba3.3k sqft1602 SW Montrose Ave, Bentonville, AR 72713For SaleMLS ID #1323655, NWA ProTeam, NextHome NWA Pro Realty. ArkansasOne MLS
- $720,9004 bd4 ba3.2k sqft1230 Fierce Ln, Centerton, AR 72719New ConstructionMLS ID #1321219, Toby Crawford, Crawford Real Estate and Associates. ArkansasOne MLS
- $575,0004 bd3 ba2.5k sqft1741 Grace Pl, Bentonville, AR 72713For SaleMLS ID #1343214, Anthony Mosley, Real Broker NWA. ArkansasOne MLS
- $654,9004 bd3 ba2.9k sqft1200 Fierce Ln, Centerton, AR 72719New ConstructionMLS ID #1319623, Toby Crawford, Crawford Real Estate and Associates. ArkansasOne MLS
- $936,0005 bd4 ba3.6k sqft13540 Coop Rd, Fayetteville, AR 72704New ConstructionMLS ID #1357246, Toby Crawford, Crawford Real Estate and Associates. ArkansasOne MLS
