Rarely does a true one-story home offer this much space, style, and functionality. Located in Big Sky subdivision, this 4-bedroom, 3-bathroom home with a spacious bonus room is thoughtfully designed for an effortless everyday life. The open floor plan centers around a stunning kitchen with custom wood cabinetry, a premium range and oven, and an oversized island that flows seamlessly into the living and dining areas. A beautiful indoor fireplace adds warmth and character, while the covered back patio, with its own outdoor fireplace, creates the perfect space to enjoy every season. The 4th bedroom easily converts to an office looking through the front windows. The large bonus room at the end of the hallway allows for flexible and dedicated living. Built with exceptional craftsmanship and high-end finishes throughout, this home combines the convenience of one-level living with the luxury and attention to detail that only comes around so often! Minutes from all things Bentonville! Schedule your tour today.
New construction
$936,000
3611 Bearpaw, Bentonville, AR 72712
4beds
3,216sqft
Single Family Residence
Built in 2026
0.3 Acres Lot
$930,800 Zestimate®
$291/sqft
$38/mo HOA
What's special
Spacious bonus roomOpen floor planOutdoor fireplaceBeautiful indoor fireplaceOversized islandCovered back patioPremium range and oven
- 177 days |
- 108 |
- 6 |
Zillow last checked:
Listing updated:
Listed by:
The EJ Johnson Group 501-358-2277,
Collier & Associates- Rogers Branch 479-274-0977
Source: ArkansasOne MLS,MLS#: 1337756 Originating MLS: Northwest Arkansas Board of REALTORS MLS
Originating MLS: Northwest Arkansas Board of REALTORS MLSFacts & features
Interior
Bedrooms & bathrooms
- Bedrooms: 4
- Bathrooms: 3
- Full bathrooms: 3
Heating
- Central, Gas
Cooling
- Central Air, Electric
Appliances
- Included: Dishwasher, Gas Oven, Gas Range, Gas Water Heater, Microwave, Refrigerator, Range Hood, ENERGY STAR Qualified Appliances
- Laundry: Washer Hookup, Dryer Hookup
Features
- Attic, Ceiling Fan(s), Eat-in Kitchen, Granite Counters, Pantry, Programmable Thermostat, Quartz Counters, Storage, Walk-In Closet(s), Wired for Sound
- Flooring: Carpet, Tile, Wood
- Has basement: No
- Number of fireplaces: 2
- Fireplace features: Living Room, Outside
Interior area
- Total structure area: 3,216
- Total interior livable area: 3,216 sqft
Video & virtual tour
Property
Parking
- Total spaces: 3
- Parking features: Attached, Garage, Garage Door Opener
- Has attached garage: Yes
- Covered spaces: 3
Features
- Levels: One
- Stories: 1
- Patio & porch: Covered, Patio
- Exterior features: Concrete Driveway
- Pool features: None
- Fencing: Partial
- Waterfront features: None
Lot
- Size: 0.3 Acres
- Features: Central Business District, Cleared, Landscaped, Subdivision
Details
- Additional structures: None
- Parcel number: 0609093000
Construction
Type & style
- Home type: SingleFamily
- Property subtype: Single Family Residence
Materials
- Concrete, Rock
- Foundation: Slab
- Roof: Architectural,Shingle
Condition
- To Be Built
- New construction: Yes
- Year built: 2026
Details
- Warranty included: Yes
Utilities & green energy
- Sewer: Public Sewer
- Water: Public
- Utilities for property: Cable Available, Electricity Available, Natural Gas Available, Sewer Available, Water Available
Green energy
- Energy efficient items: Appliances
Community & HOA
Community
- Features: Near Schools, Shopping
- Subdivision: Big Sky Sub Ph 2 Centerton
HOA
- Services included: See Agent
- HOA fee: $450 annually
- HOA name: Big Sky
Location
- Region: Bentonville
Financial & listing details
- Price per square foot: $291/sqft
- Annual tax amount: $892
- Date on market: 3/2/2026
- Cumulative days on market: 178 days
- Road surface type: Paved
Estimated market value
$930,800
$884,000 - $977,000
$3,406/mo
Price history
| Date | Event | Price |
|---|---|---|
| 3/3/2026 | Listed for sale | $936,000$291/sqft |
Source:  ArkansasOne MLS #1337756 Report a problem ArkansasOne MLS #1337756 Report a problem | ||
Public tax history
Tax history is unavailable.
Monthly payment
Est. payment
Payment breakdown
Explore the cost of this home by adjusting the details. Changes won't be saved.Climate risks
Neighborhood: 72712
Nearby schools
GreatSchools rating
- 8/10Thomas Jefferson Elementary SchoolGrades: K-4Distance: 4.6 mi
- 10/10Lincoln Junior High SchoolGrades: 7-8Distance: 4.8 mi
- 9/10Bentonville West High SchoolGrades: 9-12Distance: 6.6 mi
Schools provided by the listing agent
- District: Bentonville
Source: ArkansasOne MLS. This data may not be complete. We recommend contacting the local school district to confirm school assignments for this home.
- $73,000-- bd-- ba-- sqft3611 Bearpaw Path, Centerton, AR 72719Off Market
- $121,0000.3 acres3611 Bearpaw Path #84, Centerton, AR 72719Sold
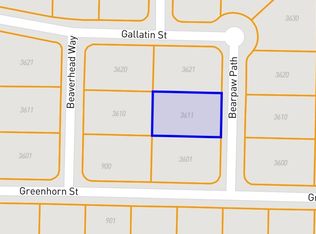
- $73,000-- bd-- ba-- sqft3601 Bearpaw Path, Centerton, AR 72719Off Market
- $73,000-- bd-- ba-- sqft3621 Bearpaw Path, Centerton, AR 72719Off Market
- $890,0004 bd3 ba3k sqft3621 Bearpaw, Bentonville, AR 72712Sold
- $73,000-- bd-- ba-- sqft3610 Beaverhead Way, Centerton, AR 72719Off Market
- $949,9004 bd5 ba3.4k sqft3610 Beaverhead Way, Bentonville, AR 72712New Construction
- $73,000-- bd-- ba-- sqft3620 Beaverhead Way, Centerton, AR 72719Off Market
A local agent can set up tours, give advice and negotiate with sellers.
Similar homes
- $942,0004 bd3 ba3.2k sqft921 Greenhorn St, Bentonville, AR 72712New Construction
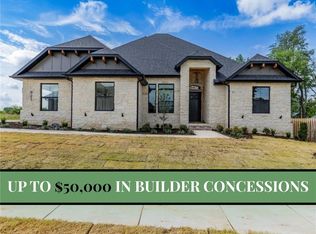 MLS ID #1337753, The EJ Johnson Group, Collier & Associates- Rogers Branch. ArkansasOne MLS
 - $968,8004 bd4 ba3.3k sqft3620 Bearpaw, Bentonville, AR 72712New Construction
 MLS ID #1322462, The EJ Johnson Group, Collier & Associates- Rogers Branch. ArkansasOne MLS
 - $969,8004 bd4 ba3.3k sqft810 Greenhorn St, Bentonville, AR 72712New Construction
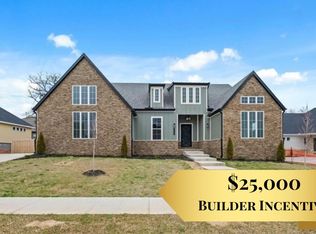 MLS ID #1318826, The EJ Johnson Group, Collier & Associates- Rogers Branch. ArkansasOne MLS
 - $972,8004 bd4 ba3.3k sqft891 Greenhorn St, Bentonville, AR 72712New Construction
 MLS ID #1332251, The EJ Johnson Group, Collier & Associates- Rogers Branch. ArkansasOne MLS
 - $899,9004 bd5 ba3.4k sqft871 Greenhorn St, Bentonville, AR 72712New ConstructionMLS ID #1326506, Heather Campbell, Weichert, REALTORS Griffin Company Bentonville. ArkansasOne MLS
- $879,0004 bd5 ba3.2k sqft3601 Beaverhead, Bentonville, AR 72712New ConstructionMLS ID #1304797, Mikayla Melton, Better Homes and Gardens Real Estate Journey Bento. ArkansasOne MLS
- $1,044,0005 bd4 ba3.5k sqft3611 Beaverhead Way, Bentonville, AR 72712New ConstructionMLS ID #1345242, The EJ Johnson Group, Collier & Associates- Rogers Branch. ArkansasOne MLS
- $759,9004 bd4 ba3.4k sqft1320 Greyback Ln, Centerton, AR 72719New ConstructionMLS ID #1341954, Toby Crawford, Crawford Real Estate and Associates. ArkansasOne MLS
- $967,9004 bd4 ba3.3k sqft6707 SW Ambient St, Bentonville, AR 72713New ConstructionMLS ID #1348657, The Meza Harris & Aricka Finger Team, Coldwell Banker Harris McHaney & Faucette-Rogers. ArkansasOne MLS
- $889,0004 bd4 ba3.2k sqft3407 SW Starburst Ave, Bentonville, AR 72713New ConstructionMLS ID #1354713, Jan Holland, Coldwell Banker Harris McHaney & Faucette-Bentonvi. ArkansasOne MLS
- $865,0004 bd3 ba3.1k sqft6613 SW First Light St, Bentonville, AR 72713New ConstructionMLS ID #1335408, Heather Campbell, Weichert, REALTORS Griffin Company Bentonville. ArkansasOne MLS
- $730,9004 bd4 ba3.2k sqft1351 Greyback Ln, Centerton, AR 72719New ConstructionMLS ID #1347996, Toby Crawford, Crawford Real Estate and Associates. ArkansasOne MLS
- $659,9004 bd3 ba2.9k sqft1401 Greyback Ln, Centerton, AR 72719New ConstructionMLS ID #1358089, Toby Crawford, Crawford Real Estate and Associates. ArkansasOne MLS
- $645,0004 bd4 ba3.1k sqft1860 Peacock Rd, Centerton, AR 72719New ConstructionMLS ID #1360165, Corrine Sudar, Sudar Group. ArkansasOne MLS
- $975,0005 bd4 ba3.4k sqft6707 SW Heartbeat St, Bentonville, AR 72713New ConstructionMLS ID #1340719, Heather Campbell, Weichert, REALTORS Griffin Company Bentonville. ArkansasOne MLS
- $869,0004 bd4 ba3.1k sqft3500 Radiance Ave, Bentonville, AR 72713New ConstructionMLS ID #1342385, Jan Holland, Coldwell Banker Harris McHaney & Faucette-Bentonvi. ArkansasOne MLS
- $849,0004 bd4 ba3k sqft6500 SW Dawning Path St, Bentonville, AR 72713New ConstructionMLS ID #1345416, Jan Holland, Coldwell Banker Harris McHaney & Faucette-Bentonvi. ArkansasOne MLS
- $720,9004 bd4 ba3.2k sqft1230 Fierce Ln, Centerton, AR 72719New ConstructionMLS ID #1321219, Toby Crawford, Crawford Real Estate and Associates. ArkansasOne MLS
- $580,0004 bd3 ba2.6k sqft911 Red Maple St, Centerton, AR 72719For SaleMLS ID #1346810, Johnson Shapley Group, Lindsey & Assoc Inc Branch. ArkansasOne MLS
- $936,0005 bd4 ba3.6k sqft13540 Coop Rd, Fayetteville, AR 72704New ConstructionMLS ID #1357246, Toby Crawford, Crawford Real Estate and Associates. ArkansasOne MLS
