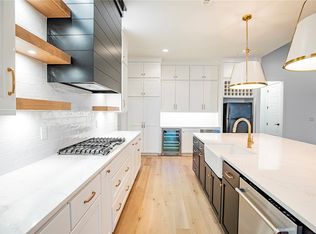
Luxury residence, ideally situated in the highly sought-after Big Sky neighborhood. Exceptional high-end finishes that define every room. Main living area is a showcase of design, featuring beautiful wood flooring, crown molding, and striking wood beams. It centers around a sleek, linear tile fireplace that is perfectly complemented by custom built-ins. The kitchen is truly a chef's ultimate dream: it boasts a massive, custom-stained island, ceiling-height cabinetry, top-tier double ovens, gas cooktop complete with a convenient pot filler. All surfaces, including the backsplash, are finished in pristine quartz. The primary suite is a retreat, featuring warm wood flooring, a stylish accent wall, and a spa-like ensuite. Private bath with a deep soaking tub, a large walk-in rain shower, and a generously sized walk-in closet with extra storage. Stylish study with accent wall, bonus room & private, fenced backyard. $3k from preferred lender for closing cost etc
New construction
Price cut: $16K (8/18)
$899,900
871 Greenhorn St, Bentonville, AR 72712
4beds
3,423sqft
Single Family Residence
Built in 2026
0.31 Acres Lot
$-- Zestimate®
$263/sqft
$38/mo HOA
What's special
Bonus roomExtra storageExceptional high-end finishesGenerously sized walk-in closetLarge walk-in rain showerDeep soaking tubSpa-like ensuite
- 287 days |
- 360 |
- 22 |
Zillow last checked:
Listing updated:
Listed by:
Heather Campbell Heather@YourNWAhome.com,
Weichert, REALTORS Griffin Company Bentonville 479-268-5500
Source: ArkansasOne MLS,MLS#: 1326506 Originating MLS: Northwest Arkansas Board of REALTORS MLS
Originating MLS: Northwest Arkansas Board of REALTORS MLSFacts & features
Interior
Bedrooms & bathrooms
- Bedrooms: 4
- Bathrooms: 5
- Full bathrooms: 4
- 1/2 bathrooms: 1
Primary bedroom
- Level: Main
- Dimensions: 16x16
Bedroom
- Level: Main
- Dimensions: 14x16
Bedroom
- Level: Second
- Dimensions: 13x16
Bedroom
- Level: Second
- Dimensions: 12x14
Bonus room
- Level: Second
- Dimensions: 13x20
Dining room
- Level: Main
- Dimensions: 13x11
Kitchen
- Level: Main
- Dimensions: 20x13
Library
- Level: Main
- Dimensions: 12x13
Living room
- Level: Main
- Dimensions: 19x24
Heating
- Central, Gas
Cooling
- Central Air, Electric
Appliances
- Included: Built-In Range, Built-In Oven, Double Oven, Dishwasher, Gas Cooktop, Disposal, Gas Range, Gas Water Heater, Microwave, Plumbed For Ice Maker
- Laundry: Washer Hookup, Dryer Hookup
Features
- Attic, Built-in Features, Ceiling Fan(s), Eat-in Kitchen, Pantry, Quartz Counters, Split Bedrooms, Storage, Walk-In Closet(s), Wired for Sound, Window Treatments
- Flooring: Carpet, Tile, Wood
- Windows: Blinds
- Has basement: No
- Number of fireplaces: 1
- Fireplace features: Gas Log, Gas Starter, Living Room
Interior area
- Total structure area: 3,423
- Total interior livable area: 3,423 sqft
Video & virtual tour
Property
Parking
- Total spaces: 3
- Parking features: Attached, Garage, Garage Door Opener
- Has attached garage: Yes
- Covered spaces: 3
Features
- Levels: Two
- Stories: 2
- Patio & porch: Covered, Patio
- Exterior features: Concrete Driveway
- Fencing: Back Yard,Fenced,Privacy,Wood
- Waterfront features: None
Lot
- Size: 0.31 Acres
- Features: Central Business District, Cleared, City Lot, Landscaped, Level, Near Park, Subdivision
Details
- Additional structures: None
- Parcel number: 0609129000
- Special conditions: None
- Wooded area: 0
Construction
Type & style
- Home type: SingleFamily
- Architectural style: Contemporary
- Property subtype: Single Family Residence
Materials
- Concrete, Rock
- Foundation: Slab
- Roof: Architectural,Shingle
Condition
- New construction: Yes
- Year built: 2026
Details
- Warranty included: Yes
Utilities & green energy
- Sewer: Public Sewer
- Water: Public
- Utilities for property: Electricity Available, Natural Gas Available, Sewer Available, Water Available
Community & HOA
Community
- Features: Curbs, Near Fire Station, Near Schools, Park, Shopping, Sidewalks
- Security: Security System, Smoke Detector(s)
- Subdivision: Big Sky
HOA
- Has HOA: Yes
- Services included: See Agent
- HOA fee: $450 annually
Location
- Region: Bentonville
Financial & listing details
- Price per square foot: $263/sqft
- Annual tax amount: $891
- Date on market: 11/4/2025
- Cumulative days on market: 288 days
- Road surface type: Paved
Estimated market value
Not available
Estimated sales range
Not available
Not available
Price history
| Date | Event | Price |
|---|---|---|
| 8/18/2026 | Price change | $899,900-1.7%$263/sqft |
Source:  ArkansasOne MLS #1326506 Report a problem ArkansasOne MLS #1326506 Report a problem | ||
| 6/30/2026 | Price change | $915,900-1.5%$268/sqft |
Source: ArkansasOne MLS #1326506 Report a problem | ||
| 3/27/2026 | Price change | $929,900-2.1%$272/sqft |
Source: ArkansasOne MLS #1326506 Report a problem | ||
| 1/26/2026 | Price change | $949,900-2.5%$278/sqft |
Source: ArkansasOne MLS #1326506 Report a problem | ||
| 11/4/2025 | Listed for sale | $973,900$285/sqft |
Source: ArkansasOne MLS #1326506 Report a problem | ||
Public tax history
Tax history is unavailable.
Monthly payment
Est. payment
Payment breakdown
Explore the cost of this home by adjusting the details. Changes won't be saved.Climate risks
Neighborhood: 72712
Nearby schools
GreatSchools rating
- 8/10Thomas Jefferson Elementary SchoolGrades: K-4Distance: 4.6 mi
- 10/10Lincoln Junior High SchoolGrades: 7-8Distance: 4.8 mi
- 9/10Bentonville West High SchoolGrades: 9-12Distance: 6.5 mi
Schools provided by the listing agent
- District: Bentonville
Source: ArkansasOne MLS. This data may not be complete. We recommend contacting the local school district to confirm school assignments for this home.
- $73,000-- bd-- ba-- sqft871 Greenhorn St, Centerton, AR 72719Off Market
- $902,9504 bd3 ba3.2k sqft861 Greenhorn St, Bentonville, AR 72712Sold
- $999,0005 bd4 ba3.5k sqft881 Greenhorn St, Centerton, AR 72719Sold
- $902,950-- bd-- ba-- sqft861 Greenhorn St, Centerton, AR 72719Sold
- $999,0005 bd4 ba3.5k sqft881 Greenhorn St, Bentonville, AR 72712Sold
- $13,8954 bd2 ba2.5k sqft11871 Walters Rd, Bentonville, AR 72712Off Market
- $73,000-- bd-- ba-- sqft3600 Bearpaw Path, Centerton, AR 72719Off Market
- $999,9004 bd5 ba3.5k sqft3600 Bearpaw Path, Bentonville, AR 72712New Construction
A local agent can set up tours, give advice and negotiate with sellers.
Similar homes
- $936,0004 bd3 ba3.2k sqft3611 Bearpaw, Bentonville, AR 72712New Construction
 MLS ID #1337756, The EJ Johnson Group, Collier & Associates- Rogers Branch. ArkansasOne MLS
 - $972,8004 bd4 ba3.3k sqft891 Greenhorn St, Bentonville, AR 72712New Construction
 MLS ID #1332251, The EJ Johnson Group, Collier & Associates- Rogers Branch. ArkansasOne MLS
 - $1,145,8004 bd4 ba3.3k sqft940 Gallatin St, Bentonville, AR 72712New Construction
 MLS ID #1348187, The EJ Johnson Group, Collier & Associates- Rogers Branch. ArkansasOne MLS
 - $810,0004 bd4 ba3.2k sqft3405 SW Cabernet Ave, Bentonville, AR 72712For Sale
 MLS ID #1356057, Anthony Mosley, Real Broker NWA. ArkansasOne MLS
 - $795,0004 bd4 ba3.2k sqft1271 Elizabeth, Bentonville, AR 72713For SaleMLS ID #1356381, Cameron LaGrone, Keller Williams Market Pro Realty Branch Office. ArkansasOne MLS
- $950,0005 bd5 ba2.6k sqft1448 NW Bella Vista Rd, Bentonville, AR 72712New ConstructionMLS ID #1329321, Joseph Hayes Associates, Keller Williams Market Pro Realty Branch Office. ArkansasOne MLS
- $889,0004 bd4 ba3.2k sqft3407 SW Starburst Ave, Bentonville, AR 72713New ConstructionMLS ID #1354713, Jan Holland, Coldwell Banker Harris McHaney & Faucette-Bentonvi. ArkansasOne MLS
- $889,9004 bd4 ba3k sqft3409 SW Starburst Ave, Bentonville, AR 72713New ConstructionMLS ID #1335841, Heather Campbell, Weichert, REALTORS Griffin Company Bentonville. ArkansasOne MLS
- $865,0004 bd3 ba3.1k sqft6613 SW First Light St, Bentonville, AR 72713New ConstructionMLS ID #1335408, Heather Campbell, Weichert, REALTORS Griffin Company Bentonville. ArkansasOne MLS
- $730,9004 bd4 ba3.2k sqft1351 Greyback Ln, Centerton, AR 72719New ConstructionMLS ID #1347996, Toby Crawford, Crawford Real Estate and Associates. ArkansasOne MLS
- $869,0004 bd4 ba3.1k sqft3500 Radiance Ave, Bentonville, AR 72713New ConstructionMLS ID #1342385, Jan Holland, Coldwell Banker Harris McHaney & Faucette-Bentonvi. ArkansasOne MLS
- $850,0005 bd4 ba2.9k sqft3507 SW Starburst Ave, Bentonville, AR 72713For SaleMLS ID #1351538, Sumer Brandon, The Brandon Group. ArkansasOne MLS
- $799,5004 bd4 ba3.3k sqft1105 SW Alleghany Ave, Bentonville, AR 72713For SaleMLS ID #1356403, Caleb Bledsoe, Better Homes and Gardens Real Estate Journey. ArkansasOne MLS
- $720,9004 bd4 ba3.2k sqft1230 Fierce Ln, Centerton, AR 72719New ConstructionMLS ID #1321219, Toby Crawford, Crawford Real Estate and Associates. ArkansasOne MLS
- $967,9004 bd4 ba3.3k sqft6707 SW Ambient St, Bentonville, AR 72713New ConstructionMLS ID #1348657, The Meza Harris & Aricka Finger Team, Coldwell Banker Harris McHaney & Faucette-Rogers. ArkansasOne MLS
- $875,0004 bd4 ba3k sqft345 SW Bryant Rd, Gentry, AR 72734New ConstructionMLS ID #1353371, Courtney Long, Coldwell Banker Harris McHaney & Faucette-Rogers. ArkansasOne MLS
- $799,0004 bd3 ba3.1k sqft3703 SW Radiance Ave, Bentonville, AR 72713For SaleMLS ID #1338626, Brandi Mallard, Uptown Real Estate. ArkansasOne MLS
- $1,010,0003 bd3 ba3.1k sqft11958 Landers Rd, Rogers, AR 72756For SaleMLS ID #1358068, Jose Esparza, PAK Home Realty. ArkansasOne MLS
- $935,9005 bd4 ba3.3k sqft3509 SW Radiance Ave, Bentonville, AR 72713New ConstructionMLS ID #1333087, The Meza Harris & Aricka Finger Team, Coldwell Banker Harris McHaney & Faucette-Rogers. ArkansasOne MLS
- $975,0005 bd4 ba3.4k sqft6707 SW Heartbeat St, Bentonville, AR 72713New ConstructionMLS ID #1340719, Heather Campbell, Weichert, REALTORS Griffin Company Bentonville. ArkansasOne MLS
