New construction home near downtown Bentonville! Located near bike trails, schools, the Neighborhood Market, Airship Coffee, and provides easy access to I-49! This modern home features 5 bedrooms and 4.5 baths! The primary suite boasts a huge walk-in closet, custom tile shower, and soaking tub. Enjoy a gorgeous entry staircase and the abundance of natural light throughout! Wood floors! (no carpet) Entertain in the kitchen, complete with floor-to-ceiling custom cabinets, a large island, 3 cm quartzite countertops, gas range, and pantry. 2 car garage. Custom finishes throughout. As an added bonus, receive $3,500 towards buyer's closing costs when working with the builder’s preferred local lender! Schedule your showing today!
New construction
$950,000
1448 NW Bella Vista Rd, Bentonville, AR 72712
5beds
2,673sqft
Single Family Residence
Built in 2026
6,969 Square Feet Lot
$-- Zestimate®
$355/sqft
$-- HOA
What's special
Huge walk-in closetPrimary suiteCustom tile showerSoaking tubGorgeous entry staircaseLarge islandFloor-to-ceiling custom cabinets
- 326 days
- 202
- 25
Zillow last checked:
Listing updated:
Listed by:
Joseph Hayes Associates 479-871-8108,
Keller Williams Market Pro Realty Branch Office 479-657-6797
Source: ArkansasOne MLS,MLS#: 1329321 Originating MLS: Northwest Arkansas Board of REALTORS MLS
Originating MLS: Northwest Arkansas Board of REALTORS MLSFacts & features
Interior
Bedrooms & bathrooms
- Bedrooms: 5
- Bathrooms: 5
- Full bathrooms: 4
- 1/2 bathrooms: 1
Heating
- Central
Cooling
- Central Air
Appliances
- Included: Dishwasher, Electric Water Heater, Gas Range, Microwave
- Laundry: Washer Hookup, Dryer Hookup
Features
- Eat-in Kitchen, Pantry, Walk-In Closet(s)
- Flooring: Tile, Wood
- Has basement: No
- Number of fireplaces: 1
- Fireplace features: Living Room
Interior area
- Total structure area: 2,673
- Total interior livable area: 2,673 sqft
Video & virtual tour
Property
Parking
- Total spaces: 2
- Parking features: Attached, Garage, Garage Door Opener
- Has attached garage: Yes
- Covered spaces: 2
Features
- Levels: Two
- Stories: 2
- Patio & porch: Patio, Porch
- Exterior features: Concrete Driveway
- Fencing: None
- Waterfront features: None
Lot
- Size: 6,969 Square Feet
- Features: City Lot, Near Park
Details
- Additional structures: None
- Parcel number: 0105762000
- Special conditions: None
- Wooded area: 0
Construction
Type & style
- Home type: SingleFamily
- Property subtype: Single Family Residence
Materials
- Concrete
- Foundation: Slab
- Roof: Architectural,Shingle
Condition
- New construction: Yes
- Year built: 2026
Utilities & green energy
- Water: Public
- Utilities for property: Electricity Available, Natural Gas Available, Sewer Available, Water Available
Community & HOA
Community
- Features: Biking, Near Schools, Park, Shopping, Sidewalks, Trails/Paths
- Subdivision: Applegate
Location
- Region: Bentonville
Financial & listing details
- Price per square foot: $355/sqft
- Tax assessed value: $75,000
- Annual tax amount: $635
- Date on market: 11/26/2025
- Cumulative days on market: 326 days
- Road surface type: Paved
Estimated market value
Not available
Estimated sales range
Not available
Not available
Price history
| Date | Event | Price |
|---|---|---|
| 5/29/2026 | Listed for sale | $950,000-2.6%$355/sqft |
Source:  ArkansasOne MLS #1329321 Report a problem ArkansasOne MLS #1329321 Report a problem | ||
| 11/26/2025 | Listed for sale | $975,000+176.7%$365/sqft |
Source: ArkansasOne MLS #1329321 Report a problem | ||
| 8/18/2021 | Sold | $352,400$132/sqft |
Source: Public Record Report a problem | ||
Public tax history
| Year | Property taxes | Tax assessment |
|---|---|---|
| 2025 | $640 +9.9% | $15,000 |
| 2024 | $582 +7.1% | $15,000 +74.4% |
| 2023 | $544 -82.3% | $8,600 -82.3% |
| 2022 | $3,066 +53.2% | $48,510 +53% |
| 2021 | $2,001 +8.9% | $31,710 +10% |
| 2020 | $1,836 +2.9% | $28,830 |
| 2019 | $1,786 +7.7% | $28,830 |
| 2018 | $1,658 +8.3% | $28,830 |
| 2017 | $1,531 +12.6% | $28,830 |
| 2016 | $1,359 | $28,830 +43.9% |
| 2015 | $1,359 +9.8% | $20,030 |
| 2014 | $1,238 +5.3% | $20,030 |
| 2013 | $1,176 | $20,030 |
| 2012 | -- | $20,030 |
| 2011 | $1,110 | $20,030 -38.2% |
| 2010 | -- | $32,400 -1% |
| 2009 | -- | $32,730 |
| 2008 | -- | $32,730 +31% |
| 2007 | -- | $24,980 |
| 2006 | -- | $24,980 +11.2% |
| 2005 | -- | $22,470 |
| 2004 | -- | $22,470 |
| 2003 | -- | $22,470 |
| 2002 | -- | $22,470 +2.7% |
| 2001 | -- | $21,880 |
| 2000 | -- | $21,880 |
Find assessor info on the county website
Monthly payment
Est. payment
Payment breakdown
Explore the cost of this home by adjusting the details. Changes won't be saved.Climate risks
Neighborhood: 72712
Nearby schools
Schools provided by the listing agent
- District: Bentonville
Source: ArkansasOne MLS. This data may not be complete. We recommend contacting the local school district to confirm school assignments for this home.
- $100,150-- bd5 ba2.8k sqft1410 Bella Vista Rd, Bentonville, AR 72712Off Market
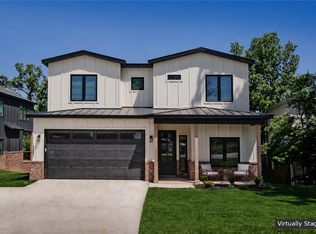
- $799,9004 bd3 ba2.2k sqft1442 NW Bella Vista Rd, Bentonville, AR 72712New Construction
- $75,000-- bd-- ba-- sqft1442 Bella Vista Rd, Bentonville, AR 72712Off Market
- $359,300-- bd1 ba1.3k sqft1500 Bella Vista Rd, Bentonville, AR 72712Off Market
Similar homes
- $799,9004 bd3 ba2.2k sqft1442 NW Bella Vista Rd, Bentonville, AR 72712New ConstructionMLS ID #1359089, Joseph Hayes Associates, Keller Williams Market Pro Realty Branch Office. ArkansasOne MLS
- $825,0004 bd4 ba3.3k sqft3105 Cardinal Creek Cir, Bentonville, AR 72712For Sale
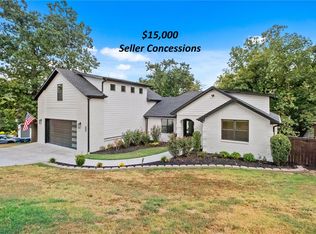 MLS ID #1360355, Ruby Poole Team, Collier & Associates- Rogers Branch. ArkansasOne MLS
 - $849,0004 bd4 ba3.2k sqft109 SW Autumn Hills Rd, Bentonville, AR 72712For Sale
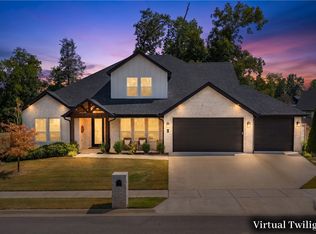 MLS ID #1361345, Heath Hale, Better Homes and Gardens Real Estate Journey. ArkansasOne MLS
 - $929,8004 bd4 ba3.3k sqft810 Greenhorn St, Bentonville, AR 72712New Construction
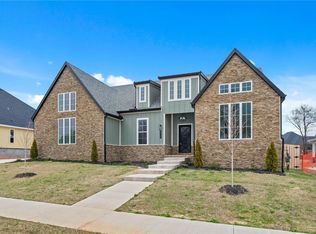 MLS ID #1318826, The EJ Johnson Group, Collier & Associates- Rogers Branch. ArkansasOne MLS
