A rare opportunity in El Contento, one of Bentonville’s most established & coveted neighborhoods. This 3863 SF, 4-bed home pairs the character of an established Bentonville property with a sophisticated renovation, less than 2 miles from Downtown Bentonville & Coler Mountain Bike Preserve. The main level features a spacious primary suite with private porch & adjoining flex space ideal for office, nursery, or retreat. The renovated kitchen offers a large island, breakfast nook, walk-in pantry, & easy flow into the living spaces. A 4th bedroom with French doors works beautifully as an executive office, library, or den. Upstairs are 2 additional bedrooms, 2 baths, & a generous bonus room—giving the home 4 bedrooms plus 2 additional flex spaces for work, guests, play, fitness,or media. Set on approximately half an acre with a private backyard & mature trees, this is a rare chance to own a fully renovated home in an established Bentonville neighborhood just minutes from Downtown & everything that makes Bentonville home.
For sale
$1,299,997
214 El Contento Dr, Bentonville, AR 72712
4beds
3,863sqft
Single Family Residence
Built in 1987
0.53 Acres Lot
$-- Zestimate®
$337/sqft
$42/mo HOA
What's special
Generous bonus roomRenovated kitchenPrivate backyardMature treesLarge islandWalk-in pantryBreakfast nook
- 8 days |
- 917 |
- 42 |
Likely to sell faster than
Zillow last checked:
Listing updated:
Listed by:
House Inc Team 479-403-1206,
The Agency Northwest Arkansas 479-403-1206
Source: ArkansasOne MLS,MLS#: 1358056 Originating MLS: Northwest Arkansas Board of REALTORS MLS
Originating MLS: Northwest Arkansas Board of REALTORS MLSFacts & features
Interior
Bedrooms & bathrooms
- Bedrooms: 4
- Bathrooms: 4
- Full bathrooms: 3
- 1/2 bathrooms: 1
Primary bedroom
- Level: Main
- Dimensions: 23' x 14'6"
Bedroom
- Level: Second
- Dimensions: 12'6" x 11'
Bedroom
- Level: Second
- Dimensions: 14'6" x 13'6"
Primary bathroom
- Level: Main
- Dimensions: 12'6" x 9'
Bathroom
- Level: Second
- Dimensions: 10' x 5'6"
Bathroom
- Level: Second
- Dimensions: 10' x 5'
Bonus room
- Level: Second
- Dimensions: 13' x 11'6"
Den
- Level: Main
- Dimensions: 15'6" x 10'
Dining room
- Level: Main
- Dimensions: 16'6" x 13'6"
Eat in kitchen
- Level: Main
- Dimensions: 10'6" x 9'
Family room
- Level: Main
- Dimensions: 19' x 15'
Kitchen
- Level: Main
- Dimensions: 11' x 11'
Living room
- Level: Main
- Dimensions: 17' x 15'
Utility room
- Level: Main
- Dimensions: 13' x 11'6"
Heating
- Central, Gas
Cooling
- Central Air, Electric
Appliances
- Included: Double Oven, Dishwasher, Electric Cooktop, Disposal, Gas Water Heater, Microwave, Self Cleaning Oven
- Laundry: Washer Hookup, Dryer Hookup
Features
- Attic, Built-in Features, Ceiling Fan(s), Central Vacuum, Eat-in Kitchen, Pantry, Storage, Walk-In Closet(s), Multiple Living Areas
- Flooring: Tile, Wood
- Basement: Crawl Space
- Number of fireplaces: 2
- Fireplace features: Bedroom, Gas Log, Living Room
Interior area
- Total structure area: 3,863
- Total interior livable area: 3,863 sqft
Video & virtual tour
Property
Parking
- Total spaces: 3
- Parking features: Attached, Garage, Aggregate, Driveway, Garage Door Opener
- Has attached garage: Yes
- Covered spaces: 3
Features
- Levels: Two
- Stories: 2
- Patio & porch: Covered, Deck
- Fencing: Partial,Privacy,Wood
Lot
- Size: 0.53 Acres
- Features: Cleared, Landscaped, Near Park, Open Lot, Subdivision, Sloped, Wooded
Details
- Additional structures: None
- Parcel number: 0104754000
Construction
Type & style
- Home type: SingleFamily
- Property subtype: Single Family Residence
Materials
- Brick
- Foundation: Crawlspace
- Roof: Architectural,Shingle
Condition
- New construction: No
- Year built: 1987
Utilities & green energy
- Sewer: Public Sewer
- Water: Public
- Utilities for property: Electricity Available, Natural Gas Available, Sewer Available, Water Available
Community & HOA
Community
- Features: Biking, Curbs, Near Fire Station, Near Schools, Park, Shopping, Trails/Paths
- Security: Smoke Detector(s)
- Subdivision: El Contento Acres Bentonville
HOA
- Has HOA: Yes
- Services included: Association Management, Common Areas, Maintenance Grounds, Maintenance Structure
- HOA fee: $500 annually
Location
- Region: Bentonville
Financial & listing details
- Price per square foot: $337/sqft
- Tax assessed value: $735,940
- Annual tax amount: $3,866
- Date on market: 8/7/2026
- Cumulative days on market: 8 days
- Road surface type: Paved
Estimated market value
Not available
Estimated sales range
Not available
Not available
Price history
| Date | Event | Price |
|---|---|---|
| 8/12/2026 | Listed for sale | $1,299,997+48.6%$337/sqft |
Source:  ArkansasOne MLS #1358056 Report a problem ArkansasOne MLS #1358056 Report a problem | ||
| 3/4/2026 | Sold | $875,000-1.1%$227/sqft |
Source: ArkansasOne MLS #1327321 Report a problem | ||
| 1/7/2026 | Price change | $885,000-1.1%$229/sqft |
Source: ArkansasOne MLS #1327321 Report a problem | ||
| 12/4/2025 | Price change | $895,000-2.7%$232/sqft |
Source: ArkansasOne MLS #1327321 Report a problem | ||
| 11/3/2025 | Listed for sale | $920,000+2.8%$238/sqft |
Source: ArkansasOne MLS #1327321 Report a problem | ||
| 10/3/2025 | Listing removed | $895,000$232/sqft |
Source: ArkansasOne MLS #1319627 Report a problem | ||
| 9/4/2025 | Listed for sale | $895,000$232/sqft |
Source: ArkansasOne MLS #1319627 Report a problem | ||
| 8/4/2025 | Listing removed | $895,000$232/sqft |
Source: ArkansasOne MLS #1305525 Report a problem | ||
| 5/15/2025 | Listed for sale | $895,000+225.5%$232/sqft |
Source: ArkansasOne MLS #1305525 Report a problem | ||
| 5/5/1999 | Sold | $275,000$71/sqft |
Source: Agent Provided Report a problem | ||
Public tax history
| Year | Property taxes | Tax assessment |
|---|---|---|
| 2025 | $3,866 -1.7% | $72,040 |
| 2024 | $3,932 -4.7% | $72,040 |
| 2023 | $4,128 -1.2% | $72,040 |
| 2022 | $4,178 +0.2% | $72,040 -4.8% |
| 2021 | $4,170 -1% | $75,640 +5% |
| 2020 | $4,214 -0.6% | $72,040 |
| 2019 | $4,239 | $72,040 |
| 2018 | $4,239 | $72,040 |
| 2017 | $4,239 +4.6% | $72,040 |
| 2016 | $4,054 | $72,040 +6% |
| 2015 | $4,054 +5.3% | $67,970 |
| 2014 | $3,851 -3.5% | $67,970 |
| 2013 | $3,990 | $67,970 |
| 2012 | -- | $67,970 |
| 2011 | $3,766 | $67,970 -3.2% |
| 2010 | -- | $70,230 |
| 2009 | -- | $70,230 |
| 2008 | -- | $70,230 0% |
| 2007 | -- | $70,240 |
| 2006 | -- | $70,240 +15.5% |
| 2005 | -- | $60,820 |
| 2004 | -- | $60,820 |
| 2003 | -- | $60,820 |
| 2002 | -- | $60,820 +6.4% |
| 2001 | -- | $57,150 |
| 2000 | -- | $57,150 |
Find assessor info on the county website
Monthly payment
Est. payment
Payment breakdown
Explore the cost of this home by adjusting the details. Changes won't be saved.Climate risks
Neighborhood: 72712
Nearby schools
GreatSchools rating
- 8/10Thomas Jefferson Elementary SchoolGrades: K-4Distance: 1.2 mi
- 10/10Lincoln Junior High SchoolGrades: 7-8Distance: 1.6 mi
- 9/10Bentonville West High SchoolGrades: 9-12Distance: 3.8 mi
Schools provided by the listing agent
- District: Bentonville
Source: ArkansasOne MLS. This data may not be complete. We recommend contacting the local school district to confirm school assignments for this home.
- $1,330,600-- bd4 ba5.2k sqft212 El Contento Dr, Bentonville, AR 72712Off Market
- $1,197,300-- bd4 ba5.1k sqft216 El Contento Dr, Bentonville, AR 72712Off Market
- $671,4004 bd3 ba2.7k sqft1829 El Contento Cir, Bentonville, AR 72712Off Market
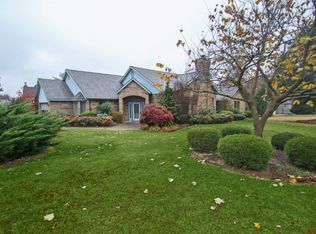
- $676,400-- bd3 ba2.6k sqft219 El Contento Dr, Bentonville, AR 72712Off Market
- $911,6004 bd4 ba3.2k sqft210 El Contento Dr, Bentonville, AR 72712Off Market
- $1,496,8005 bd3 ba4.8k sqft1705 NW 3rd St, Bentonville, AR 72712Off Market
- $794,700-- bd2 ba3.3k sqft211 El Contento Dr, Bentonville, AR 72712Off Market
- $982,7004 bd3 ba4k sqft1821 El Contento Cir, Bentonville, AR 72712Off Market
A local agent can set up tours, give advice and negotiate with sellers.
Similar homes
- $1,184,0004 bd4 ba2.3k sqft404 NW H St, Bentonville, AR 72712For Sale
 MLS ID #1347914, Angela Irlenborn, No Place Like Home Realty Co. ArkansasOne MLS
 - $1,195,0004 bd4 ba3k sqft109 SE G Ct, Bentonville, AR 72712For Sale
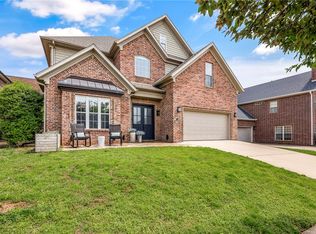 MLS ID #1353792, Joseph Hayes Associates, Keller Williams Market Pro Realty Branch Office. ArkansasOne MLS
 - $1,100,0004 bd4 ba3.2k sqft12175 Lost Oak Dr, Bentonville, AR 72712For Sale
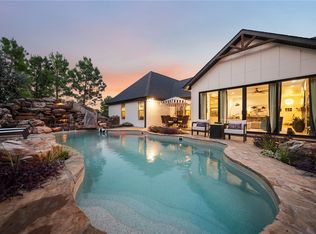 MLS ID #1357684, Jennifer Castro, Keller Williams Market Pro Realty Branch Office. ArkansasOne MLS
 - $1,500,0005 bd4 ba3.6k sqft517 Hook St, Bentonville, AR 72712For Sale
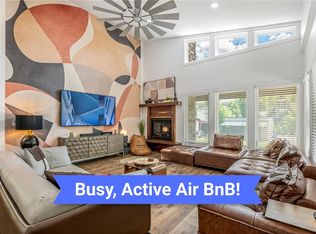 MLS ID #1353949, The Home Team, Coldwell Banker Harris McHaney & Faucette-Rogers. ArkansasOne MLS
 - $799,0004 bd3 ba2.7k sqft210 NW Olinka Pass St, Bentonville, AR 72712For SaleMLS ID #1356800, John Skaggs, Better Homes and Gardens Real Estate Journey Bento. ArkansasOne MLS
- $1,200,0004 bd5 ba3k sqft8525 Manor Dr, Bentonville, AR 72712For SaleMLS ID #1348601, Lighthouse Group NWA, Keller Williams Market Pro Realty Branch Office. ArkansasOne MLS
- $1,400,0003 bd3 ba2.2k sqft407 NW B St, Bentonville, AR 72712For SaleMLS ID #1354133, Justin Rodgers, Standard Real Estate. ArkansasOne MLS
- $949,5004 bd4 ba3.7k sqft1325 Quail Run Cir, Bentonville, AR 72712For SaleMLS ID #1353885, The Duley Group, Keller Williams Market Pro Realty - Rogers Branch. ArkansasOne MLS
- $1,495,0005 bd3 ba3.2k sqft405 NW C St, Bentonville, AR 72712For SaleMLS ID #1354971, House Inc Team, The Agency Northwest Arkansas. ArkansasOne MLS
- $1,349,0004 bd5 ba4.6k sqft1484 Le Chesnay Dr, Centerton, AR 72719For SaleMLS ID #1342749, Michelle Brock, Collier & Associates- Rogers Branch. ArkansasOne MLS
- $1,239,9995 bd4 ba3.6k sqft8151 Spanker Ridge Rd, Bentonville, AR 72712For SaleMLS ID #1339024, Chanika Ogle, Wheelhouse Real Estate. ArkansasOne MLS
- $810,0004 bd4 ba3.2k sqft3405 SW Cabernet Ave, Bentonville, AR 72712For SaleMLS ID #1356057, Anthony Mosley, Real Broker NWA. ArkansasOne MLS
- $1,250,0004 bd4 ba3.8k sqft4414 86th Pl, Bentonville, AR 72713For SaleMLS ID #1351797, Scott Waymire, Berkshire Hathaway HomeServices Solutions Real Est. ArkansasOne MLS
- $799,9004 bd4 ba2.7k sqft310 Laurinda Dr, Bentonville, AR 72712For SaleMLS ID #1341441, Naturally NWA Home Team, Collier & Associates. ArkansasOne MLS
- $1,100,0004 bd3 ba3.1k sqft4205 N Rainbow Farm Rd, Bentonville, AR 72713For SaleMLS ID #1343563, Charity Stevens, Sudar Group- Fayetteville. ArkansasOne MLS
- $1,145,8004 bd4 ba3.3k sqft940 Gallatin St, Bentonville, AR 72712New ConstructionMLS ID #1348187, The EJ Johnson Group, Collier & Associates- Rogers Branch. ArkansasOne MLS
- $1,125,0005 bd5 ba3.6k sqft2103 NE Chaucer St, Bentonville, AR 72712For SaleMLS ID #1344286, A.J. Shirey, Collier & Associates- Rogers Branch. ArkansasOne MLS
- $1,297,0005 bd4 ba4k sqft406 Torrance Dr, Cave Springs, AR 72718For SaleMLS ID #1350932, Brandi Mallard, Uptown Real Estate. ArkansasOne MLS
- $1,399,0004 bd3 ba3.5k sqft200 Kayla Dr, Rogers, AR 72756For SaleMLS ID #1342456, The Meza Harris & Aricka Finger Team, Coldwell Banker Harris McHaney & Faucette-Rogers. ArkansasOne MLS
- $1,795,0004 bd5 ba4.3k sqft10794 SW Grand Summit Ln, Bentonville, AR 72713For SaleMLS ID #1357226, Joseph Hayes Associates, Keller Williams Market Pro Realty Branch Office. ArkansasOne MLS
