Step into a rare piece of Bentonville history, located in the Historic District less than two minutes from Downtown Bentonville Square. Originally established in the 1910's, this home has witnessed Prohibition, world wars, & Bentonville's incredible growth. Inside you'll find LVP flooring, custom crown molding, solid wood doors, shiplap walls, 10' ceilings, & a beautiful soapstone wood-burning stove set on bricks from the home's original fireplace. The custom kitchen features handcrafted wood cabinetry, a JennAir range, & a sit-down bar. Two primary suites provide flexibility, including one with a handicap-accessible walk-in bath & another with a large walk-in shower & private deck access. Outside, enjoy raised garden beds, established black berry bush for homestead tax credit, storage shed, & a 24x40 detached 4-car garage plumbed for a half bath with potential for a future ADU. An ideal primary home, investment, or Airbnb opportunity just 1½ blocks from schools.
For sale
$1,400,000
407 NW B St, Bentonville, AR 72712
3beds
2,250sqft
:
Get pre-qualified$8,642/mo
Single Family Residence
Built in 1928
0.26 Acres Lot
$-- Zestimate®
$622/sqft
$-- HOA
What's special
Private deck accessRaised garden bedsLarge walk-in showerHandicap-accessible walk-in bathStorage shedTwo primary suitesCustom kitchen
- 32 days |
- 833 |
- 41 |
Zillow last checked:
Listing updated:
Listed by:
Justin Rodgers 501-766-3811,
Standard Real Estate 479-871-6908
Source: ArkansasOne MLS,MLS#: 1354133 Originating MLS: Northwest Arkansas Board of REALTORS MLS
Originating MLS: Northwest Arkansas Board of REALTORS MLSFacts & features
Interior
Bedrooms & bathrooms
- Bedrooms: 3
- Bathrooms: 3
- Full bathrooms: 3
Garage
- Level: Main
- Dimensions: 20 x 40
Workshop
- Level: Main
- Dimensions: 8 x 12
Heating
- Electric, Gas
Cooling
- Central Air, Electric
Appliances
- Included: Dishwasher, Disposal, Gas Range, Gas Water Heater, Range Hood, Self Cleaning Oven, Tankless Water Heater, Plumbed For Ice Maker
- Laundry: Washer Hookup, Dryer Hookup
Features
- Attic, Ceiling Fan(s), Cathedral Ceiling(s), Eat-in Kitchen, Granite Counters, Storage, Solar Tube(s), Walk-In Closet(s), Wood Burning Stove, Wired for Sound, Window Treatments
- Flooring: Brick, Carpet, Luxury Vinyl Plank, Tile
- Windows: Double Pane Windows, Blinds
- Has basement: No
- Number of fireplaces: 1
- Fireplace features: Wood Burning Stove
Interior area
- Total structure area: 2,250
- Total interior livable area: 2,250 sqft
Video & virtual tour
Property
Parking
- Total spaces: 4
- Parking features: Detached, Garage, Workshop in Garage
- Has garage: Yes
- Covered spaces: 4
Accessibility
- Accessibility features: Hand Rails, Other
Features
- Levels: One
- Stories: 1
- Patio & porch: Covered, Deck, Patio, Porch, Stone
- Exterior features: Gravel Driveway
- Pool features: None
- Fencing: Back Yard,Fenced
- Waterfront features: None
Lot
- Size: 0.26 Acres
- Dimensions: 75 x 150
- Features: Central Business District, Cleared, Level, Subdivision
Details
- Additional structures: Storage
- Parcel number: 0102117000
- Special conditions: None
Construction
Type & style
- Home type: SingleFamily
- Architectural style: Traditional
- Property subtype: Single Family Residence
Materials
- Vinyl Siding
- Foundation: Slab
- Roof: Architectural,Shingle
Condition
- New construction: No
- Year built: 1928
Utilities & green energy
- Sewer: Public Sewer
- Water: Public
- Utilities for property: Cable Available, Electricity Available, Natural Gas Available, Sewer Available, Water Available, Recycling Collection
Community & HOA
Community
- Features: Biking, Curbs, Near Fire Station, Near Hospital, Near Schools, Shopping, Trails/Paths
- Security: Security System, Fire Alarm, Smoke Detector(s)
- Subdivision: Demings Add Bentonville
HOA
- Has HOA: No
Location
- Region: Bentonville
Financial & listing details
- Price per square foot: $622/sqft
- Tax assessed value: $775,580
- Annual tax amount: $2,513
- Date on market: 7/2/2026
- Road surface type: Paved
Estimated market value
Not available
Estimated sales range
Not available
Not available
Price history
| Date | Event | Price |
|---|---|---|
| 7/2/2026 | Listed for sale | $1,400,000$622/sqft |
Source:  ArkansasOne MLS #1354133 Report a problem ArkansasOne MLS #1354133 Report a problem | ||
| 8/27/2024 | Listing removed | $1,400,000$622/sqft |
Source: ArkansasOne MLS #1254131 Report a problem | ||
| 7/4/2024 | Listing removed | -- |
Source: ArkansasOne MLS #1254131 Report a problem | ||
| 10/23/2023 | Listed for sale | $1,400,000+3011.1%$622/sqft |
Source: ArkansasOne MLS #1254131 Report a problem | ||
| 5/22/2018 | Listing removed | $2,000$1/sqft |
Source: Keller Williams Market Pro Realty - Bentonville #1065846 Report a problem | ||
| 5/16/2018 | Price change | $2,000-4.8%$1/sqft |
Source: Keller Williams Market Pro Realty - Bentonville #1065846 Report a problem | ||
| 4/27/2018 | Listed for rent | $2,100$1/sqft |
Source: Keller Williams Market Pro Realty - Bentonville #1065846 Report a problem | ||
| 12/22/1994 | Sold | $45,000$20/sqft |
Source: Agent Provided Report a problem | ||
Public tax history
| Year | Property taxes | Tax assessment |
|---|---|---|
| 2025 | $2,513 +9.9% | $72,147 |
| 2024 | $2,285 +33.7% | $72,147 +9.8% |
| 2023 | $1,709 -2.8% | $65,690 |
| 2022 | $1,759 +0.2% | $65,690 |
| 2021 | $1,756 -1.2% | $65,690 +21.9% |
| 2020 | $1,776 -1.4% | $53,890 |
| 2019 | $1,801 | $53,890 |
| 2018 | $1,801 | $53,890 |
| 2017 | $1,801 +3.9% | $53,890 |
| 2016 | $1,734 | $53,890 +59.6% |
| 2015 | $1,734 -0.2% | $33,770 |
| 2014 | $1,737 -12.4% | $33,770 |
| 2013 | $1,982 | $33,770 |
| 2012 | -- | $33,770 |
| 2011 | $1,871 | $33,770 -12.8% |
| 2010 | -- | $38,740 -15.6% |
| 2009 | -- | $45,920 +64.4% |
| 2008 | -- | $27,930 +52.2% |
| 2007 | -- | $18,350 |
| 2006 | -- | $18,350 +35.1% |
| 2005 | -- | $13,580 |
| 2004 | -- | $13,580 |
| 2003 | -- | $13,580 |
| 2002 | -- | $13,580 +16% |
| 2001 | -- | $11,710 |
| 2000 | -- | $11,710 |
Find assessor info on the county website
Monthly payment
Est. payment
Payment breakdown
Explore the cost of this home by adjusting the details. Changes won't be saved.Climate risks
Neighborhood: 72712
Nearby schools
GreatSchools rating
- 9/10R.E. Baker Elementary SchoolGrades: K-4Distance: 0.2 mi
- 10/10Lincoln Junior High SchoolGrades: 7-8Distance: 0.8 mi
- 9/10Bentonville High SchoolGrades: 9-12Distance: 2 mi
Schools provided by the listing agent
- District: Bentonville
Source: ArkansasOne MLS. This data may not be complete. We recommend contacting the local school district to confirm school assignments for this home.
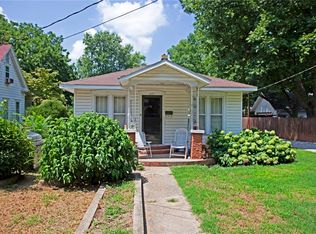
- $578,6002 bd1 ba808 sqft405 NW B St, Bentonville, AR 72712Off Market
- $1,458,000-- bd2 ba2.2k sqft301 NW 5th St, Bentonville, AR 72712Off Market
- $1,886,1005 bd4 ba3.2k sqft403 NW B St, Huntsville, AR 72712Off Market
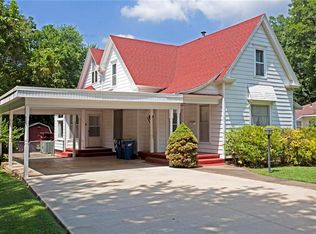
- $900,200-- bd1 ba600 sqft403 NW B St, Bentonville, AR 72712Off Market
- $689,200-- bd1 ba1.6k sqft305 NW 5th St, Bentonville, AR 72712Off Market
- $738,200-- bd2 ba1.7k sqft408 NW B St, Bentonville, AR 72712Off Market
- $702,3002 bd2 ba1.2k sqft406 NW C St, Bentonville, AR 72712Off Market
- $1,490,0004 bd3 ba3.2k sqft207 NW 5th St, Bentonville, AR 72712Sold
A local agent can set up tours, give advice and negotiate with sellers.
Similar homes
- $1,350,0005 bd3 ba2.7k sqft501 NW C St, Bentonville, AR 72712For Sale
 MLS ID #1341266, Brandie Perry, Better Homes and Gardens Real Estate Journey Bento. ArkansasOne MLS
 - $1,410,0004 bd4 ba3.2k sqft715 NW 8th St, Bentonville, AR 72712For Sale
 MLS ID #1344505, Jennifer Hicks, Viridian Real Estate. ArkansasOne MLS
 - $1,450,0004 bd3 ba3.1k sqft452 SW B St, Bentonville, AR 72712For Sale
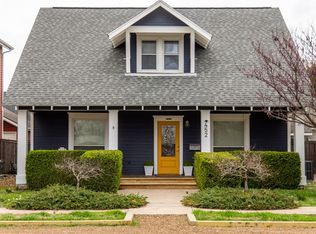 MLS ID #1352816, Stephanie Funk, Real Broker NWA. ArkansasOne MLS
 - $1,575,0005 bd3 ba3.2k sqft405 NW C St, Bentonville, AR 72712For Sale
 MLS ID #1354971, House Inc Team, The Agency Northwest Arkansas. ArkansasOne MLS
 - $1,184,0004 bd4 ba2.3k sqft404 NW H St, Bentonville, AR 72712For SaleMLS ID #1347914, Angela Irlenborn, No Place Like Home Realty Co. ArkansasOne MLS
- $1,250,0002 bd3 ba2k sqft210 NW G St, Bentonville, AR 72712For SaleMLS ID #1318715, Lavena Sipes, DC Real Estate. ArkansasOne MLS
- $1,675,0004 bd4 ba3.2k sqft616 NW 2nd St, Bentonville, AR 72712For SaleMLS ID #1351588, Scott Waymire, Berkshire Hathaway HomeServices Solutions Real Est. ArkansasOne MLS
- $799,0004 bd3 ba2.7k sqft210 NW Olinka Pass St, Bentonville, AR 72712For SaleMLS ID #1356800, John Skaggs, Better Homes and Gardens Real Estate Journey Bento. ArkansasOne MLS
- $1,195,0004 bd4 ba3k sqft109 SE G Ct, Bentonville, AR 72712For SaleMLS ID #1353792, Joseph Hayes Associates, Keller Williams Market Pro Realty Branch Office. ArkansasOne MLS
- $1,200,0004 bd5 ba3k sqft8525 Manor Dr, Bentonville, AR 72712For SaleMLS ID #1348601, Lighthouse Group NWA, Keller Williams Market Pro Realty Branch Office. ArkansasOne MLS
- $785,0004 bd3 ba3k sqft1407 NW 3rd St, Bentonville, AR 72712For SaleMLS ID #1354177, Gretchen Wear, Coldwell Banker Harris McHaney & Faucette-Rogers. ArkansasOne MLS
- $999,0004 bd3 ba2k sqft105 NW Ozark Way, Bentonville, AR 72712For SaleMLS ID #1352902, Motus Group, Keller Williams Market Pro Realty. ArkansasOne MLS
- $775,0003 bd2 ba1.5k sqft715 NW 6th St, Bentonville, AR 72712For SaleMLS ID #1339629, Jan Holland, Coldwell Banker Harris McHaney & Faucette-Bentonvi. ArkansasOne MLS
- $875,0003 bd2 ba2.4k sqft1609 SW 2nd St, Bentonville, AR 72712For SaleMLS ID #1347002, Ben Fox, Better Homes and Gardens Real Estate Journey Bento. ArkansasOne MLS
- $875,0004 bd3 ba3k sqft702 Dewoody Dr, Bentonville, AR 72712For SaleMLS ID #1352519, John Jones, Fathom Realty. ArkansasOne MLS
- $1,950,0004 bd2 ba3.3k sqft901 McCollum Dr, Bentonville, AR 72712For SaleMLS ID #1341930, Mayer Team, Better Homes and Gardens Real Estate Journey Bento. ArkansasOne MLS
- $1,365,0004 bd3 ba3.1k sqft4205 N Rainbow Farm Rd, Bentonville, AR 72713For SaleMLS ID #1343927, Charity Stevens, Sudar Group- Fayetteville. ArkansasOne MLS
- $1,885,0004 bd5 ba3k sqft448 SW C St, Bentonville, AR 72712For SaleMLS ID #1351325, Jan Holland, Coldwell Banker Harris McHaney & Faucette-Bentonvi. ArkansasOne MLS
- $1,350,0004 bd4 ba3k sqft9180 Lee Harris Rd, Bentonville, AR 72713For SaleMLS ID #1351715, Jakey Harris, Better Homes and Gardens Real Estate Journey Bento. ArkansasOne MLS
- $799,9004 bd4 ba2.7k sqft310 Laurinda Dr, Bentonville, AR 72712For SaleMLS ID #1341441, Naturally NWA Home Team, Collier & Associates. ArkansasOne MLS
