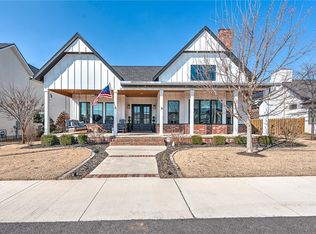
RARE FIND! Downtown Bentonville Home with POOL! Yes, you CAN have it all! This custom-built home combines timeless architectural character with modern luxury, all within an easy walk to the restaurants, coffee shops, trails, and entertainment that make Downtown Bentonville so popular! Inside, the open-concept floor plan is designed for both everyday living and entertaining. The upstairs primary suite offers a private retreat with a dream closet! Additional bedrooms provide flexibility for family, guests, or a home office. Backyard feels like a private resort with a covered patio overlooking a beautifully designed pool perfect for lounging, outdoor dining, and entertaining. Detached garage with a fully finished versatile space above that can serve as a guest suite, income-producing rental, home office, fitness studio, or creative workspace. Complete with its own entrance, it offers exceptional flexibility and value! This home truly has it all in the highly sought after location of Downtown Bentonville!
For sale
Price cut: $100K (7/7)
$1,885,000
448 SW C St, Bentonville, AR 72712
4beds
3,075sqft
:
Get pre-qualified$11,518/mo
Single Family Residence
Built in 2019
7,405 Square Feet Lot
$-- Zestimate®
$613/sqft
$-- HOA
What's special
Dream closetCovered patioOpen-concept floor plan
- 43 days |
- 815 |
- 48 |
Likely to sell faster than
Zillow last checked:
Listing updated:
Listed by:
Jan Holland jholland@coldwellbankerhmf.com,
Coldwell Banker Harris McHaney & Faucette-Bentonvi 479-273-3838
Source: ArkansasOne MLS,MLS#: 1351325 Originating MLS: Northwest Arkansas Board of REALTORS MLS
Originating MLS: Northwest Arkansas Board of REALTORS MLSFacts & features
Interior
Bedrooms & bathrooms
- Bedrooms: 4
- Bathrooms: 5
- Full bathrooms: 4
- 1/2 bathrooms: 1
Heating
- Central
Cooling
- Central Air, Electric
Appliances
- Included: Dishwasher, Gas Cooktop, Disposal, Gas Water Heater, Ice Maker, Microwave, Refrigerator, PlumbedForIce Maker
- Laundry: Washer Hookup, Dryer Hookup
Features
- Attic, Built-in Features, Ceiling Fan(s), Eat-in Kitchen, Pantry, Storage, Walk-In Closet(s), Window Treatments
- Flooring: Carpet, Tile, Wood
- Windows: Vinyl, Blinds
- Basement: None
- Number of fireplaces: 1
- Fireplace features: Gas Log, Living Room
Interior area
- Total structure area: 3,075
- Total interior livable area: 3,075 sqft
Video & virtual tour
Property
Parking
- Total spaces: 2
- Parking features: Detached, Garage Door Opener
- Has garage: Yes
- Covered spaces: 2
Features
- Levels: Two
- Stories: 2
- Patio & porch: Covered, Patio
- Exterior features: Concrete Driveway
- Has private pool: Yes
- Pool features: In Ground, Pool, Private, Salt Water
- Fencing: Back Yard,Fenced,Front Yard
- Waterfront features: None
Lot
- Size: 7,405 Square Feet
- Features: Central Business District, Cleared, City Lot, Landscaped, Level, Near Park
Details
- Additional structures: None
- Parcel number: 0104101000
- Zoning description: Residential
- Special conditions: None
Construction
Type & style
- Home type: SingleFamily
- Architectural style: Traditional
- Property subtype: Single Family Residence
Materials
- Masonite
- Foundation: Slab
- Roof: Architectural,Shingle
Condition
- New construction: No
- Year built: 2019
Utilities & green energy
- Sewer: Public Sewer
- Water: Public
- Utilities for property: Cable Available, Electricity Available, Natural Gas Available, Sewer Available, Water Available
Community & HOA
Community
- Features: Biking, Park, Trails/Paths
- Security: Security System
- Subdivision: Scoggan Sub Bentonville
HOA
- Has HOA: No
Location
- Region: Bentonville
Financial & listing details
- Price per square foot: $613/sqft
- Tax assessed value: $1,131,215
- Annual tax amount: $11,089
- Date on market: 6/12/2026
- Cumulative days on market: 44 days
- Road surface type: Paved
Estimated market value
Not available
Estimated sales range
Not available
Not available
Price history
| Date | Event | Price |
|---|---|---|
| 7/7/2026 | Price change | $1,885,000-5%$613/sqft |
Source:  ArkansasOne MLS #1351325 Report a problem ArkansasOne MLS #1351325 Report a problem | ||
| 6/12/2026 | Listed for sale | $1,985,000+515.5%$646/sqft |
Source: ArkansasOne MLS #1351325 Report a problem | ||
| 1/10/2020 | Sold | $322,500+50%$105/sqft |
Source: Public Record Report a problem | ||
| 9/6/2018 | Listing removed | $1,100 |
Source: 14th Street Investments Report a problem | ||
| 8/25/2018 | Listed for rent | $1,100 |
Source: 14th Street Investments Report a problem | ||
| 8/9/2018 | Listing removed | $215,000$70/sqft |
Source: KW Market Pro Realty #1072970 Report a problem | ||
| 7/3/2018 | Price change | $215,000-21.8%$70/sqft |
Source: Keller Williams Fayetteville #1072998 Report a problem | ||
| 6/7/2018 | Price change | $275,000+17%$89/sqft |
Source: Keller Williams Fayetteville #1072998 Report a problem | ||
| 2/23/2018 | Listed for sale | $235,000+770.4%$76/sqft |
Source: Keller Williams Market Pro Realty - Bentonville #1072970 Report a problem | ||
| 1/5/2009 | Sold | $27,000-61.4%$9/sqft |
Source: Public Record Report a problem | ||
| 10/16/2008 | Listed for sale | $69,900-27.9%$23/sqft |
Source: Listhub #543981 Report a problem | ||
| 4/4/2008 | Sold | $96,900$32/sqft |
Source: Public Record Report a problem | ||
Public tax history
| Year | Property taxes | Tax assessment |
|---|---|---|
| 2025 | $10,237 +9.9% | $165,110 +9.1% |
| 2024 | $9,311 +7.1% | $151,350 +10% |
| 2023 | $8,696 +0.1% | $137,590 +0.1% |
| 2022 | $8,684 +9.3% | $137,400 +9.1% |
| 2021 | $7,946 +8.9% | $125,950 +10% |
| 2020 | $7,294 +329.5% | $114,500 +329.5% |
| 2019 | $1,698 | $26,660 |
| 2018 | $1,698 | $26,660 |
| 2017 | $1,698 +3.2% | $26,660 |
| 2016 | $1,645 | $26,660 +81.9% |
| 2015 | $1,645 +81.6% | $14,660 |
| 2014 | $906 +5.3% | $14,660 |
| 2013 | $861 | $14,660 |
| 2012 | -- | $14,660 |
| 2011 | $826 | $14,660 +17.9% |
| 2010 | -- | $12,430 |
| 2009 | -- | $12,430 |
| 2008 | -- | $12,430 -0.2% |
| 2007 | -- | $12,450 |
| 2006 | -- | $12,450 +12.9% |
| 2005 | -- | $11,030 |
| 2004 | -- | $11,030 |
| 2003 | -- | $11,030 |
| 2002 | -- | $11,030 +9.4% |
| 2001 | -- | $10,080 |
| 2000 | -- | $10,080 |
Find assessor info on the county website
Monthly payment
Est. payment
Payment breakdown
Explore the cost of this home by adjusting the details. Changes won't be saved.Climate risks
Neighborhood: 72712
Nearby schools
GreatSchools rating
- 9/10Old High Middle SchoolGrades: 5-6Distance: 0.5 mi
- 10/10Washington Junior High SchoolGrades: 7-8Distance: 1.3 mi
- 9/10Bentonville High SchoolGrades: 9-12Distance: 1.4 mi
Schools provided by the listing agent
- District: Bentonville
Source: ArkansasOne MLS. This data may not be complete. We recommend contacting the local school district to confirm school assignments for this home.
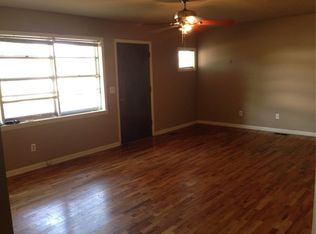
- $1,732,0003 bd1 ba1.1k sqft408 NW C St, Bentonville, AR 72712Off Market
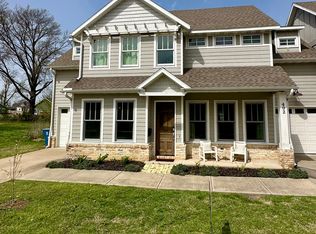
- $1,039,0003 bd3 ba1.7k sqft402 SW 5th St, Bentonville, AR 72712Off Market
- $786,400-- bd1 ba1.5k sqft436 SW C St, Bentonville, AR 72712Off Market
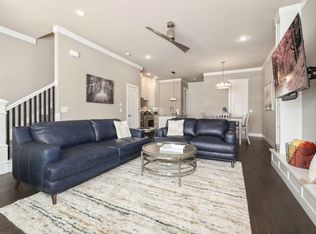
- $--3 bd3 ba1.8k sqft402 SW 5th St #ID1221912P, Bentonville, AR 72712Off Market
- $1,800,9006 bd6 ba3.4k sqft400-402 SW 5th St, BENTONVILLE, AR 72712Off Market
- $1,924,1004 bd4 ba2.9k sqft451 SW C St, Bentonville, AR 72712Off Market
- $384,210-- bd1 ba1.5k sqft424 SW C St, Bentonville, AR 72712Off Market
- $660,0007,840.8 Square Feet424 SW C St #2, Bentonville, AR 72712Sold
A local agent can set up tours, give advice and negotiate with sellers.
Similar homes
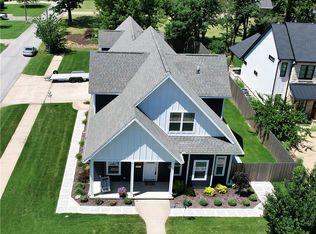
- $1,675,0004 bd4 ba3.2k sqft616 NW 2nd St, Bentonville, AR 72712For Sale
 MLS ID #1351588, Scott Waymire, Berkshire Hathaway HomeServices Solutions Real Est. ArkansasOne MLS
 - $1,675,0005 bd3 ba3.2k sqft405 NW C St, Bentonville, AR 72712For Sale
 MLS ID #1354971, House Inc Team, The Agency Northwest Arkansas. ArkansasOne MLS
 - $2,190,0003 bd3 ba3.7k sqft408 SW E St, Bentonville, AR 72712For Sale
 MLS ID #1341217, Jennifer Cristofaro, Mission House Real Estate. ArkansasOne MLS
 - $1,410,0004 bd4 ba3.2k sqft715 NW 8th St, Bentonville, AR 72712For Sale
 MLS ID #1344505, Jennifer Hicks, Viridian Real Estate. ArkansasOne MLS
 - $1,195,0004 bd4 ba3k sqft109 SE G Ct, Bentonville, AR 72712For SaleMLS ID #1353792, Joseph Hayes Associates, Keller Williams Market Pro Realty Branch Office. ArkansasOne MLS
- $1,990,0004 bd5 ba3k sqft207 NE H St, Bentonville, AR 72712New ConstructionMLS ID #1343648, Rim Sidhu, Weichert, REALTORS Griffin Company Bentonville. ArkansasOne MLS
- $1,695,0004 bd4 ba3.1k sqft1801 Palmer Crk, Bentonville, AR 72713For SaleMLS ID #1342425, Lauren Boozman Northey, Portfolio Sotheby's International Realty. ArkansasOne MLS
- $2,395,0005 bd5 ba4.1k sqft802 NW D St, Bentonville, AR 72712For SaleMLS ID #1339865, Jan Holland, Coldwell Banker Harris McHaney & Faucette-Bentonvi. ArkansasOne MLS
- $1,895,0004 bd4 ba4k sqft8 S Sherwood Dr, Rogers, AR 72758For SaleMLS ID #1355017, Susan Havens, HOWSE Real Estate. ArkansasOne MLS
- $2,295,0004 bd6 ba4.1k sqft212 SW Glover St, Bentonville, AR 72712New ConstructionMLS ID #1349260, Matthew Freeman, Real Broker NWA. ArkansasOne MLS
- $949,0004 bd4 ba3.5k sqft500 NE Lake Pointe Pl, Bentonville, AR 72712For SaleMLS ID #1352032, John Skaggs, Better Homes and Gardens Real Estate Journey Bento. ArkansasOne MLS
- $1,620,0004 bd4 ba3.5k sqft1039 NW A St, Bentonville, AR 72712New ConstructionMLS ID #1349225, Kellie Thompson, Coldwell Banker Harris McHaney & Faucette-Bentonvi. ArkansasOne MLS
- $1,450,0004 bd3 ba2.4k sqft220 SE B St, Bentonville, AR 72712For SaleMLS ID #1351265, Krystal Tronzano, Keller Williams Market Pro Realty Branch Office. ArkansasOne MLS
- $2,100,0005 bd6 ba3.9k sqft227 NE H St, Bentonville, AR 72712New ConstructionMLS ID #1343747, Rim Sidhu, Weichert, REALTORS Griffin Company Bentonville. ArkansasOne MLS
- $1,640,0004 bd4 ba3.5k sqft1031 NW A St, Bentonville, AR 72712New ConstructionMLS ID #1347780, Kellie Thompson, Coldwell Banker Harris McHaney & Faucette-Bentonvi. ArkansasOne MLS
- $1,200,0004 bd5 ba3k sqft8525 Manor Dr, Bentonville, AR 72712For SaleMLS ID #1348601, Lighthouse Group NWA, Keller Williams Market Pro Realty Branch Office. ArkansasOne MLS
- $949,5004 bd4 ba3.7k sqft1325 Quail Run Cir, Bentonville, AR 72712For SaleMLS ID #1353885, The Duley Group, Keller Williams Market Pro Realty - Rogers Branch. ArkansasOne MLS
- $1,660,0004 bd4 ba3.6k sqft1033 NW A St, Bentonville, AR 72712New ConstructionMLS ID #1345496, Kellie Thompson, Coldwell Banker Harris McHaney & Faucette-Bentonvi. ArkansasOne MLS
- $999,0004 bd3 ba2k sqft105 NW Ozark Way, Bentonville, AR 72712For SaleMLS ID #1352902, Motus Group, Keller Williams Market Pro Realty. ArkansasOne MLS
- $1,150,0005 bd5 ba4.2k sqft4010 NE Miner Ct, Bentonville, AR 72712For SaleMLS ID #1347018, The Limbird Team, Limbird Real Estate Group. ArkansasOne MLS
