Welcome to an exceptional custom new build in the heart of Downtown Bentonville! Step inside to an expansive open-concept living area featuring white oak built-ins, exposed beams, and white oak flooring throughout the entire home. The chef’s kitchen includes white oak cabinetry, Taj Mahal quartz countertops and full-height backsplash, a 48" high-end Dacor gas range, and butler's pantry. Work comfortably from home in the impressive private office boasting 18-foot beamed ceilings and oversized windows. The home features a first-floor primary bedroom, three private ensuites upstairs, and powder rooms on both levels. Third-floor bonus space offers flexibility for a second office, media room, or fitness area. Additional features include large laundry rooms on both floors, a dedicated dog wash, and outdoor living with room for a pool (rendering in images). This home delivers luxury living just steps from trails, restaurants, and all the energy of Downtown Bentonville. Don’t miss your chance to be part of the excitement!
New construction
Price cut: $55K (7/15)
$2,295,000
212 SW Glover St, Bentonville, AR 72712
4beds
4,125sqft
:
Get pre-qualified$14,024/mo
Single Family Residence
Built in 2026
6,969 Square Feet Lot
$2,232,100 Zestimate®
$556/sqft
$-- HOA
What's special
Three private ensuites upstairsDedicated dog washFirst-floor primary bedroomWhite oak built-insExposed beamsOutdoor livingWhite oak cabinetry
- 57 days |
- 415 |
- 21 |
Zillow last checked:
Listing updated:
Listed by:
Matthew Freeman 479-531-6766,
Real Broker NWA 855-450-0442
Source: ArkansasOne MLS,MLS#: 1349260 Originating MLS: Northwest Arkansas Board of REALTORS MLS
Originating MLS: Northwest Arkansas Board of REALTORS MLSFacts & features
Interior
Bedrooms & bathrooms
- Bedrooms: 4
- Bathrooms: 6
- Full bathrooms: 4
- 1/2 bathrooms: 2
Heating
- Central
Cooling
- Central Air
Appliances
- Included: Dishwasher, Disposal, Gas Oven, Gas Range, Refrigerator, Tankless Water Heater
- Laundry: Washer Hookup, Dryer Hookup
Features
- Wet Bar, Ceiling Fan(s), Pantry
- Flooring: Wood
- Has basement: No
- Has fireplace: No
Interior area
- Total structure area: 4,125
- Total interior livable area: 4,125 sqft
Video & virtual tour
Property
Parking
- Total spaces: 2
- Parking features: Attached, Garage, Garage Door Opener
- Has attached garage: Yes
- Covered spaces: 2
Features
- Levels: Three Or More
- Stories: 3
- Patio & porch: Covered
- Exterior features: Concrete Driveway
- Fencing: Privacy,Wood
- Waterfront features: None
Lot
- Size: 6,969 Square Feet
- Features: Central Business District, City Lot, Landscaped, Near Park
Details
- Additional structures: None
- Parcel number: 0101689001
- Special conditions: None
Construction
Type & style
- Home type: SingleFamily
- Property subtype: Single Family Residence
Materials
- Brick, Masonite, Metal Siding
- Foundation: Slab
- Roof: Architectural,Metal,Shingle
Condition
- New construction: Yes
- Year built: 2026
Utilities & green energy
- Sewer: Public Sewer
- Water: Public
- Utilities for property: Natural Gas Available, Sewer Available, Water Available
Community & HOA
Community
- Features: Near Fire Station, Near Schools, Park
- Security: Security System, Fire Alarm, Smoke Detector(s)
- Subdivision: Clarks Add Bentonville
Location
- Region: Bentonville
Financial & listing details
- Price per square foot: $556/sqft
- Tax assessed value: $341,530
- Annual tax amount: $2,052
- Date on market: 5/29/2026
- Cumulative days on market: 58 days
- Road surface type: Paved
Estimated market value
$2,232,100
$2.12M - $2.34M
$3,393/mo
Price history
| Date | Event | Price |
|---|---|---|
| 7/15/2026 | Price change | $2,295,000-2.3%$556/sqft |
Source:  ArkansasOne MLS #1349260 Report a problem ArkansasOne MLS #1349260 Report a problem | ||
| 5/30/2026 | Listed for sale | $2,350,000-5.8%$570/sqft |
Source: ArkansasOne MLS #1349260 Report a problem | ||
| 4/22/2026 | Listing removed | $2,495,000$605/sqft |
Source: ArkansasOne MLS #1329008 Report a problem | ||
| 11/20/2025 | Listed for sale | $2,495,000$605/sqft |
Source: ArkansasOne MLS #1329008 Report a problem | ||
Public tax history
| Year | Property taxes | Tax assessment |
|---|---|---|
| 2025 | $2,256 +9.9% | $68,306 |
| 2024 | $2,052 | $68,306 |
Find assessor info on the county website
Monthly payment
Est. payment
Payment breakdown
Explore the cost of this home by adjusting the details. Changes won't be saved.Climate risks
Neighborhood: 72712
Nearby schools
GreatSchools rating
- 9/10Old High Middle SchoolGrades: 5-6Distance: 0.3 mi
- 10/10Washington Junior High SchoolGrades: 7-8Distance: 1.4 mi
- 9/10Bentonville High SchoolGrades: 9-12Distance: 1.7 mi
Schools provided by the listing agent
- District: Bentonville
Source: ArkansasOne MLS. This data may not be complete. We recommend contacting the local school district to confirm school assignments for this home.
- $673,7003 bd2 ba1.6k sqft206 SW Glover St, Bentonville, AR 72712Off Market

- $789,7004 bd2 ba1.4k sqft214 SW Glover St, Bentonville, AR 72712Off Market
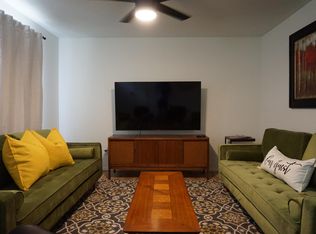
- $677,7002 bd1 ba1.1k sqft204 SW Glover St, Bentonville, AR 72712Off Market

- $708,4003 bd2 ba1.3k sqft216 SW Glover St, Bentonville, AR 72712Off Market
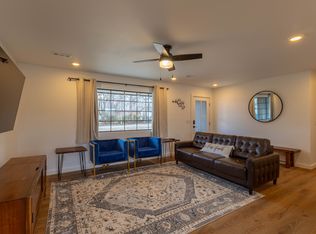
- $900,500-- bd2 ba2.4k sqft210 SW East St, Bentonville, AR 72712Off Market
- $1,062,8002 bd1 ba1.2k sqft209 SW F St, Bentonville, AR 72712Off Market
- $664,2002 bd1 ba1.2k sqft207 SW F St, Bentonville, AR 72712Off Market
- $718,600-- bd2 ba1.8k sqft208 SW East St, Bentonville, AR 72712Off Market
A local agent can set up tours, give advice and negotiate with sellers.
Similar homes
- $2,190,0003 bd3 ba3.7k sqft408 SW E St, Bentonville, AR 72712For Sale
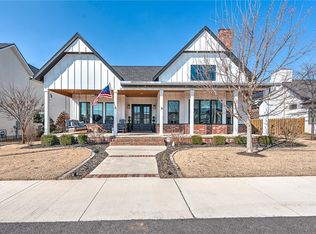 MLS ID #1341217, Jennifer Cristofaro, Mission House Real Estate. ArkansasOne MLS
 - $2,395,0005 bd5 ba4.1k sqft802 NW D St, Bentonville, AR 72712For Sale
 MLS ID #1339865, Jan Holland, Coldwell Banker Harris McHaney & Faucette-Bentonvi. ArkansasOne MLS
 - $2,375,0006 bd7 ba5k sqft609 SW 4th St, Bentonville, AR 72712New Construction
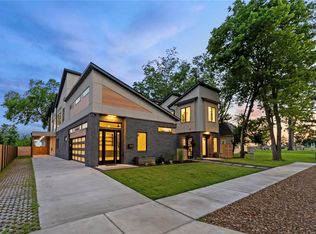 MLS ID #1313379, Shannon West, Sudar Group. ArkansasOne MLS
 - $2,399,0005 bd4 ba4.2k sqft716 W Central Ave, Bentonville, AR 72712New Construction
 MLS ID #1329199, April Davis, Uptown Real Estate. ArkansasOne MLS
 - $1,885,0004 bd5 ba3k sqft448 SW C St, Bentonville, AR 72712For SaleMLS ID #1351325, Jan Holland, Coldwell Banker Harris McHaney & Faucette-Bentonvi. ArkansasOne MLS
- $1,675,0004 bd4 ba3.2k sqft616 NW 2nd St, Bentonville, AR 72712For SaleMLS ID #1351588, Scott Waymire, Berkshire Hathaway HomeServices Solutions Real Est. ArkansasOne MLS
- $2,480,0005 bd5 ba5k sqft722 NE 2nd St, Bentonville, AR 72712For SaleMLS ID #1342886, Brandie Perry, Better Homes and Gardens Real Estate Journey Bento. ArkansasOne MLS
- $1,999,0005 bd6 ba3.6k sqft617 SW 2nd St, Bentonville, AR 72712New ConstructionMLS ID #1353149, Koenigseder Realty Group, REMAX Real Estate Results. ArkansasOne MLS
- $2,000,0003 bd4 ba4k sqft603 W Central Ave, Bentonville, AR 72712For SaleMLS ID #1314685, Brandie Perry, Better Homes and Gardens Real Estate Journey Bento. ArkansasOne MLS
- $2,100,0005 bd6 ba3.9k sqft227 NE H St, Bentonville, AR 72712New ConstructionMLS ID #1343747, Rim Sidhu, Weichert, REALTORS Griffin Company Bentonville. ArkansasOne MLS
- $1,500,0005 bd4 ba3.6k sqft517 Hook St, Bentonville, AR 72712For SaleMLS ID #1353949, The Home Team, Coldwell Banker Harris McHaney & Faucette-Rogers. ArkansasOne MLS
- $1,775,0005 bd4 ba4.1k sqft234 SW F St, Bentonville, AR 72712For SaleMLS ID #1340945, Koenigseder Realty Group, REMAX Real Estate Results. ArkansasOne MLS
- $1,675,0005 bd3 ba3.2k sqft405 NW C St, Bentonville, AR 72712For SaleMLS ID #1354971, House Inc Team, The Agency Northwest Arkansas. ArkansasOne MLS
- $1,900,0004 bd5 ba3.8k sqft217 NE H St, Bentonville, AR 72712New ConstructionMLS ID #1352036, Rim Sidhu, Weichert, REALTORS Griffin Company Bentonville. ArkansasOne MLS
- $1,990,0004 bd5 ba3k sqft207 NE H St, Bentonville, AR 72712New ConstructionMLS ID #1343648, Rim Sidhu, Weichert, REALTORS Griffin Company Bentonville. ArkansasOne MLS
- $2,500,0006 bd4 ba5.1k sqft805 SE 5th St, Bentonville, AR 72712For SaleMLS ID #1294626, Kimberly Wilichowski, 1 Percent Lists Arkansas Real Estate. ArkansasOne MLS
- $1,410,0004 bd4 ba3.2k sqft715 NW 8th St, Bentonville, AR 72712For SaleMLS ID #1344505, Jennifer Hicks, Viridian Real Estate. ArkansasOne MLS
- $1,184,0004 bd4 ba2.3k sqft404 NW H St, Bentonville, AR 72712For SaleMLS ID #1347914, Angela Irlenborn, No Place Like Home Realty Co. ArkansasOne MLS
- $1,400,0003 bd3 ba2.2k sqft407 NW B St, Bentonville, AR 72712For SaleMLS ID #1354133, Justin Rodgers, Standard Real Estate. ArkansasOne MLS
- $1,900,0004 bd4 ba2.4k sqft9641 Price Coffee Rd, Bentonville, AR 72712For SaleMLS ID #1344009, Michelle Dearing, Engel & Volkers Bentonville. ArkansasOne MLS
