Step back in time and own a piece of Bentonville's rich history with this meticulously restored Sears & Roebuck Craftsman Bungalow, ideally situated on the highly coveted W. Central Ave. Built around 1925, this enchanting home embodies the enduring quality and timeless design of a bygone era, with a captivating story woven into its very foundation. Legend has it that all the materials for this mail-order marvel arrived in Bentonville by train, carefully unloaded from the bustling railroad tracks along A St – a testament to the innovative spirit of the 1920s. In 2013-2014, this architectural gem underwent a comprehensive whole-home restoration, executed with respect for its heritage. The painstaking renovation prioritized honoring the home's original character and period-consistent features, seamlessly integrating them with the comforts and conveniences of modern living. During this remarkable project, a fascinating discovery was made within the exterior walls: come talk to me and I’ll let you know all about it!
For sale
$2,000,000
603 W Central Ave, Bentonville, AR 72712
3beds
4,059sqft
Single Family Residence
Built in 1920
0.37 Acres Lot
$1,798,700 Zestimate®
$493/sqft
$-- HOA
What's special
- 391 days |
- 680 |
- 31 |
Zillow last checked:
Listing updated:
Listed by:
Brandie Perry 479-319-3737,
Better Homes and Gardens Real Estate Journey Bento 479-319-3737
Source: ArkansasOne MLS,MLS#: 1314685 Originating MLS: Northwest Arkansas Board of REALTORS MLS
Originating MLS: Northwest Arkansas Board of REALTORS MLSFacts & features
Interior
Bedrooms & bathrooms
- Bedrooms: 3
- Bathrooms: 4
- Full bathrooms: 3
- 1/2 bathrooms: 1
Heating
- Central
Cooling
- Central Air
Appliances
- Included: Dryer, Dishwasher, Electric Oven, Electric Water Heater, Disposal, Gas Range, Gas Water Heater, Refrigerator, Range Hood, Washer, Plumbed For Ice Maker
- Laundry: Washer Hookup, Dryer Hookup
Features
- Built-in Features, Ceiling Fan(s), Eat-in Kitchen, Granite Counters, Pantry, Walk-In Closet(s), Window Treatments
- Flooring: Tile, Wood
- Windows: Blinds
- Basement: Full,Unfinished,Crawl Space
- Number of fireplaces: 2
- Fireplace features: Wood Burning
Interior area
- Total structure area: 4,059
- Total interior livable area: 4,059 sqft
Video & virtual tour
Property
Parking
- Total spaces: 2
- Parking features: Detached, Garage, Garage Door Opener
- Has garage: Yes
- Covered spaces: 2
Features
- Levels: Two
- Stories: 2
- Patio & porch: Balcony, Covered, Deck, Patio, Porch
- Exterior features: Concrete Driveway
- Fencing: None
- Waterfront features: None
Lot
- Size: 0.37 Acres
- Features: City Lot, Landscaped, Near Park
Details
- Additional structures: Guest House
- Parcel number: 0103227000
- Special conditions: None
Construction
Type & style
- Home type: SingleFamily
- Architectural style: Craftsman
- Property subtype: Single Family Residence
Materials
- Concrete
- Foundation: Crawlspace
- Roof: Architectural,Shingle
Condition
- New construction: No
- Year built: 1920
Utilities & green energy
- Water: Public
- Utilities for property: Electricity Available, Natural Gas Available, Sewer Available, Water Available
Community & HOA
Community
- Features: Near Schools, Park
- Security: Smoke Detector(s)
- Subdivision: Lefors Add Bentonville
Location
- Region: Bentonville
Financial & listing details
- Price per square foot: $493/sqft
- Tax assessed value: $1,309,435
- Annual tax amount: $4,608
- Date on market: 7/22/2025
- Cumulative days on market: 391 days
Estimated market value
$1,798,700
$1.71M - $1.89M
$7,404/mo
Price history
| Date | Event | Price |
|---|---|---|
| 4/9/2026 | Price change | $2,000,000-9.1%$493/sqft |
Source:  ArkansasOne MLS #1314685 Report a problem ArkansasOne MLS #1314685 Report a problem | ||
| 7/22/2025 | Listed for sale | $2,200,000$542/sqft |
Source: ArkansasOne MLS #1314685 Report a problem | ||
Public tax history
| Year | Property taxes | Tax assessment |
|---|---|---|
| 2025 | $4,793 +4% | $102,665 |
| 2024 | $4,608 +0.8% | $102,665 +29.8% |
| 2023 | $4,573 +3.8% | $79,080 +4.5% |
| 2022 | $4,405 +5.4% | $75,640 +4.8% |
| 2021 | $4,180 +4.4% | $72,200 -39% |
| 2020 | $4,005 +3.9% | $118,420 |
| 2019 | $3,855 +4.8% | $118,420 |
| 2018 | $3,680 +5% | $118,420 |
| 2017 | $3,504 +9% | $118,420 |
| 2016 | $3,214 | $118,420 +115.3% |
| 2015 | $3,214 +67.5% | $55,010 +27.8% |
| 2014 | $1,919 -4.5% | $43,030 |
| 2013 | $2,008 | $43,030 |
| 2012 | -- | $43,030 |
| 2011 | $1,895 | $43,030 +71.8% |
| 2010 | -- | $25,050 -5.3% |
| 2009 | -- | $26,460 -11.2% |
| 2008 | -- | $29,810 +5.9% |
| 2007 | -- | $28,150 |
| 2006 | -- | $28,150 +7.8% |
| 2005 | -- | $26,120 |
| 2004 | -- | $26,120 |
| 2003 | -- | $26,120 |
| 2002 | -- | $26,120 +14.9% |
| 2001 | -- | $22,740 |
| 2000 | -- | $22,740 |
Find assessor info on the county website
Monthly payment
Est. payment
Payment breakdown
Explore the cost of this home by adjusting the details. Changes won't be saved.Climate risks
Neighborhood: 72712
Nearby schools
GreatSchools rating
- 9/10Old High Middle SchoolGrades: 5-6Distance: 0.2 mi
- 10/10Washington Junior High SchoolGrades: 7-8Distance: 1.4 mi
- 9/10Bentonville High SchoolGrades: 9-12Distance: 1.8 mi
Schools provided by the listing agent
- District: Bentonville
Source: ArkansasOne MLS. This data may not be complete. We recommend contacting the local school district to confirm school assignments for this home.
- $1,286,200-- bd2 ba2k sqft601 W Central Ave, Bentonville, AR 72712Off Market
- $1,136,6004 bd3 ba3.3k sqft604 SW 2nd St, Bentonville, AR 72712Off Market
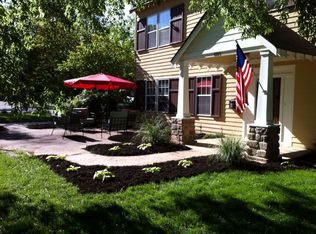
- $1,090,1002 bd2 ba1.8k sqft108 SW East St, Bentonville, AR 72712Off Market
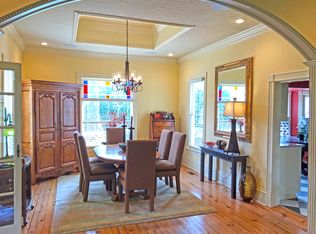
- $593,500-- bd-- ba1.3k sqft625 SW 2nd St, Bentonville, AR 72712Off Market
- $790,8001 bd1 ba800 sqft611 SW 2nd St, Bentonville, AR 72712Off Market
- $1,438,6003 bd3 ba2.6k sqft604 W Central Ave, Bentonville, AR 72712Off Market
- $1,364,5003 bd3 ba2.2k sqft606 W Central Ave, Bentonville, AR 72712Off Market
- $1,013,300-- bd1 ba1.3k sqft602 W Central Ave, Bentonville, AR 72712Off Market
A local agent can set up tours, give advice and negotiate with sellers.
Similar homes
- $2,250,0004 bd3 ba3.2k sqft716 Jefferson St, Bentonville, AR 72712For Sale
 MLS ID #1299238, Brandie Perry, Better Homes and Gardens Real Estate Journey Bento. ArkansasOne MLS
 - $1,950,0004 bd2 ba3.3k sqft901 McCollum Dr, Bentonville, AR 72712For Sale
 MLS ID #1341930, Mayer Team, Better Homes and Gardens Real Estate Journey Bento. ArkansasOne MLS
 - $2,190,0003 bd3 ba3.7k sqft408 SW E St, Bentonville, AR 72712For Sale
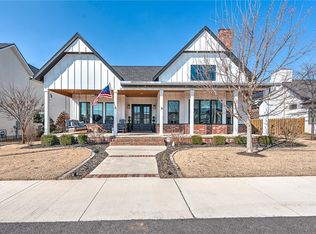 MLS ID #1341217, Jennifer Cristofaro, Mission House Real Estate. ArkansasOne MLS
 - $1,675,0004 bd4 ba3.2k sqft616 NW 2nd St, Bentonville, AR 72712For Sale
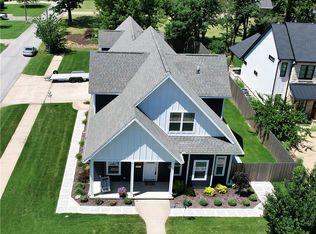 MLS ID #1351588, Scott Waymire, Berkshire Hathaway HomeServices Solutions Real Est. ArkansasOne MLS
 - $1,749,0005 bd5 ba5.1k sqft904 NW Oxford Gate, Bentonville, AR 72712For SaleMLS ID #1356901, Scott Waymire, Berkshire Hathaway HomeServices Solutions Real Est. ArkansasOne MLS
- $1,750,0004 bd5 ba3k sqft448 SW C St, Bentonville, AR 72712For SaleMLS ID #1351325, Jan Holland, Coldwell Banker Harris McHaney & Faucette-Bentonvi. ArkansasOne MLS
- $1,400,0003 bd3 ba2.2k sqft407 NW B St, Bentonville, AR 72712For SaleMLS ID #1354133, Justin Rodgers, Standard Real Estate. ArkansasOne MLS
- $1,500,0005 bd4 ba3.6k sqft517 Hook St, Bentonville, AR 72712For SaleMLS ID #1353949, The Home Team, Coldwell Banker Harris McHaney & Faucette-Rogers. ArkansasOne MLS
- $2,395,0005 bd5 ba4.1k sqft802 NW D St, Bentonville, AR 72712For SaleMLS ID #1339865, Jan Holland, Coldwell Banker Harris McHaney & Faucette-Bentonvi. ArkansasOne MLS
- $1,410,0004 bd4 ba3.2k sqft715 NW 8th St, Bentonville, AR 72712For SaleMLS ID #1344505, Jennifer Hicks, Viridian Real Estate. ArkansasOne MLS
- $1,184,0004 bd4 ba2.3k sqft404 NW H St, Bentonville, AR 72712For SaleMLS ID #1347914, Angela Irlenborn, No Place Like Home Realty Co. ArkansasOne MLS
- $1,259,5004 bd4 ba4.9k sqft222 El Contento Dr, Bentonville, AR 72712For SaleMLS ID #1351159, Jennifer Cristofaro, Mission House Real Estate. ArkansasOne MLS
- $1,349,0005 bd7 ba5.5k sqft219 Ridgefield St, Bentonville, AR 72712For SaleMLS ID #1356756, The Meza Harris & Aricka Finger Team, Coldwell Banker Harris McHaney & Faucette-Rogers. ArkansasOne MLS
- $2,480,0005 bd5 ba5k sqft722 NE 2nd St, Bentonville, AR 72712For SaleMLS ID #1342886, Brandie Perry, Better Homes and Gardens Real Estate Journey Bento. ArkansasOne MLS
- $1,900,0004 bd4 ba4.1k sqft20 Syston Ln, Bella Vista, AR 72714For SaleMLS ID #1356636, Ali Stinespring, G4 Real Estate. ArkansasOne MLS
- $1,195,0004 bd4 ba3k sqft109 SE G Ct, Bentonville, AR 72712For SaleMLS ID #1353792, Joseph Hayes Associates, Keller Williams Market Pro Realty Branch Office. ArkansasOne MLS
- $1,695,0004 bd4 ba3.1k sqft1801 Palmer Crk, Bentonville, AR 72713For SaleMLS ID #1342425, Lauren Boozman Northey, Portfolio Sotheby's International Realty. ArkansasOne MLS
- $1,099,0004 bd4 ba4.5k sqft9915 E Plentywood Rd, Bentonville, AR 72712For SaleMLS ID #1357021, Brooke Taylor, Beaver Lake Realty. ArkansasOne MLS
- $1,180,0006 bd6 ba4.6k sqft3607 NW Riverbend Rd, Bentonville, AR 72712For SaleMLS ID #1354363, Lucirene Pinto, Lindsey & Assoc Inc Branch. ArkansasOne MLS
- $2,200,0003 bd3 ba3.6k sqft4601 N 2nd St, Rogers, AR 72756For SaleMLS ID #1354759, The Meza Harris & Aricka Finger Team, Coldwell Banker Harris McHaney & Faucette-Rogers. ArkansasOne MLS
