Rare opportunity to own a custom-built contemporary architectural masterpiece set on 31.3 private acres, where impeccable design, refined luxury, breathtaking natural beauty, and an exceptional equestrian lifestyle exist in perfect harmony. Enjoy the serenity of country living just 5 min from Historic Downtown Rogers and less than 15 min from Downtown Bentonville, the Walmart Home Office, and Pinnacle Hills. Dramatic walls of floor-to-ceiling glass, soaring ceilings, and expansive open living spaces define the home's striking architecture. A thoughtfully designed, showstopping chef's kitchen features commercial-grade appliances, butler's pantry, & climate-controlled wine cellar. The private owner's wing offers a secluded retreat with a spa-inspired bath w/ freestanding tub enjoying tranquil views. A gracious formal dining room accommodates 12+ guests, while the outdoor kitchen, office, 5-stall horse barn, riding arena, pipe pens, loafing sheds, riding trails, & spring-fed creek complete this extraordinary estate.
For sale
$2,200,000
4601 N 2nd St, Rogers, AR 72756
3beds
3,682sqft
Single Family Residence
Built in 2003
31.3 Acres Lot
$1,994,600 Zestimate®
$598/sqft
$-- HOA
What's special
Riding trailsLoafing shedsSpring-fed creekOutdoor kitchenClimate-controlled wine cellarTranquil viewsExpansive open living spaces
- 92 days
- 316
- 31
Zillow last checked:
Listing updated:
Listed by:
The Meza Harris & Aricka Finger Team 479-696-0600,
Coldwell Banker Harris McHaney & Faucette-Rogers 479-696-0600
Source: ArkansasOne MLS,MLS#: 1354759 Originating MLS: Northwest Arkansas Board of REALTORS MLS
Originating MLS: Northwest Arkansas Board of REALTORS MLSFacts & features
Interior
Bedrooms & bathrooms
- Bedrooms: 3
- Bathrooms: 3
- Full bathrooms: 2
- 1/2 bathrooms: 1
Primary bedroom
- Level: Main
- Dimensions: 15'4" x 17'
Bedroom
- Level: Main
- Dimensions: 15'5" x 12'5"
Bedroom
- Level: Main
- Dimensions: 14'7" x 20'
Primary bathroom
- Level: Main
- Dimensions: 15'10" x 11'3"
Den
- Level: Main
- Dimensions: 8'4" x 10'5"
Dining room
- Level: Main
- Dimensions: 19'1" x 17'9"
Garage
- Level: Main
- Dimensions: 40'5" x 23'7"
Kitchen
- Level: Main
- Dimensions: 16"9" x 15'4"
Living room
- Level: Main
- Dimensions: 21'2" x 21'9"
Other
- Level: Main
- Dimensions: 13' x 8'7"
Other
- Level: Main
- Dimensions: 13' x 12'5"
Storage room
- Level: Basement
- Dimensions: 9'10" x 10'1"
Utility room
- Level: Main
- Dimensions: 10' x 11'10"
Other
- Level: Basement
- Dimensions: 11'10" x 14'5"
Heating
- Central, Gas, Other
Cooling
- Central Air, Electric
Appliances
- Included: Built-In Range, Built-In Oven, Convection Oven, Double Oven, Dishwasher, Electric Oven, Disposal, Gas Range, Gas Water Heater, Ice Maker, Microwave, Refrigerator, Range Hood, ENERGY STAR Qualified Appliances, PlumbedForIce Maker
- Laundry: Washer Hookup, Dryer Hookup
Features
- Wet Bar, Built-in Features, Ceiling Fan(s), Cathedral Ceiling(s), Central Vacuum, Other, Pantry, Programmable Thermostat, Quartz Counters, Split Bedrooms, Walk-In Closet(s), Wired for Sound, Window Treatments, Storage, Wine Cellar
- Flooring: Laminate, Simulated Wood, Tile
- Windows: Blinds, Drapes
- Basement: Finished,Crawl Space
- Number of fireplaces: 1
- Fireplace features: Gas Log, Living Room
Interior area
- Total structure area: 3,682
- Total interior livable area: 3,682 sqft
Video & virtual tour
Property
Parking
- Total spaces: 3
- Parking features: Attached, Garage, Circular Driveway, Garage Door Opener, RV Access/Parking
- Has attached garage: Yes
- Covered spaces: 3
Features
- Levels: One
- Stories: 1
- Patio & porch: Patio, Porch
- Exterior features: Concrete Driveway
- Pool features: None
- Fencing: Metal,Other,Partial,See Remarks,Wire
- Has view: Yes
- Waterfront features: None
Lot
- Size: 31.3 Acres
- Features: Cleared, Hardwood Trees, Landscaped, Level, Not In Subdivision, None, Rolling Slope, Rural Lot, Sloped, Views, Wooded
Details
- Additional structures: Barn(s), Outbuilding, Workshop
- Additional parcels included: 1804712000, 0200631004
- Parcel number: 1804715000
- Special conditions: None
Construction
Type & style
- Home type: SingleFamily
- Property subtype: Single Family Residence
Materials
- Rock, Stucco
- Foundation: Crawlspace, Cellar
- Roof: Architectural,Shingle
Condition
- New construction: No
- Year built: 2003
Utilities & green energy
- Sewer: Septic Tank
- Water: Public
- Utilities for property: Electricity Available, Natural Gas Available, Septic Available, Water Available
Green energy
- Energy efficient items: Appliances
Community & HOA
Community
- Security: Storm Shelter, Security System, Smoke Detector(s)
- Subdivision: 19-20-29-Rural
HOA
- Has HOA: No
Location
- Region: Rogers
Financial & listing details
- Price per square foot: $598/sqft
- Tax assessed value: $982,150
- Annual tax amount: $3,711
- Date on market: 7/13/2026
- Cumulative days on market: 91 days
- Road surface type: Gravel, Paved
Estimated market value
$1,994,600
$1.89M - $2.09M
$4,194/mo
Price history
| Date | Event | Price |
|---|---|---|
| 7/13/2026 | Listed for sale | $2,200,000+24344.4%$598/sqft |
Source:  ArkansasOne MLS #1354759 Report a problem ArkansasOne MLS #1354759 Report a problem | ||
| 4/19/2010 | Sold | $9,000-99.4%$2/sqft |
Source: Agent Provided Report a problem | ||
| 3/9/2008 | Listing removed | $1,499,000$407/sqft |
Source: Visual Tour #489972 Report a problem | ||
| 1/18/2008 | Listed for sale | $1,499,000$407/sqft |
Source: Visual Tour #489972 Report a problem | ||
Public tax history
| Year | Property taxes | Tax assessment |
|---|---|---|
| 2025 | $3,841 -1.9% | $82,159 |
| 2024 | $3,917 -1.2% | $82,159 +0% |
| 2023 | $3,966 -1.2% | $82,150 |
| 2022 | $4,016 +0.1% | $82,150 |
| 2021 | $4,012 -0.1% | $82,150 -14.9% |
| 2020 | $4,017 +3.3% | $96,540 |
| 2019 | $3,890 -3.8% | $96,540 |
| 2018 | $4,042 | $96,540 |
| 2017 | $4,042 +7.7% | $96,540 |
| 2016 | $3,754 | $96,540 +0.7% |
| 2015 | $3,754 +0.8% | $95,880 |
| 2014 | $3,724 -4.7% | $95,880 |
| 2013 | $3,906 | $95,880 |
| 2012 | -- | $95,880 |
| 2011 | $3,977 | $95,880 -2% |
| 2010 | -- | $97,800 +0.4% |
| 2009 | -- | $97,400 |
| 2008 | -- | $97,400 +46.6% |
| 2005 | -- | $66,420 |
| 2004 | -- | $66,420 |
Find assessor info on the county website
Monthly payment
Est. payment
Payment breakdown
Explore the cost of this home by adjusting the details. Changes won't be saved.Climate risks
Neighborhood: 72756
Nearby schools
Schools provided by the listing agent
- District: Rogers
Source: ArkansasOne MLS. This data may not be complete. We recommend contacting the local school district to confirm school assignments for this home.

Similar homes
- $1,399,0004 bd3 ba3.5k sqft200 Kayla Dr, Rogers, AR 72756For Sale
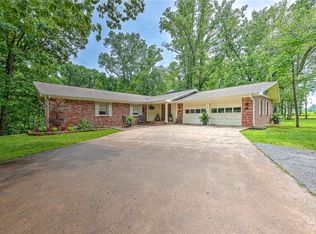 MLS ID #1342456, The Meza Harris & Aricka Finger Team, Coldwell Banker Harris McHaney & Faucette-Rogers. ArkansasOne MLS
 - $2,345,0004 bd5 ba5.4k sqft3809 Copper Ridge Rd, Little Flock, AR 72756For Sale
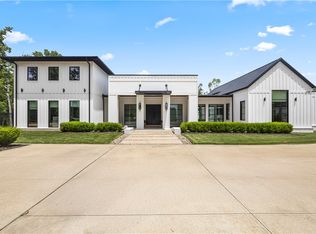 MLS ID #1335422, William Payne, Flat Fee Realty. ArkansasOne MLS
 - $1,500,0003 bd3 ba3.2k sqft9118 Summer Shade Rd, Rogers, AR 72756For Sale
 MLS ID #1361342, Lewel McCutcheon, Collier & Associates. ArkansasOne MLS
 - $1,720,0005 bd5 ba3.9k sqft15440 Brightwater Xing, Rogers, AR 72756For Sale
 MLS ID #1353771, Ruth Darling, Keller Williams Market Pro Realty Branch Office. ArkansasOne MLS
