Fantastic opportunity in Hyland Park! This turn-key, three-level home offers a rare combination of space, privacy, & convenience on 2.30 acres at the end of a private cul-de-sac. You're just minutes from Lake Atalanta, downtown Rogers, & Prairie Creek. Enjoy immediate access to recreation via the Lake Atalanta Loop, Pleasant Ridge Trails, & Railyard Loop that connects to the Razorback Greenway Trail. The property includes an RV pad, storage building, carport w/extra covered parking & garage. The property is essentially new inside & out, featuring an extensive list of recent updates: James Hardie Siding, roof, windows, exterior doors, & leaf-guard gutters. Heating, A/C, water heater, whole-home water filter, & a whole-home generator hookup. Fresh paint, new carpet, countertops, faucets & a modernized kitchen w/new appliances. This home provides excellent indoor & outdoor entertaining spaces, it has an updated yard & new covered grilling area, TV space, & the hot tub stays. This is a must-see move-in ready home!
For sale
$1,299,000
103 S John Ln, Rogers, AR 72756
5beds
4,643sqft
Single Family Residence
Built in 1985
2.3 Acres Lot
$-- Zestimate®
$280/sqft
$-- HOA
What's special
Whole-home water filterJames hardie sidingHot tub staysStorage buildingRv padTv spaceWhole-home generator hookup
- 85 days
- 425
- 23
Zillow last checked:
Listing updated:
Listed by:
Lori Brittain LoriSellsAR@gmail.com,
Weichert, REALTORS Griffin Company Bentonville 479-268-5500
Source: ArkansasOne MLS,MLS#: 1356006 Originating MLS: Northwest Arkansas Board of REALTORS MLS
Originating MLS: Northwest Arkansas Board of REALTORS MLSFacts & features
Interior
Bedrooms & bathrooms
- Bedrooms: 5
- Bathrooms: 4
- Full bathrooms: 3
- 1/2 bathrooms: 1
Primary bedroom
- Level: Main
- Dimensions: 15x15.7
Bedroom
- Level: Second
- Dimensions: 17.2x13.5
Bedroom
- Level: Second
- Dimensions: 13.5x13.5
Bedroom
- Level: Basement
- Dimensions: 18.6x14.2
Bedroom
- Level: Basement
- Dimensions: 21x13.4
Primary bathroom
- Level: Main
- Dimensions: 12.10x12.6
Bathroom
- Level: Second
- Dimensions: 7.7x14.7
Bathroom
- Level: Basement
- Dimensions: 9.3x6
Bonus room
- Level: Basement
- Dimensions: 28x19
Dining room
- Level: Main
- Dimensions: 19.4x14
Eat in kitchen
- Level: Main
- Dimensions: 24x14.8
Half bath
- Level: Main
- Dimensions: 9.10x6.7
Living room
- Level: Main
- Dimensions: 30x19
Storage room
- Level: Main
- Dimensions: 4.4x20.3
Utility room
- Level: Main
- Dimensions: 10x10
Workshop
- Level: Basement
- Dimensions: 9.2x54.7
Heating
- Central, Gas
Cooling
- Central Air, Electric, Zoned
Appliances
- Included: Built-In Range, Built-In Oven, Dishwasher, Disposal, Gas Range, Gas Water Heater, Microwave, Refrigerator, Range Hood, Self Cleaning Oven, ENERGY STAR Qualified Appliances, Plumbed For Ice Maker
- Laundry: Washer Hookup, Dryer Hookup
Features
- Attic, Wet Bar, Built-in Features, Ceiling Fan(s), Cathedral Ceiling(s), Central Vacuum, Eat-in Kitchen, Granite Counters, Intercom, Pantry, Programmable Thermostat, Quartz Counters, Split Bedrooms, Shutters, Walk-In Closet(s), Window Treatments, Storage, Workshop
- Flooring: Carpet, Luxury Vinyl Plank, Tile, Wood
- Windows: Vinyl, Blinds, Drapes, Plantation Shutters
- Basement: Full,Finished,Walk-Out Access
- Number of fireplaces: 2
- Fireplace features: Bedroom, Gas Log, Gas Starter, Living Room, Wood Burning
Interior area
- Total structure area: 4,643
- Total interior livable area: 4,643 sqft
Video & virtual tour
Property
Parking
- Total spaces: 4
- Parking features: Garage, Asphalt, Circular Driveway, Garage Door Opener, RV Access/Parking
- Has garage: Yes
- Covered spaces: 4
Accessibility
- Accessibility features: Hand Rails
Features
- Levels: Three Or More
- Stories: 3
- Patio & porch: Covered, Deck, Patio
- Pool features: None
- Fencing: None
- Body of water: Beaver Lake
Lot
- Size: 2.3 Acres
- Features: Cul-De-Sac, City Lot, Landscaped, Near Park, Subdivision, Secluded, Sloped
Details
- Additional structures: Storage
- Parcel number: 0204998000
- Zoning description: Residential
- Special conditions: None
- Other equipment: Intercom, Satellite Dish
Construction
Type & style
- Home type: SingleFamily
- Architectural style: Colonial
- Property subtype: Single Family Residence
Materials
- Concrete
- Foundation: Slab
- Roof: Architectural,Shingle
Condition
- New construction: No
- Year built: 1985
Utilities & green energy
- Sewer: Septic Tank
- Water: Public
- Utilities for property: Cable Available, Electricity Available, Natural Gas Available, Phone Available, Septic Available, Water Available
Green energy
- Energy efficient items: Appliances
Community & HOA
Community
- Features: Biking, Lake, Near Fire Station, Near State Park, Near Schools, Park, Shopping, Trails/Paths
- Security: Fire Sprinkler System, Smoke Detector(s)
- Subdivision: Hyland Park
Location
- Region: Rogers
Financial & listing details
- Price per square foot: $280/sqft
- Tax assessed value: $760,790
- Annual tax amount: $8,250
- Date on market: 7/21/2026
- Road surface type: Paved
Estimated market value
Not available
Estimated sales range
Not available
Not available
Price history
| Date | Event | Price |
|---|---|---|
| 7/21/2026 | Listed for sale | $1,299,000$280/sqft |
Source:  ArkansasOne MLS #1356006 Report a problem ArkansasOne MLS #1356006 Report a problem | ||
| 4/24/2026 | Listing removed | $1,299,000$280/sqft |
Source: ArkansasOne MLS #1342065 Report a problem | ||
| 4/9/2026 | Listed for sale | $1,299,000-6.7%$280/sqft |
Source: ArkansasOne MLS #1342065 Report a problem | ||
| 12/16/2025 | Listing removed | $1,392,900$300/sqft |
Source: ArkansasOne MLS #1323956 Report a problem | ||
| 10/7/2025 | Listed for sale | $1,392,900+106.4%$300/sqft |
Source: ArkansasOne MLS #1323956 Report a problem | ||
| 6/6/2023 | Sold | $675,000+128.8%$145/sqft |
Source: Public Record Report a problem | ||
| 9/21/2009 | Sold | $295,000-21.3%$64/sqft |
Source: Public Record Report a problem | ||
| 10/2/2008 | Sold | $375,000-1.3%$81/sqft |
Source: Public Record Report a problem | ||
| 5/25/2008 | Price change | $379,900-5%$82/sqft |
Source: Listhub #526591 Report a problem | ||
| 1/18/2008 | Listed for sale | $399,900$86/sqft |
Source: Visual Tour #526591 Report a problem | ||
Public tax history
| Year | Property taxes | Tax assessment |
|---|---|---|
| 2025 | $8,308 +0.7% | $152,158 |
| 2024 | $8,250 +220.8% | $152,158 +178.8% |
| 2023 | $2,571 -1.9% | $54,580 |
| 2022 | $2,621 +0.1% | $54,580 |
| 2021 | $2,619 -0.1% | $54,580 -16.6% |
| 2020 | $2,621 -0.9% | $65,420 |
| 2019 | $2,646 | $65,420 |
| 2018 | $2,646 -1% | $65,420 |
| 2017 | $2,674 +7.7% | $65,420 |
| 2016 | $2,483 | $65,420 +22.7% |
| 2015 | $2,483 +0.5% | $53,320 |
| 2014 | $2,471 -12.1% | $53,320 |
| 2013 | $2,810 | $53,320 |
| 2012 | -- | $53,320 |
| 2011 | $2,853 | $53,320 -17.4% |
| 2010 | -- | $64,540 |
| 2009 | -- | $64,540 |
| 2008 | -- | $64,540 +20.4% |
| 2007 | -- | $53,620 |
| 2006 | -- | $53,620 +7.4% |
| 2005 | -- | $49,920 |
| 2004 | -- | $49,920 |
| 2003 | -- | $49,920 |
| 2002 | -- | $49,920 +2.6% |
| 2001 | -- | $48,640 |
| 2000 | -- | $48,640 |
Find assessor info on the county website
Monthly payment
Est. payment
Payment breakdown
Explore the cost of this home by adjusting the details. Changes won't be saved.Climate risks
Neighborhood: 72756
Nearby schools
Schools provided by the listing agent
- District: Rogers
Source: ArkansasOne MLS. This data may not be complete. We recommend contacting the local school district to confirm school assignments for this home.
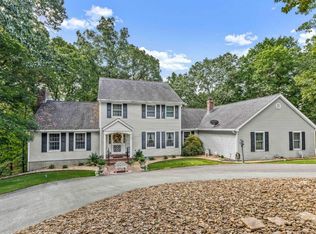
Similar homes
- $1,225,0004 bd4 ba5k sqft8880 Pageant Dr, Rogers, AR 72756For Sale
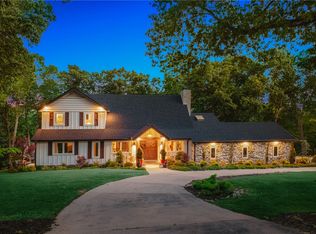 MLS ID #1348226, Somer Adams, Lindsey & Assoc Inc Branch. ArkansasOne MLS
 - $1,399,0004 bd3 ba3.5k sqft200 Kayla Dr, Rogers, AR 72756For Sale
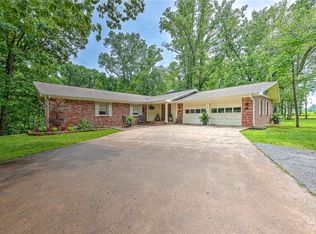 MLS ID #1342456, The Meza Harris & Aricka Finger Team, Coldwell Banker Harris McHaney & Faucette-Rogers. ArkansasOne MLS
 - $1,475,7504 bd3 ba3.5k sqft14396 Point Virgo Rd, Rogers, AR 72756For Sale
 MLS ID #1360511, Nicole Chervenyak, Coldwell Banker Harris McHaney & Faucette-Rogers. ArkansasOne MLS
 - $1,390,0004 bd3 ba3.8k sqft24 Acapulco Dr, Rogers, AR 72756For Sale
 MLS ID #1348737, Erica Lanning, Weichert REALTORS - The Griffin Company Springdale. ArkansasOne MLS
