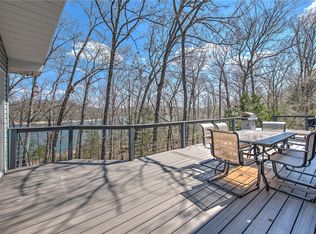
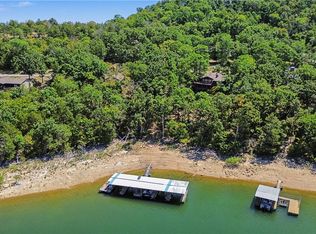
JUST BRING YOUR SUITCASE! Exceptional turnkey luxury in gated Estates of Lakeway, offering privacy, space and the Beaver Lake lifestyle. Situated on 2.11 wooded acres, this approx. 4,168 SF home features 4 bedrooms, 3 full & 2 half baths, office and a covered boat slip with lift. Offered fully furnished and equipped for immediate enjoyment, including all new furniture, patio furnishings, linens, kitchenware, TVs, décor and more. The impressive living room features soaring ceilings and a floor-to-ceiling stone fireplace. Spacious granite kitchen with island, double ovens and pantry. Main-level primary suite plus guest bedroom. Upstairs offers additional bedrooms and a theater/family room. Enjoy a covered patio with stone fireplace and TV. Two new HVAC systems, fresh interior paint, new blinds, lighting and electrical upgrades, plus roof and irrigation improvements. Luxury, privacy & lake living—just bring your suitcase!
For sale
$1,750,000
10744 Bluewater Psge, Rogers, AR 72756
4beds
4,094sqft
Single Family Residence
Built in 2011
2.11 Acres Lot
$1,624,600 Zestimate®
$427/sqft
$133/mo HOA
What's special
Roof and irrigation improvementsGuest bedroomMain-level primary suiteTwo new hvac systemsSoaring ceilingsFloor-to-ceiling stone fireplaceFresh interior paint
- 2 days
- 388
- 25
Likely to sell faster than
Zillow last checked:
Listing updated:
Listed by:
Kim Janda 760-219-1176,
Keller Williams Market Pro Realty Branch Office 479-657-6797
Source: ArkansasOne MLS,MLS#: 1360413 Originating MLS: Northwest Arkansas Board of REALTORS MLS
Originating MLS: Northwest Arkansas Board of REALTORS MLSFacts & features
Interior
Bedrooms & bathrooms
- Bedrooms: 4
- Bathrooms: 5
- Full bathrooms: 3
- 1/2 bathrooms: 2
Primary bedroom
- Level: Main
- Dimensions: 16.9 x 16.5
Bedroom
- Level: Main
- Dimensions: 10.11 x 13.5
Bedroom
- Level: Second
- Dimensions: 12.9 x 11.11
Bedroom
- Level: Second
- Dimensions: 19.3 x 12.2
Primary bathroom
- Level: Main
- Dimensions: 11.3 x 7.10
Bathroom
- Level: Main
- Dimensions: 4.10 x 8.2
Bathroom
- Level: Second
- Dimensions: 7.11 x 8.2
Den
- Level: Main
- Dimensions: 6.2 x 11
Dining room
- Level: Main
- Dimensions: 11.3 x12.4
Eat in kitchen
- Level: Main
- Dimensions: 9 x 14
Garage
- Level: Main
- Dimensions: 35 x 24
Half bath
- Level: Main
- Dimensions: 5.11x 5.4
Half bath
- Level: Second
- Dimensions: 4.11 x5.3
Kitchen
- Level: Main
- Dimensions: 13 x 17.6
Living room
- Level: Main
- Dimensions: 17.8 x 15.11
Media room
- Level: Second
- Dimensions: 23.11 x 23.8
Utility room
- Level: Main
- Dimensions: 10.11 x 7.3
Heating
- Central, Electric, Heat Pump
Cooling
- Central Air, Electric
Appliances
- Included: Counter Top, Double Oven, Electric Water Heater, Microwave, Refrigerator, Washer, Plumbed For Ice Maker
- Laundry: Washer Hookup, Dryer Hookup
Features
- Attic, Wet Bar, Built-in Features, Ceiling Fan(s), Cathedral Ceiling(s), Central Vacuum, Eat-in Kitchen, Granite Counters, Pantry, Programmable Thermostat, Split Bedrooms, Storage, Walk-In Closet(s), Window Treatments
- Flooring: Carpet, Tile, Wood
- Windows: Blinds, Drapes
- Basement: Crawl Space
- Number of fireplaces: 1
- Fireplace features: Wood Burning
Interior area
- Total structure area: 4,094
- Total interior livable area: 4,094 sqft
Video & virtual tour
Property
Parking
- Total spaces: 3
- Parking features: Attached, Garage, Garage Door Opener
- Has attached garage: Yes
- Covered spaces: 3
Features
- Levels: Two
- Stories: 2
- Patio & porch: Balcony, Covered, Deck, Patio
- Exterior features: Concrete Driveway
- Pool features: None
- Fencing: Metal,Partial
- Has view: Yes
- View description: Lake
- Has water view: Yes
- Water view: Lake
- Body of water: Beaver Lake
Lot
- Size: 2.11 Acres
- Features: Cul-De-Sac, Landscaped, None, Outside City Limits
Details
- Additional structures: None
- Parcel number: 1516425000
- Special conditions: None
- Other equipment: Satellite Dish
Construction
Type & style
- Home type: SingleFamily
- Property subtype: Single Family Residence
Materials
- Brick
- Foundation: Crawlspace
- Roof: Architectural,Shingle
Condition
- New construction: No
- Year built: 2011
Utilities & green energy
- Sewer: Septic Tank
- Water: Public
- Utilities for property: Electricity Available, Propane, Septic Available, Water Available, Recycling Collection
Community & HOA
Community
- Features: Boat Slip
- Security: Smoke Detector(s)
- Subdivision: Estates Of Lakeway, The Rurban
HOA
- Has HOA: Yes
- Services included: Maintenance Grounds, Maintenance Structure
- HOA fee: $1,600 annually
- HOA name: Estates Of Lakeway
Location
- Region: Rogers
Financial & listing details
- Price per square foot: $427/sqft
- Tax assessed value: $1,137,500
- Annual tax amount: $4,742
- Date on market: 8/27/2026
Estimated market value
$1,624,600
$1.54M - $1.71M
$5,153/mo
Price history
| Date | Event | Price |
|---|---|---|
| 9/3/2026 | Listed for sale | $1,750,000+28.7%$427/sqft |
Source:  ArkansasOne MLS #1360413 Report a problem ArkansasOne MLS #1360413 Report a problem | ||
| 7/18/2025 | Sold | $1,360,000+4.6%$332/sqft |
Source: ArkansasOne MLS #1307518 Report a problem | ||
| 5/16/2025 | Listed for sale | $1,299,900+13.5%$318/sqft |
Source: ArkansasOne MLS #1307518 Report a problem | ||
| 12/16/2021 | Sold | $1,145,000-2.6%$280/sqft |
Source: ArkansasOne MLS #1193533 Report a problem | ||
| 8/5/2021 | Listed for sale | $1,175,000+83.6%$287/sqft |
Source: ArkansasOne MLS #1193533 Report a problem | ||
| 5/31/2016 | Sold | $640,000-5.2%$156/sqft |
Source: ArkansasOne MLS #744528 Report a problem | ||
| 4/4/2016 | Price change | $675,000-3.6%$165/sqft |
Source: Weichert, REALTORS Griffin Company- Bentonville #744528 Report a problem | ||
| 3/3/2016 | Price change | $699,900-3.5%$171/sqft |
Source: Weichert, REALTORS Griffin Company- Bentonville #744528 Report a problem | ||
| 9/23/2015 | Price change | $725,000-3.3%$177/sqft |
Source: Bentonville - WEICHERT, REALTORS - The Griffin Company #744528 Report a problem | ||
| 6/25/2015 | Price change | $750,000-4.4%$183/sqft |
Source: Keller Williams - Fayetteville, AR #727898 Report a problem | ||
| 6/7/2015 | Price change | $784,900-0.6%$192/sqft |
Source: Keller Williams - Fayetteville, AR #727898 Report a problem | ||
| 5/3/2015 | Price change | $789,900-1.3%$193/sqft |
Source: Keller Williams - Fayetteville, AR #727898 Report a problem | ||
| 4/3/2015 | Price change | $800,000-1.8%$195/sqft |
Source: Keller Williams - Fayetteville, AR #727898 Report a problem | ||
| 3/3/2015 | Listed for sale | $815,000-1.7%$199/sqft |
Source: Keller Williams Market Pro Realty #727898 Report a problem | ||
| 11/15/2014 | Listing removed | $829,000$202/sqft |
Source: Keller Williams Market Pro Realty #717273 Report a problem | ||
| 10/17/2014 | Price change | $829,000-2.5%$202/sqft |
Source: Keller Williams Market Pro Realty #717273 Report a problem | ||
| 9/23/2014 | Price change | $850,000-1.2%$208/sqft |
Source: Keller Williams Market Pro Realty #717273 Report a problem | ||
| 7/28/2014 | Listed for sale | $859,900+696.2%$210/sqft |
Source: Owner Report a problem | ||
| 4/10/2007 | Sold | $108,000+50%$26/sqft |
Source: Public Record Report a problem | ||
| 12/27/2005 | Sold | $72,000$18/sqft |
Source: Public Record Report a problem | ||
Public tax history
| Year | Property taxes | Tax assessment |
|---|---|---|
| 2025 | $4,742 -40.2% | $164,796 +9.1% |
| 2024 | $7,929 +9.6% | $151,066 +10% |
| 2023 | $7,237 +3.4% | $137,336 +3.4% |
| 2022 | $7,001 +5.7% | $132,770 |
| 2021 | $6,621 -4% | $132,770 -3.8% |
| 2020 | $6,895 +1.8% | $137,990 |
| 2019 | $6,770 -2.2% | $137,990 |
| 2018 | $6,920 | $137,990 |
| 2017 | $6,920 +38.8% | $137,990 |
| 2016 | $4,987 | $137,990 +37.2% |
| 2015 | $4,987 0% | $100,580 |
| 2014 | $4,988 -37.3% | $100,580 -39.4% |
| 2013 | $7,949 | $165,950 |
| 2012 | -- | $165,950 +643.5% |
| 2010 | -- | $22,320 |
| 2009 | -- | $22,320 |
| 2008 | -- | $22,320 |
Find assessor info on the county website
Monthly payment
Est. payment
Payment breakdown
Explore the cost of this home by adjusting the details. Changes won't be saved.Climate risks
Neighborhood: 72756
Nearby schools
Schools provided by the listing agent
- District: Rogers
Source: ArkansasOne MLS. This data may not be complete. We recommend contacting the local school district to confirm school assignments for this home.
Similar homes
- $1,720,0005 bd5 ba3.9k sqft15440 Brightwater Xing, Rogers, AR 72756For Sale
 MLS ID #1353771, Ruth Darling, Keller Williams Market Pro Realty Branch Office. ArkansasOne MLS
 - $1,675,0004 bd5 ba4.7k sqft8354 Hopper Rd, Rogers, AR 72756For Sale
 MLS ID #1340485, The Duley Group, Keller Williams Market Pro Realty - Rogers Branch. ArkansasOne MLS
 - $1,500,0003 bd4 ba5.1k sqft15425 Brightwater Xing, Rogers, AR 72756For Sale
 MLS ID #1349510, Rhonda Porter, Sudar Group. ArkansasOne MLS
 - $1,375,0004 bd4 ba3.4k sqft8415 Admiral Nimitz Dr, Rogers, AR 72756For Sale
 MLS ID #1360495, Nicole Chervenyak, Coldwell Banker Harris McHaney & Faucette-Rogers. ArkansasOne MLS
