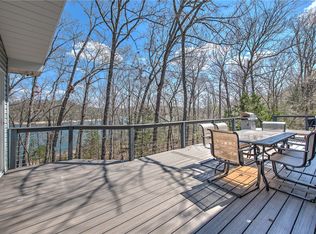
Experience luxurious Beaver Lake living minutes from Downtown Rogers! More than a lake house, this is a place to enjoy lakeside living, neighborhood gatherings, and a genuine sense of community. Take in stunning lake views, a boat slip in a 4-slip community dock, and a flagstone path with handrail to the dock. A flat backyard offers room to relax and play. The renovated kitchen and primary bath with heated floors add sophistication, while 4 fireplaces bring warmth. Main level: primary suite plus 2 rooms. Downstairs: second living area with projector, billiard room, office, bedroom, and gym. Entertain on the deck or heated patio, soak in the saltwater hot tub with Bluetooth audio, and enjoy speakers in every room. An additional 600 SF of heated/cooled garage and gym space adds flexibility. Upgrades include a 24kW Generac, 1,000-gallon propane tank, front/back irrigation, EV charger, 2024 furnace and heat pump, and 2017 roof. Offered furnished with limited exclusions. Boat available for sale.
For sale
$1,675,000
15501 Haynes Rd, Rogers, AR 72756
4beds
5,089sqft
Single Family Residence
Built in 2005
1.19 Acres Lot
$-- Zestimate®
$329/sqft
$45/mo HOA
What's special
Heated patioStunning lake viewsBilliard roomRenovated kitchenSpeakers in every roomEntertain on the deck
- 12 days
- 696
- 59
Likely to sell faster than
Zillow last checked:
Listing updated:
Listed by:
The Duley Group 479-616-4663,
Keller Williams Market Pro Realty - Rogers Branch 479-718-2800
Source: ArkansasOne MLS,MLS#: 1365572 Originating MLS: Northwest Arkansas Board of REALTORS MLS
Facts & features
Interior
Bedrooms & bathrooms
- Bedrooms: 4
- Bathrooms: 4
- Full bathrooms: 3
- 1/2 bathrooms: 1
Primary bedroom
- Level: Main
- Dimensions: 16.5 x 14.2
Bedroom
- Level: Main
- Dimensions: 11.3 x 11.11
Bedroom
- Level: Basement
- Dimensions: 11.3 x 11.7
Bedroom
- Level: Basement
- Dimensions: 16.8 x 14.8
Primary bathroom
- Level: Main
- Dimensions: 14.1 x 13.8
Bonus room
- Level: Basement
- Dimensions: 15.10 x 13.9
Den
- Level: Basement
- Dimensions: 20 x 7.9
Dining room
- Level: Main
- Dimensions: 11.8 x 12
Family room
- Level: Main
- Dimensions: 20.4 x 12.6
Game room
- Level: Basement
- Dimensions: 28 x 17.7
Kitchen
- Level: Main
- Dimensions: 12.5 x 21.5
Utility room
- Level: Basement
- Dimensions: 9.4 x 9
Workshop
- Level: Basement
- Dimensions: 25.9 x 12.7
Heating
- Propane
Cooling
- Central Air, Electric
Appliances
- Included: Double Oven, Dishwasher, Disposal, Microwave, Propane Cooktop, Propane Water Heater, Refrigerator, Range Hood, Self Cleaning Oven, Plumbed For Ice Maker
- Laundry: Washer Hookup, Dryer Hookup
Features
- Attic, Wet Bar, Built-in Features, Ceiling Fan(s), Central Vacuum, Eat-in Kitchen, Hot Tub/Spa, Pantry, Programmable Thermostat, Quartz Counters, Storage, Walk-In Closet(s), Wired for Sound, Window Treatments, Workshop
- Flooring: Carpet, Tile, Wood
- Windows: Double Pane Windows, Vinyl, Wood Frames, Blinds
- Basement: Finished
- Number of fireplaces: 4
- Fireplace features: Bedroom, Family Room, Gas Log, Living Room
Interior area
- Total structure area: 5,089
- Total interior livable area: 5,089 sqft
Video & virtual tour
Property
Parking
- Total spaces: 2
- Parking features: Attached, Garage, Garage Door Opener
- Has attached garage: Yes
- Covered spaces: 2
Features
- Levels: Two
- Stories: 2
- Patio & porch: Covered, Deck, Patio
- Exterior features: Concrete Driveway
- Pool features: None
- Has spa: Yes
- Spa features: Hot Tub
- Fencing: Chain Link,Metal
- Has view: Yes
- View description: Lake, Seasonal View
- Has water view: Yes
- Water view: Lake
- Waterfront features: Lake Front
- Body of water: Beaver Lake
Lot
- Size: 1.19 Acres
- Features: Landscaped, Near Park, Subdivision, Views, Wooded
Details
- Additional structures: None
- Parcel number: 1515658000
- Special conditions: None
Construction
Type & style
- Home type: SingleFamily
- Architectural style: Traditional
- Property subtype: Single Family Residence
Materials
- Concrete
- Foundation: Slab
- Roof: Architectural,Shingle
Condition
- New construction: No
- Year built: 2005
Utilities & green energy
- Electric: Generator
- Sewer: Septic Tank
- Water: Well
- Utilities for property: Propane, Septic Available, Water Available
Community & HOA
Community
- Features: Boat Slip, Lake, Near State Park, Park
- Security: Security System, Smoke Detector(s)
- Subdivision: Point At Falls Hollow, The-Rurban
HOA
- Has HOA: Yes
- Services included: Snow Removal
- HOA fee: $535 annually
Location
- Region: Rogers
Financial & listing details
- Price per square foot: $329/sqft
- Tax assessed value: $916,550
- Annual tax amount: $5,233
- Date on market: 10/22/2026
- Cumulative days on market: 13 days
Estimated market value
Not available
Estimated sales range
Not available
Not available
Price history
| Date | Event | Price |
|---|---|---|
| 10/22/2026 | Listed for sale | $1,675,000+134.3%$329/sqft |
Source:  ArkansasOne MLS #1365572 Report a problem | ||
| 4/30/2019 | Sold | $715,000-4.7%$140/sqft |
Source: ArkansasOne MLS #1105182 Report a problem | ||
| 2/26/2019 | Listed for sale | $749,900+32.5%$147/sqft |
Source: Lindsey & Associates - Rogers #1105182 Report a problem | ||
| 8/16/2011 | Sold | $566,000-2.4%$111/sqft |
Source: Public Record Report a problem | ||
| 7/14/2011 | Pending sale | $579,900$114/sqft |
Source: Crye-Leike #631513 Report a problem | ||
| 6/12/2011 | Price change | $579,900-3.3%$114/sqft |
Source: Crye-Leike #631513 Report a problem | ||
| 5/3/2011 | Listed for sale | $599,900$118/sqft |
Source: Crye-Leike #631513 Report a problem | ||
Public tax history
| Year | Property taxes | Tax assessment |
|---|---|---|
| 2025 | $5,508 -1.2% | $115,170 |
| 2024 | $5,574 -2.5% | $115,170 |
| 2023 | $5,718 | $115,170 |
| 2022 | $5,718 +0.1% | $115,170 |
| 2021 | $5,713 -3.4% | $115,170 -3.2% |
| 2020 | $5,917 +2.2% | $119,030 |
| 2019 | $5,792 -2.5% | $119,030 |
| 2018 | $5,938 +4.7% | $119,030 |
| 2017 | $5,672 +14.6% | $119,030 |
| 2016 | $4,950 | $119,030 +15.1% |
| 2015 | $4,950 +5.3% | $103,450 |
| 2014 | $4,701 -5.1% | $103,450 |
| 2013 | $4,955 | $103,450 |
| 2012 | -- | $103,450 |
| 2011 | $4,536 | $103,450 -0.5% |
| 2010 | -- | $103,990 |
| 2009 | -- | $103,990 |
| 2008 | -- | $103,990 +41.2% |
| 2007 | -- | $73,640 |
| 2006 | -- | $73,640 |
Find assessor info on the county website
Monthly payment
Est. payment
Payment breakdown
Explore the cost of this home by adjusting the details. Changes won't be saved.Climate risks
Neighborhood: 72756
Nearby schools
Schools provided by the listing agent
- District: Rogers
Source: ArkansasOne MLS. This data may not be complete. We recommend contacting the local school district to confirm school assignments for this home.


Similar homes
- $1,675,0004 bd5 ba4.7k sqft8354 Hopper Rd, Rogers, AR 72756For Sale
 MLS ID #1340485, The Duley Group, Keller Williams Market Pro Realty - Rogers Branch. ArkansasOne MLS
- $1,300,0003 bd3 ba3.2k sqft9118 Summer Shade Rd, Rogers, AR 72756For Sale
 MLS ID #1361342, Lewel McCutcheon, Collier & Associates. ArkansasOne MLS
- $1,495,0003 bd3 ba4k sqft1205 E Hilltop Dr, Rogers, AR 72756For Sale
 MLS ID #1366246, Lauren Boozman Northey, Portfolio Sotheby's International Realty. ArkansasOne MLS
- $1,750,0004 bd5 ba4k sqft10744 Bluewater Psge, Rogers, AR 72756For Sale
 MLS ID #1360413, Kim Janda, Keller Williams Market Pro Realty Branch Office. ArkansasOne MLS
