Welcome home to 1484 Le Chesnay Drive, where privacy, space, and high-end finishes come together on over 1.5 acres of flat, wooded beauty.
This stunning 4,700 sq ft home offers 4 bedrooms, 3 full baths, 2 half baths, a dedicated office, and a versatile flex room providing ample space for every member of the family to live, work, and unwind. Located in the upscale, established community of Versailles, set across 200 acres of beautifully wooded landscape, this neighborhood offers a truly elevated lifestyle. Just minutes from Ardis Ann Middle School and Elm Tree Elementary, convenience meets refinement. Inside, real hardwood floors and high-end finishes flow throughout, creating a warm and sophisticated atmosphere from the moment you enter. The 3-car garage features epoxy floors and excellent organizational space. Step outside to enjoy the peace and privacy of your wooded lot, a serene, natural backdrop. Escape the ordinary live surrounded by trees, space, and elevated design
For sale
Price cut: $51K (7/15)
$1,349,000
1484 Le Chesnay Dr, Centerton, AR 72719
4beds
4,692sqft
:
Get pre-qualified$8,328/mo
Single Family Residence
Built in 2016
1.58 Acres Lot
$1,313,100 Zestimate®
$288/sqft
$-- HOA
What's special
Beautifully wooded landscapeVersatile flex roomDedicated officeWarm and sophisticated atmosphereSerene natural backdropReal hardwood floorsHigh-end finishes
- 118 days |
- 510 |
- 26 |
Zillow last checked:
Listing updated:
Listed by:
Michelle Brock 870-403-7541,
Collier & Associates- Rogers Branch 479-274-0977
Source: ArkansasOne MLS,MLS#: 1342749 Originating MLS: Northwest Arkansas Board of REALTORS MLS
Originating MLS: Northwest Arkansas Board of REALTORS MLSFacts & features
Interior
Bedrooms & bathrooms
- Bedrooms: 4
- Bathrooms: 5
- Full bathrooms: 3
- 1/2 bathrooms: 2
Heating
- Central, ENERGY STAR Qualified Equipment, Gas
Cooling
- Central Air, Electric, ENERGY STAR Qualified Equipment
Appliances
- Included: Built-In Range, Built-In Oven, Convection Oven, Double Oven, Dishwasher, Exhaust Fan, Electric Oven, Gas Cooktop, Disposal, Gas Water Heater, Microwave, Refrigerator, Range Hood, Self Cleaning Oven, ENERGY STAR Qualified Appliances, Plumbed For Ice Maker
- Laundry: Washer Hookup, Dryer Hookup
Features
- Attic, Built-in Features, Ceiling Fan(s), Cathedral Ceiling(s), Central Vacuum, Eat-in Kitchen, Granite Counters, Pantry, Programmable Thermostat, Walk-In Closet(s), Wired for Sound, Window Treatments, Storage
- Flooring: Carpet, Tile, Wood
- Windows: Double Pane Windows, ENERGY STAR Qualified Windows, Blinds
- Basement: None
- Number of fireplaces: 2
- Fireplace features: Family Room, Gas Log, Outside
Interior area
- Total structure area: 4,692
- Total interior livable area: 4,692 sqft
Video & virtual tour
Property
Parking
- Total spaces: 3
- Parking features: Attached, Garage, Garage Door Opener
- Has attached garage: Yes
- Covered spaces: 3
Features
- Levels: Two
- Stories: 2
- Patio & porch: Covered, Other, Patio, See Remarks
- Pool features: None
- Fencing: None
- Waterfront features: None
Lot
- Size: 1.58 Acres
- Features: Cleared, Cul-De-Sac, Landscaped, Level, None, Subdivision
Details
- Parcel number: 0604160000
- Special conditions: None
Construction
Type & style
- Home type: SingleFamily
- Architectural style: Traditional
- Property subtype: Single Family Residence
Materials
- Brick, Rock
- Foundation: Slab
- Roof: Architectural,Shingle
Condition
- New construction: No
- Year built: 2016
Utilities & green energy
- Sewer: Septic Tank
- Water: Public
- Utilities for property: Cable Available, Electricity Available, Natural Gas Available, High Speed Internet Available, Phone Available, Septic Available, Water Available
Green energy
- Energy efficient items: Appliances
Community & HOA
Community
- Features: Curbs
- Security: Security System, Fire Sprinkler System, Smoke Detector(s)
- Subdivision: Versailles Sub Centerton
HOA
- Has HOA: Yes
- HOA name: Versailles Poa
Location
- Region: Centerton
Financial & listing details
- Price per square foot: $288/sqft
- Tax assessed value: $1,091,595
- Annual tax amount: $7,544
- Date on market: 4/13/2026
- Cumulative days on market: 118 days
- Listing terms: ARM,Conventional,VA Loan
- Road surface type: Paved
Estimated market value
$1,313,100
$1.25M - $1.38M
$5,404/mo
Price history
| Date | Event | Price |
|---|---|---|
| 7/15/2026 | Price change | $1,349,000-3.6%$288/sqft |
Source:  ArkansasOne MLS #1342749 Report a problem ArkansasOne MLS #1342749 Report a problem | ||
| 7/11/2026 | Price change | $1,399,999-3.4%$298/sqft |
Source: ArkansasOne MLS #1342749 Report a problem | ||
| 5/20/2026 | Price change | $1,449,000-3.3%$309/sqft |
Source: ArkansasOne MLS #1342749 Report a problem | ||
| 4/16/2026 | Listed for sale | $1,499,000+94.9%$319/sqft |
Source: ArkansasOne MLS #1342749 Report a problem | ||
| 9/21/2020 | Sold | $769,000-1.3%$164/sqft |
Source: ArkansasOne MLS #1153193 Report a problem | ||
| 7/15/2020 | Listed for sale | $779,000+14.6%$166/sqft |
Source: Coldwell Banker Harris McHaney & Faucette-Bentonvi #1153193 Report a problem | ||
| 7/6/2018 | Sold | $680,000-5.4%$145/sqft |
Source: ArkansasOne MLS #1072692 Report a problem | ||
| 5/21/2018 | Pending sale | $719,000$153/sqft |
Source: Lindsey & Associates - Rogers #1072692 Report a problem | ||
| 2/19/2018 | Listed for sale | $719,000-2.8%$153/sqft |
Source: Lindsey & Associates - Rogers #1072692 Report a problem | ||
| 12/6/2017 | Listing removed | $739,500$158/sqft |
Source: Lindsey & Associates - Rogers #1052051 Report a problem | ||
| 9/27/2017 | Price change | $739,500-3.6%$158/sqft |
Source: Lindsey & Associates - Rogers #1052051 Report a problem | ||
| 7/10/2017 | Listed for sale | $767,500+802.9%$164/sqft |
Source: Lindsey & Associates - Rogers #1052051 Report a problem | ||
| 1/22/2015 | Sold | $85,000$18/sqft |
Source: Public Record Report a problem | ||
| 6/11/2014 | Listed for sale | $85,000-37.5%$18/sqft |
Source: Coldwell Banker Harris Mchaney & Faucette Real Estate #708716 Report a problem | ||
| 5/30/2013 | Sold | $136,000+136.5%$29/sqft |
Source: Agent Provided Report a problem | ||
| 5/3/2013 | Listed for sale | $57,500$12/sqft |
Source: Coldwell Banker Harris McHaney & Faucette #679575 Report a problem | ||
Public tax history
| Year | Property taxes | Tax assessment |
|---|---|---|
| 2025 | $9,205 +5.4% | $158,400 +4.8% |
| 2024 | $8,735 +0.9% | $151,200 +5% |
| 2023 | $8,661 -0.6% | $144,000 |
| 2022 | $8,711 +0.7% | $144,000 |
| 2021 | $8,651 +14.7% | $144,000 +21.4% |
| 2020 | $7,544 +4.3% | $118,610 |
| 2019 | $7,229 -4.2% | $118,610 |
| 2018 | $7,544 | $118,610 |
| 2017 | $7,544 +777.6% | $118,610 +747.2% |
| 2016 | $860 | $14,000 +52.2% |
| 2015 | $860 +51.4% | $9,200 |
| 2014 | $568 | -- |
| 2011 | -- | -- |
| 2008 | -- | $23,600 |
Find assessor info on the county website
Monthly payment
Est. payment
Payment breakdown
Explore the cost of this home by adjusting the details. Changes won't be saved.Climate risks
Neighborhood: 72719
Getting around
0 / 100
Car-DependentNearby schools
GreatSchools rating
- 8/10Elm Tree Elementary SchoolGrades: K-4Distance: 0.8 mi
- 10/10Lincoln Junior High SchoolGrades: 7-8Distance: 2.4 mi
- 9/10Bentonville West High SchoolGrades: 9-12Distance: 4.4 mi
Schools provided by the listing agent
- District: Bentonville
Source: ArkansasOne MLS. This data may not be complete. We recommend contacting the local school district to confirm school assignments for this home.
- $1,160,0004 bd5 ba3.7k sqft1483 Le Chesnay Dr, Centerton, AR 72719Sold

- $1,137,3004 bd4 ba3.9k sqft1482 Le Chesnay Dr, Centerton, AR 72719Off Market
- $864,100-- bd3 ba3.7k sqft11066 Pumpkin Hill Dr, Bentonville, AR 72712Off Market
- $1,164,0004 bd4 ba3.8k sqft1481 Le Chesnay Dr, Bentonville, AR 72719Off Market
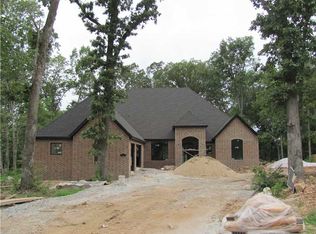
- $1,329,6005 bd6 ba4.4k sqft1480 Le Chesnay Dr, Centerton, AR 72719Off Market
- $1,399,0005 bd5 ba4.9k sqft1479 Le Chesnay Dr, Centerton, AR 72719For Sale
- $405,100-- bd-- ba1.7k sqft11033 Pumpkin Hill Dr, Bentonville, AR 72712Off Market
- $1,521,3004 bd5 ba4.9k sqft1478 Le Chesnay Dr, Centerton, AR 72719Off Market
A local agent can set up tours, give advice and negotiate with sellers.
Similar homes
- $1,399,0005 bd5 ba4.9k sqft1479 Le Chesnay Dr, Centerton, AR 72719For Sale
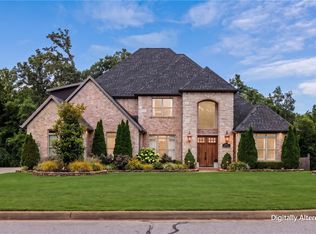 MLS ID #1349215, Michelle Brock, Collier & Associates- Rogers Branch. ArkansasOne MLS
 - $1,400,0005 bd5 ba5.7k sqft1503 Fontaine Ct, Centerton, AR 72719For Sale
 MLS ID #1356361, Charity Stevens, Sudar Group- Fayetteville. ArkansasOne MLS
 - $1,499,0005 bd6 ba5k sqft3140 Laurel Cir, Centerton, AR 72719For Sale
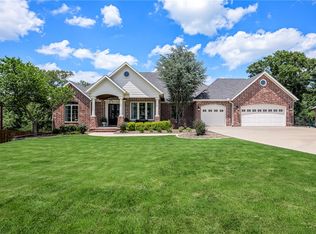 MLS ID #1351360, The Home Team, Coldwell Banker Harris McHaney & Faucette-Rogers. ArkansasOne MLS
 - $1,199,7504 bd4 ba4.3k sqft1507 NW Hermanus St, Bentonville, AR 72712For Sale
 MLS ID #1356223, The Duley Group, Keller Williams Market Pro Realty - Rogers Branch. ArkansasOne MLS
 - $1,259,5004 bd4 ba4.9k sqft222 El Contento Dr, Bentonville, AR 72712For SaleMLS ID #1351159, Jennifer Cristofaro, Mission House Real Estate. ArkansasOne MLS
- $985,0003 bd3 ba4.1k sqft1483 N Main St, Centerton, AR 72719For SaleMLS ID #1353777, Jonathan Minerick, Homecoin.com. ArkansasOne MLS
- $1,365,0004 bd3 ba3.1k sqft4205 N Rainbow Farm Rd, Bentonville, AR 72713For SaleMLS ID #1343927, Charity Stevens, Sudar Group- Fayetteville. ArkansasOne MLS
- $1,200,0004 bd4 ba3.2k sqft12175 Lost Oak Dr, Bentonville, AR 72712For SaleMLS ID #1357684, Jennifer Castro, Keller Williams Market Pro Realty Branch Office. ArkansasOne MLS
- $1,349,0005 bd6 ba4.8k sqft702 NE Saddle Ridge Rd, Bentonville, AR 72712For SaleMLS ID #1348883, Rock Florida, Realty EPIC. ArkansasOne MLS
- $1,349,0006 bd4 ba5k sqft8424 Preston Trl, Bentonville, AR 72712For SaleMLS ID #1352330, Ngoma Hantuba, Fathom Realty. ArkansasOne MLS
- $1,270,0004 bd4 ba3.4k sqft13985 N Mount Olive Rd, Gravette, AR 72736For SaleMLS ID #1348786, Kate Cox, Coldwell Banker Harris McHaney & Faucette-Bentonvi. ArkansasOne MLS
- $1,165,0004 bd3 ba3.1k sqft4205 N Rainbow Farm Rd, Bentonville, AR 72713For SaleMLS ID #1343563, Charity Stevens, Sudar Group- Fayetteville. ArkansasOne MLS
- $1,240,0005 bd4 ba4.1k sqft1505 NE Chapel Hill Dr, Bentonville, AR 72712For SaleMLS ID #1347092, Soho NWA, SoHo eXp NWA Branch. ArkansasOne MLS
- $1,180,0006 bd6 ba4.6k sqft3607 NW Riverbend Rd, Bentonville, AR 72712For SaleMLS ID #1354363, Lucirene Pinto, Lindsey & Assoc Inc Branch. ArkansasOne MLS
- $729,9004 bd4 ba3.3k sqft1510 Glastonbury Dr, Centerton, AR 72719For SaleMLS ID #1343098, Joseph Hayes Associates, Keller Williams Market Pro Realty Branch Office. ArkansasOne MLS
- $1,399,0004 bd3 ba3.5k sqft200 Kayla Dr, Rogers, AR 72756For SaleMLS ID #1342456, The Meza Harris & Aricka Finger Team, Coldwell Banker Harris McHaney & Faucette-Rogers. ArkansasOne MLS
- $990,0004 bd4 ba3k sqft2104 Delwhite Dr, Bentonville, AR 72712For SaleMLS ID #1358637, Derek Cox, eXp Realty NWA Branch. ArkansasOne MLS
- $1,200,0004 bd5 ba3k sqft8525 Manor Dr, Bentonville, AR 72712For SaleMLS ID #1348601, Lighthouse Group NWA, Keller Williams Market Pro Realty Branch Office. ArkansasOne MLS
- $1,270,0004 bd4 ba4.2k sqft425 Duke Hill Rd, Bentonville, AR 72713For SaleMLS ID #1333213, Lance Schaffer, Coldwell Banker Harris McHaney & Faucette-Rogers. ArkansasOne MLS
- $1,239,9995 bd4 ba3.6k sqft8151 Spanker Ridge Rd, Bentonville, AR 72712For SaleMLS ID #1339024, Chanika Ogle, Wheelhouse Real Estate. ArkansasOne MLS
