Nestled on 2.56 private acres off of Plentywood in Bentonville, this exceptional 2022-built home offers a rare blend of modern luxury, peaceful surroundings, and convenient access to Bentonville and all its amenities. This thoughtfully designed home features 4 bedrooms, 4.5 bathrooms, a dedicated office, and an open-concept layout ideal for entertaining and everyday living. The gourmet kitchen includes stainless steel appliances, custom cabinetry, a spacious walk-in pantry, and a large island with additional storage. The adjoining living room showcases vaulted ceilings with cedar beams, a floor-to-ceiling stone fireplace, and expansive wooded views. Three bedrooms feature private en suite bathrooms and walk-in closets with built-ins. Additional highlights include plantation shutters, crown molding, a large mudroom, covered deck, oversized 3-car garage, and convenience to bike trails and outdoor recreation. Enjoy refined living surrounded by nature while remaining close to Bentonville’s dining, arts, and trails.
For sale
Price cut: $50K (7/13)
$1,200,000
8525 Manor Dr, Bentonville, AR 72712
4beds
3,057sqft
Single Family Residence
Built in 2022
2.56 Acres Lot
$1,149,400 Zestimate®
$393/sqft
$-- HOA
What's special
Expansive wooded viewsDedicated officeLarge mudroomPrivate en suite bathroomsPlantation shuttersWalk-in closets with built-insFloor-to-ceiling stone fireplace
- 79 days |
- 1,269 |
- 56 |
Zillow last checked:
Listing updated:
Listed by:
Lighthouse Group NWA 479-270-4007,
Keller Williams Market Pro Realty Branch Office 479-657-6797
Source: ArkansasOne MLS,MLS#: 1348601 Originating MLS: Northwest Arkansas Board of REALTORS MLS
Originating MLS: Northwest Arkansas Board of REALTORS MLSFacts & features
Interior
Bedrooms & bathrooms
- Bedrooms: 4
- Bathrooms: 5
- Full bathrooms: 4
- 1/2 bathrooms: 1
Heating
- ENERGY STAR Qualified Equipment
Cooling
- Central Air, Electric
Appliances
- Included: Built-In Range, Built-In Oven, Dishwasher, Disposal, Microwave, Propane Cooktop, Refrigerator, Range Hood, Self Cleaning Oven, Water Heater, Plumbed For Ice Maker
- Laundry: Washer Hookup, Dryer Hookup
Features
- Attic, Built-in Features, Ceiling Fan(s), Cathedral Ceiling(s), Central Vacuum, Eat-in Kitchen, Granite Counters, Pantry, Programmable Thermostat, Split Bedrooms, Shutters, Walk-In Closet(s), Storage
- Flooring: Carpet, Tile
- Windows: Plantation Shutters
- Has basement: No
- Number of fireplaces: 1
- Fireplace features: Gas Log, Gas Starter, Living Room
Interior area
- Total structure area: 3,057
- Total interior livable area: 3,057 sqft
Video & virtual tour
Property
Parking
- Total spaces: 3
- Parking features: Attached, Garage, Garage Door Opener
- Has attached garage: Yes
- Covered spaces: 3
Features
- Levels: One
- Stories: 1
- Patio & porch: Covered, Deck
- Exterior features: Concrete Driveway
- Fencing: Other,See Remarks
- Has view: Yes
- Waterfront features: None
Lot
- Size: 2.56 Acres
- Features: Central Business District, Cleared, Landscaped, Level, Sloped, Views, Wooded
Details
- Additional structures: None
- Parcel number: 1511259008
- Special conditions: None
Construction
Type & style
- Home type: SingleFamily
- Property subtype: Single Family Residence
Materials
- Masonite, Rock
- Foundation: Slab
- Roof: Architectural,Shingle
Condition
- New construction: No
- Year built: 2022
Utilities & green energy
- Sewer: Septic Tank
- Water: Public, Well
- Utilities for property: Electricity Available, Propane, Septic Available, Water Available, Recycling Collection
Community & HOA
Community
- Features: Biking, Near Schools, Trails/Paths
- Security: Smoke Detector(s)
- Subdivision: Woodridge Manor Rurban
Location
- Region: Bentonville
Financial & listing details
- Price per square foot: $393/sqft
- Tax assessed value: $866,495
- Annual tax amount: $5,517
- Date on market: 5/28/2026
- Cumulative days on market: 80 days
- Road surface type: Paved
Estimated market value
$1,149,400
$1.09M - $1.21M
$4,239/mo
Price history
| Date | Event | Price |
|---|---|---|
| 7/13/2026 | Price change | $1,200,000-4%$393/sqft |
Source:  ArkansasOne MLS #1348601 Report a problem ArkansasOne MLS #1348601 Report a problem | ||
| 5/28/2026 | Listed for sale | $1,250,000+47.2%$409/sqft |
Source: ArkansasOne MLS #1348601 Report a problem | ||
| 7/7/2022 | Sold | $849,000$278/sqft |
Source: ArkansasOne MLS #1215337 Report a problem | ||
| 4/14/2022 | Listed for sale | $849,000+1291.8%$278/sqft |
Source: ArkansasOne MLS #1215337 Report a problem | ||
| 2/9/2018 | Sold | $61,000$20/sqft |
Source: Public Record Report a problem | ||
Public tax history
| Year | Property taxes | Tax assessment |
|---|---|---|
| 2025 | $5,517 -1.2% | $108,273 |
| 2024 | $5,585 -4.1% | $108,273 |
| 2023 | $5,822 +1072% | $108,273 +1144.5% |
| 2022 | $497 +9.2% | $8,700 |
| 2021 | $455 +9% | $8,700 +21.3% |
| 2020 | $417 | $7,170 |
| 2019 | $417 | $7,170 |
| 2018 | $417 | $7,170 |
Find assessor info on the county website
Monthly payment
Est. payment
Payment breakdown
Explore the cost of this home by adjusting the details. Changes won't be saved.Climate risks
Neighborhood: 72712
Getting around
0 / 100
Car-DependentNearby schools
GreatSchools rating
- 8/10Sugar Creek Elementary SchoolGrades: K-4Distance: 2.8 mi
- 10/10Washington Junior High SchoolGrades: 7-8Distance: 3.2 mi
- 9/10Bentonville High SchoolGrades: 9-12Distance: 4.7 mi
Schools provided by the listing agent
- District: Bentonville
Source: ArkansasOne MLS. This data may not be complete. We recommend contacting the local school district to confirm school assignments for this home.
- $269,550-- bd-- ba-- sqft8513 Manor Dr, Bentonville, AR 72712Off Market
- $--2.5 acresLot 42 Manor, Bentonville, AR 72712Off Market
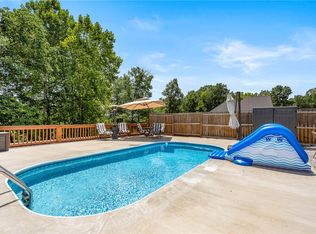
- $600,0004 bd3 ba2.1k sqft8557 Manor Dr, Bentonville, AR 72712For Sale
- $--5 acresWoodridge Manor Subdivision #16, Bentonville, AR 72712Off Market

- $495,800-- bd1 ba576 sqft8559 Manor Dr, Bentonville, AR 72712Off Market
- $1,133,000-- bd3 ba2.1k sqft8651 Manor Dr, Bentonville, AR 72712Off Market
- $697,7002 bd2 ba1.4k sqft8540 Manor Dr, Bentonville, AR 72712Off Market
- $235,0005.15 acres13123 Stoneridge Rd #23, Bentonville, AR 72712Sold
A local agent can set up tours, give advice and negotiate with sellers.
Similar homes
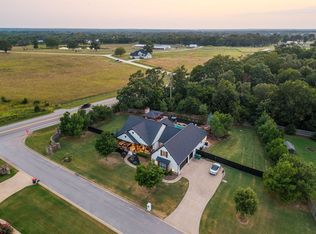
- $1,200,0004 bd4 ba3.2k sqft12175 Lost Oak Dr, Bentonville, AR 72712For Sale
 MLS ID #1357684, Jennifer Castro, Keller Williams Market Pro Realty Branch Office. ArkansasOne MLS
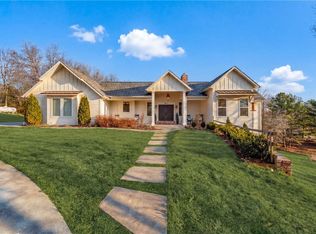
 - $1,239,9995 bd4 ba3.6k sqft8151 Spanker Ridge Rd, Bentonville, AR 72712For Sale
 MLS ID #1339024, Chanika Ogle, Wheelhouse Real Estate. ArkansasOne MLS
 - $1,199,7504 bd4 ba4.3k sqft1507 NW Hermanus St, Bentonville, AR 72712For Sale
 MLS ID #1356223, The Duley Group, Keller Williams Market Pro Realty - Rogers Branch. ArkansasOne MLS
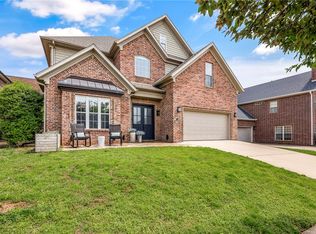
 - $1,195,0004 bd4 ba3k sqft109 SE G Ct, Bentonville, AR 72712For Sale
 MLS ID #1353792, Joseph Hayes Associates, Keller Williams Market Pro Realty Branch Office. ArkansasOne MLS
 - $1,150,0005 bd5 ba4.2k sqft4010 NE Miner Ct, Bentonville, AR 72712For SaleMLS ID #1347018, The Limbird Team, Limbird Real Estate Group. ArkansasOne MLS
- $1,125,0005 bd5 ba3.6k sqft2103 NE Chaucer St, Bentonville, AR 72712For SaleMLS ID #1344286, A.J. Shirey, Collier & Associates- Rogers Branch. ArkansasOne MLS
- $1,500,0005 bd4 ba3.6k sqft517 Hook St, Bentonville, AR 72712For SaleMLS ID #1353949, The Home Team, Coldwell Banker Harris McHaney & Faucette-Rogers. ArkansasOne MLS
- $1,100,0004 bd3 ba3.1k sqft4205 N Rainbow Farm Rd, Bentonville, AR 72713For SaleMLS ID #1343563, Charity Stevens, Sudar Group- Fayetteville. ArkansasOne MLS
- $949,5004 bd4 ba3.7k sqft1325 Quail Run Cir, Bentonville, AR 72712For SaleMLS ID #1353885, The Duley Group, Keller Williams Market Pro Realty - Rogers Branch. ArkansasOne MLS
- $1,270,0004 bd4 ba3.4k sqft13985 N Mount Olive Rd, Gravette, AR 72736For SaleMLS ID #1348786, Kate Cox, Coldwell Banker Harris McHaney & Faucette-Bentonvi. ArkansasOne MLS
- $1,010,0003 bd3 ba3.1k sqft11958 Landers Rd, Rogers, AR 72756For SaleMLS ID #1358068, Jose Esparza, PAK Home Realty. ArkansasOne MLS
- $919,0004 bd3 ba2.8k sqft3611 Bitterroot Cv, Bentonville, AR 72712For SaleMLS ID #1343067, Jared Smith, Gibson Real Estate. ArkansasOne MLS
- $1,400,0003 bd3 ba2.2k sqft407 NW B St, Bentonville, AR 72712For SaleMLS ID #1354133, Justin Rodgers, Standard Real Estate. ArkansasOne MLS
- $999,0004 bd3 ba2k sqft105 NW Ozark Way, Bentonville, AR 72712For SaleMLS ID #1352902, Motus Group, Keller Williams Market Pro Realty. ArkansasOne MLS
- $1,495,0005 bd3 ba3.2k sqft405 NW C St, Bentonville, AR 72712For SaleMLS ID #1354971, House Inc Team, The Agency Northwest Arkansas. ArkansasOne MLS
- $850,0004 bd3 ba2.9k sqft3641 Bitterroot Cv, Bentonville, AR 72712For SaleMLS ID #1354764, Beth Hey, Berkshire Hathaway HomeServices Solutions Real Est. ArkansasOne MLS
- $799,0004 bd3 ba2.7k sqft210 NW Olinka Pass St, Bentonville, AR 72712For SaleMLS ID #1356800, John Skaggs, Better Homes and Gardens Real Estate Journey Bento. ArkansasOne MLS
- $859,0004 bd4 ba3.2k sqft109 SW Autumn Hills Rd, Bentonville, AR 72712For SaleMLS ID #1357916, The Limbird Team, Limbird Real Estate Group. ArkansasOne MLS
- $799,9994 bd4 ba3k sqft3780 Bitterroot St, Bentonville, AR 72712For SaleMLS ID #1352868, Ellie Combs, Better Homes and Gardens Real Estate Journey. ArkansasOne MLS
- $1,399,0004 bd3 ba3.5k sqft200 Kayla Dr, Rogers, AR 72756For SaleMLS ID #1342456, The Meza Harris & Aricka Finger Team, Coldwell Banker Harris McHaney & Faucette-Rogers. ArkansasOne MLS
