Imagine mornings picking fresh fruit from your own cherry, apple, or pear trees before walking to the community pool. Located in a quiet cul-de-sac close to downtown Bentonville and the new WalMart campus, this stunning 5-bedroom, 4.5-bath retreat offers the perfect blend of comfort and intentional living — a main-level primary suite for effortless everyday life, a home office, a bonus media room for family movie nights, and a covered patio with a brick firepit made for lingering evenings outdoors. Beautiful built-ins, a gas fireplace, and warm wood floors set the tone inside, while mature trees and full front-to-back irrigation complete the picture outside. Recent updates include a new roof, garage doors, and water heater (2024), carpet, upstairs paint, and microwave (2025), exterior lighting (2026), plus a new dishwasher and refrigerator that conveys — meaning you simply unpack and start living. Walkable trails, a playground, pavilion, and basketball courts round out this lifestyle-first community perfectly.
For sale
Price cut: $15K (6/5)
$1,150,000
4010 NE Miner Ct, Bentonville, AR 72712
5beds
4,233sqft
Single Family Residence
Built in 2017
0.53 Acres Lot
$1,113,700 Zestimate®
$272/sqft
$33/mo HOA
What's special
Quiet cul-de-sacHome officeBeautiful built-insMain-level primary suiteGas fireplaceWarm wood floorsMature trees
- 106 days |
- 423 |
- 18 |
Zillow last checked:
Listing updated:
Listed by:
The Limbird Team 855-755-7653,
Limbird Real Estate Group 855-755-7653
Source: ArkansasOne MLS,MLS#: 1347018 Originating MLS: Northwest Arkansas Board of REALTORS MLS
Originating MLS: Northwest Arkansas Board of REALTORS MLSFacts & features
Interior
Bedrooms & bathrooms
- Bedrooms: 5
- Bathrooms: 5
- Full bathrooms: 4
- 1/2 bathrooms: 1
Primary bedroom
- Level: Main
Primary bedroom
- Level: Main
Bedroom
- Level: Second
Bedroom
- Level: Second
Bedroom
- Level: Second
Primary bathroom
- Level: Main
Bathroom
- Level: Main
Bathroom
- Level: Second
Bathroom
- Level: Second
Bonus room
- Level: Second
Dining room
- Level: Main
Eat in kitchen
- Level: Main
Half bath
- Level: Main
Living room
- Level: Main
Utility room
- Level: Main
Heating
- Central, Gas
Cooling
- Central Air, Electric
Appliances
- Included: Double Oven, Dishwasher, Electric Oven, Gas Cooktop, Disposal, Gas Water Heater, Microwave, Refrigerator, Range Hood, Plumbed For Ice Maker
- Laundry: Washer Hookup, Dryer Hookup
Features
- Attic, Built-in Features, Ceiling Fan(s), Cathedral Ceiling(s), Central Vacuum, Eat-in Kitchen, Granite Counters, Pantry, Programmable Thermostat, Storage, Walk-In Closet(s), Wired for Sound, Window Treatments
- Flooring: Carpet, Tile, Wood
- Windows: Double Pane Windows, Vinyl, Blinds
- Has basement: No
- Number of fireplaces: 1
- Fireplace features: Gas Log, Living Room
Interior area
- Total structure area: 4,233
- Total interior livable area: 4,233 sqft
Video & virtual tour
Property
Parking
- Total spaces: 3
- Parking features: Attached, Garage, Garage Door Opener
- Has attached garage: Yes
- Covered spaces: 3
Features
- Levels: Two
- Stories: 2
- Patio & porch: Covered, Patio
- Exterior features: Concrete Driveway
- Pool features: Pool, Community
- Fencing: Back Yard,Privacy,Wood
- Waterfront features: None
Lot
- Size: 0.53 Acres
- Dimensions: 63 x 199 x 141 x 231
- Features: Central Business District, Cleared, City Lot, Landscaped, Level, Near Park, Subdivision
Details
- Additional structures: None
- Parcel number: 0117619000
- Zoning description: Residential
- Special conditions: None
Construction
Type & style
- Home type: SingleFamily
- Architectural style: Traditional
- Property subtype: Single Family Residence
Materials
- Brick, Rock
- Foundation: Slab
- Roof: Architectural,Shingle
Condition
- New construction: No
- Year built: 2017
Utilities & green energy
- Sewer: Public Sewer
- Water: Public
- Utilities for property: Electricity Available, Natural Gas Available, Sewer Available, Water Available
Community & HOA
Community
- Features: Biking, Clubhouse, Golf, Playground, Curbs, Park, Pool, Sidewalks, Trails/Paths
- Security: Security System, Fire Sprinkler System, Smoke Detector(s)
- Subdivision: Woods Creek
HOA
- Services included: Association Management
- HOA fee: $400 annually
Location
- Region: Bentonville
Financial & listing details
- Price per square foot: $272/sqft
- Tax assessed value: $906,140
- Annual tax amount: $7,391
- Date on market: 5/12/2026
- Cumulative days on market: 93 days
- Road surface type: Paved
Estimated market value
$1,113,700
$1.06M - $1.17M
$4,878/mo
Price history
| Date | Event | Price |
|---|---|---|
| 6/5/2026 | Price change | $1,150,000-1.3%$272/sqft |
Source:  ArkansasOne MLS #1347018 Report a problem ArkansasOne MLS #1347018 Report a problem | ||
| 5/12/2026 | Listed for sale | $1,165,000+3.6%$275/sqft |
Source: ArkansasOne MLS #1347018 Report a problem | ||
| 4/27/2026 | Listing removed | -- |
Source: Owner Report a problem | ||
| 2/2/2026 | Price change | $1,125,000-2.2%$266/sqft |
Source: Owner Report a problem | ||
| 11/24/2025 | Listed for sale | $1,150,000+94.5%$272/sqft |
Source: Owner Report a problem | ||
| 9/21/2017 | Sold | $591,400+796.1%$140/sqft |
Source: Public Record Report a problem | ||
| 5/27/2016 | Sold | $66,000$16/sqft |
Source: Public Record Report a problem | ||
Public tax history
| Year | Property taxes | Tax assessment |
|---|---|---|
| 2025 | $7,044 +4.5% | $123,290 +4.8% |
| 2024 | $6,740 +1.2% | $117,690 +5% |
| 2023 | $6,659 -0.7% | $112,090 |
| 2022 | $6,709 +3.2% | $112,090 +2.8% |
| 2021 | $6,502 +4.2% | $109,010 +5% |
| 2020 | $6,238 -0.4% | $103,820 |
| 2019 | $6,263 | $103,820 |
| 2018 | $6,263 +644.9% | $103,820 +686.5% |
| 2017 | $841 | $13,200 |
| 2016 | -- | -- |
Find assessor info on the county website
Monthly payment
Est. payment
Payment breakdown
Explore the cost of this home by adjusting the details. Changes won't be saved.Climate risks
Neighborhood: 72712
Nearby schools
GreatSchools rating
- 10/10Apple Glen Elementary SchoolGrades: K-4Distance: 1.5 mi
- 10/10Washington Junior High SchoolGrades: 7-8Distance: 1.6 mi
- 9/10Bentonville High SchoolGrades: 9-12Distance: 2.4 mi
Schools provided by the listing agent
- District: Bentonville
Source: ArkansasOne MLS. This data may not be complete. We recommend contacting the local school district to confirm school assignments for this home.
- $1,139,1005 bd5 ba4.2k sqft4010 Miner Ct, Bentonville, AR 72712Off Market
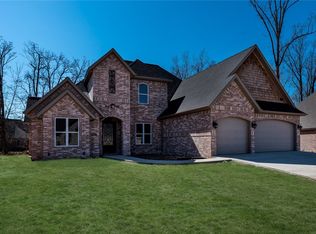
- $1,034,100-- bd3 ba3.9k sqft4100 NE Miner Ct, Bentonville, AR 72712Off Market
- $1,022,600-- bd4 ba3.6k sqft4008 NE Miner Ct, Bentonville, AR 72712Off Market
- $1,235,0005 bd5 ba4.4k sqft4006 NE Miner Ct, Bentonville, AR 72712Sold
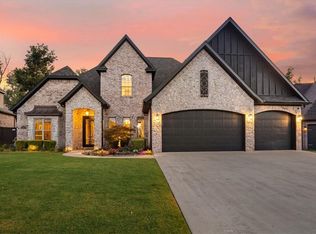
- $795,400-- bd4 ba3.2k sqft4003 NE Waterview Ter, Bentonville, AR 72712Off Market
- $779,600-- bd3 ba3.1k sqft4101 NE Waterview Ter, Bentonville, AR 72712Off Market
- $1,015,0004 bd4 ba3.7k sqft4102 NE Miner Ct, Bentonville, AR 72712Sold
- $1,165,500-- bd4 ba4.3k sqft4009 NE Miner Ct, Bentonville, AR 72712Off Market
A local agent can set up tours, give advice and negotiate with sellers.
Similar homes
- $1,349,0005 bd6 ba4.8k sqft702 NE Saddle Ridge Rd, Bentonville, AR 72712For Sale
 MLS ID #1348883, Rock Florida, Realty EPIC. ArkansasOne MLS
 - $1,190,0006 bd6 ba6k sqft1502 NE Bluff Spring Ave, Bentonville, AR 72712For Sale
 MLS ID #1335054, The Meza Harris & Aricka Finger Team, Coldwell Banker Harris McHaney & Faucette-Rogers. ArkansasOne MLS
 - $1,180,0006 bd6 ba4.6k sqft3607 NW Riverbend Rd, Bentonville, AR 72712For Sale
 MLS ID #1354363, Lucirene Pinto, Lindsey & Assoc Inc Branch. ArkansasOne MLS
 - $1,199,7504 bd4 ba4.3k sqft1507 NW Hermanus St, Bentonville, AR 72712For Sale
 MLS ID #1356223, The Duley Group, Keller Williams Market Pro Realty - Rogers Branch. ArkansasOne MLS
 - $724,9005 bd4 ba4.2k sqft4103 NE Kensington Ave, Bentonville, AR 72712For SaleMLS ID #1354578, Mitzi Taylor, EXIT Taylor Real Estate. ArkansasOne MLS
- $925,0005 bd5 ba4.4k sqft1406 NE Bluff Spring Ave, Bentonville, AR 72712For SaleMLS ID #1329576, Ashleigh Bennet, Engel & Volkers Bentonville. ArkansasOne MLS
- $1,349,0006 bd4 ba5k sqft8424 Preston Trl, Bentonville, AR 72712For SaleMLS ID #1352330, Ngoma Hantuba, Fathom Realty. ArkansasOne MLS
- $1,100,0004 bd4 ba3.2k sqft12175 Lost Oak Dr, Bentonville, AR 72712For SaleMLS ID #1357684, Jennifer Castro, Keller Williams Market Pro Realty Branch Office. ArkansasOne MLS
- $615,0004 bd3 ba2.7k sqft4006 NE Kensington Ave, Bentonville, AR 72712For SaleMLS ID #1359672, Jordan Huckeba, Arkansas Real Estate Group Fayetteville. ArkansasOne MLS
- $799,0005 bd4 ba4.5k sqft3907 NE Cadbury Ave, Bentonville, AR 72712For SaleMLS ID #1333492, Nishanthi Abeyagunawardene, Lindsey & Assoc Inc Branch. ArkansasOne MLS
- $1,100,0004 bd3 ba3.1k sqft4205 N Rainbow Farm Rd, Bentonville, AR 72713For SaleMLS ID #1343563, Charity Stevens, Sudar Group- Fayetteville. ArkansasOne MLS
- $1,495,0005 bd3 ba3.2k sqft405 NW C St, Bentonville, AR 72712For SaleMLS ID #1354971, House Inc Team, The Agency Northwest Arkansas. ArkansasOne MLS
- $799,0005 bd5 ba3.4k sqft408 Willington Ln, Bentonville, AR 72712For SaleMLS ID #1351118, Jennifer Cristofaro, Mission House Real Estate. ArkansasOne MLS
- $785,0004 bd3 ba3k sqft1407 NW 3rd St, Bentonville, AR 72712For SaleMLS ID #1354177, Gretchen Wear, Coldwell Banker Harris McHaney & Faucette-Rogers. ArkansasOne MLS
- $779,0004 bd3 ba2.7k sqft210 NW Olinka Pass St, Bentonville, AR 72712For SaleMLS ID #1356800, John Skaggs, Better Homes and Gardens Real Estate Journey Bento. ArkansasOne MLS
- $799,9004 bd4 ba2.7k sqft310 Laurinda Dr, Bentonville, AR 72712For SaleMLS ID #1341441, Naturally NWA Home Team, Collier & Associates. ArkansasOne MLS
- $1,349,0004 bd5 ba4.6k sqft1484 Le Chesnay Dr, Centerton, AR 72719For SaleMLS ID #1342749, Michelle Brock, Collier & Associates- Rogers Branch. ArkansasOne MLS
- $1,010,0003 bd3 ba3.1k sqft11958 Landers Rd, Rogers, AR 72756For SaleMLS ID #1358068, Jose Esparza, PAK Home Realty. ArkansasOne MLS
- $1,399,0005 bd5 ba4.9k sqft1479 Le Chesnay Dr, Centerton, AR 72719For SaleMLS ID #1349215, Michelle Brock, Collier & Associates- Rogers Branch. ArkansasOne MLS
- $799,9004 bd4 ba3.2k sqft3405 SW Cabernet Ave, Bentonville, AR 72712For SaleMLS ID #1356057, Anthony Mosley, Real Broker NWA. ArkansasOne MLS
