Luxury living meets everyday comfort in one of Bentonville's most convenient locations. Just minutes from Downtown Bentonville, the Walmart Home Office, Crystal Bridges, premier schools, and I 49, this beautifully designed home offers over 4,400 square feet of flexible living space with a heated in ground pool, walk out basement, and private backyard built for year round entertaining. The open concept main level is filled with natural light and features hardwood flooring, spacious living areas, a well appointed kitchen, and a luxurious primary suite. Downstairs, the fully finished walk out basement creates the perfect space for guests, multigenerational living, recreation, or a private home office. Outside, enjoy expansive patios, mature landscaping, and a resort style backyard rarely found this close to the heart of Bentonville. With five bedrooms, four bathrooms, multiple gathering spaces, and exceptional indoor-outdoor living, this home offers the space, location, and lifestyle today's buyers are searching for.
For sale
Price cut: $73K (7/13)
$925,000
1406 NE Bluff Spring Ave, Bentonville, AR 72712
5beds
4,432sqft
Single Family Residence
Built in 2005
0.26 Acres Lot
$890,900 Zestimate®
$209/sqft
$-- HOA
What's special
Expansive patiosHeated in ground poolWalk out basementLuxurious primary suiteHardwood flooringFour bathroomsFive bedrooms
- 278 days
- 741
- 46
Zillow last checked:
Listing updated:
Listed by:
Ashleigh Bennet 479-268-5170,
Engel & Volkers Bentonville 479-268-5170
Source: ArkansasOne MLS,MLS#: 1329576 Originating MLS: Northwest Arkansas Board of REALTORS MLS
Originating MLS: Northwest Arkansas Board of REALTORS MLSFacts & features
Interior
Bedrooms & bathrooms
- Bedrooms: 5
- Bathrooms: 5
- Full bathrooms: 4
- 1/2 bathrooms: 1
Primary bedroom
- Level: Main
Bedroom
- Level: Second
Bedroom
- Level: Second
Bedroom
- Level: Basement
Bedroom
- Level: Basement
Primary bathroom
- Level: Main
Bonus room
- Level: Second
Den
- Level: Main
Dining room
- Level: Main
Eat in kitchen
- Level: Main
Exercise room
- Level: Basement
Family room
- Level: Main
Game room
- Level: Basement
Garage
- Level: Main
Half bath
- Level: Main
Kitchen
- Level: Main
Living room
- Features: Multiple Living Areas
- Level: Basement
Heating
- Central
Cooling
- Central Air
Appliances
- Included: Double Oven, Dishwasher, Gas Cooktop, Disposal, Gas Range, Gas Water Heater, Microwave
Features
- Attic, Ceiling Fan(s), Eat-in Kitchen, Storage, Window Treatments, Multiple Living Areas
- Flooring: Carpet, Tile, Wood
- Windows: Blinds
- Basement: Finished,Walk-Out Access
- Number of fireplaces: 1
- Fireplace features: Gas Log, Living Room
Interior area
- Total structure area: 4,432
- Total interior livable area: 4,432 sqft
Video & virtual tour
Property
Parking
- Total spaces: 2
- Parking features: Attached, Garage
- Has attached garage: Yes
- Covered spaces: 2
Features
- Levels: Three Or More
- Stories: 3
- Patio & porch: Deck, Patio
- Exterior features: Concrete Driveway
- Has private pool: Yes
- Pool features: Gunite, Heated, In Ground, Pool, Private
- Fencing: Partial
- Waterfront features: None
Lot
- Size: 0.26 Acres
- Features: Central Business District, Near Park, Subdivision
Details
- Additional structures: None
- Parcel number: 0109713000
- Special conditions: None
Construction
Type & style
- Home type: SingleFamily
- Property subtype: Single Family Residence
Materials
- Brick
- Foundation: Block
- Roof: Architectural,Shingle
Condition
- New construction: No
- Year built: 2005
Utilities & green energy
- Sewer: Public Sewer
- Water: Public
- Utilities for property: Electricity Available, Natural Gas Available, Sewer Available, Water Available
Community & HOA
Community
- Features: Biking, Near Schools, Park, Trails/Paths
- Security: Fire Alarm
- Subdivision: Kensington Ph 1 Bentonville
Location
- Region: Bentonville
Financial & listing details
- Price per square foot: $209/sqft
- Tax assessed value: $767,075
- Annual tax amount: $4,807
- Date on market: 11/28/2025
- Cumulative days on market: 279 days
- Road surface type: Paved
Estimated market value
$890,900
$846,000 - $935,000
$6,373/mo
Price history
| Date | Event | Price |
|---|---|---|
| 7/13/2026 | Price change | $925,000-7.3%$209/sqft |
Source:  ArkansasOne MLS #1329576 Report a problem ArkansasOne MLS #1329576 Report a problem | ||
| 6/2/2026 | Price change | $998,000-0.2%$225/sqft |
Source: ArkansasOne MLS #1329576 Report a problem | ||
| 3/20/2026 | Price change | $999,967-4.8%$226/sqft |
Source: ArkansasOne MLS #1329576 Report a problem | ||
| 2/25/2026 | Price change | $1,050,000-1.9%$237/sqft |
Source: ArkansasOne MLS #1329576 Report a problem | ||
| 2/4/2026 | Price change | $1,070,000-0.9%$241/sqft |
Source: ArkansasOne MLS #1329576 Report a problem | ||
| 11/28/2025 | Listed for sale | $1,080,000+89.5%$244/sqft |
Source: ArkansasOne MLS #1329576 Report a problem | ||
| 5/12/2021 | Sold | $570,000-1.1%$129/sqft |
Source: ArkansasOne MLS #1175091 Report a problem | ||
| 3/4/2021 | Pending sale | $576,160$130/sqft |
Source: Owner Report a problem | ||
| 2/14/2021 | Listed for sale | $576,160-7.1%$130/sqft |
Source: Owner Report a problem | ||
| 5/27/2015 | Listing removed | $620,000$140/sqft |
Source: RE/MAX Real Estate Results #721579 Report a problem | ||
| 11/25/2014 | Listed for sale | $620,000+27.8%$140/sqft |
Source: RE/MAX Real Estate Results #721579 Report a problem | ||
| 1/10/2005 | Sold | $485,000$109/sqft |
Source: Public Record Report a problem | ||
Public tax history
| Year | Property taxes | Tax assessment |
|---|---|---|
| 2025 | $7,619 +9.9% | $122,890 +9.1% |
| 2024 | $6,930 +7.1% | $112,650 +10% |
| 2023 | $6,472 | $102,410 |
| 2022 | $6,472 +29.1% | $102,410 +19.9% |
| 2021 | $5,014 +4.3% | $85,420 +5% |
| 2020 | $4,807 -0.5% | $81,350 |
| 2019 | $4,832 +0.4% | $81,350 |
| 2018 | $4,814 +4.9% | $81,350 |
| 2017 | $4,589 +8.8% | $81,350 |
| 2016 | $4,217 | $81,350 +15.4% |
| 2015 | $4,217 +5.2% | $70,500 +12.1% |
| 2014 | $4,007 +8.5% | $62,890 |
| 2013 | $3,692 | $62,890 |
| 2012 | -- | $62,890 |
| 2011 | $3,484 | $62,890 -15.9% |
| 2010 | -- | $74,770 -5.2% |
| 2009 | -- | $78,880 |
| 2008 | -- | $78,880 +5.8% |
| 2007 | -- | $74,590 |
| 2006 | -- | $74,590 |
Find assessor info on the county website
Monthly payment
Est. payment
Payment breakdown
Explore the cost of this home by adjusting the details. Changes won't be saved.Climate risks
Neighborhood: 72712
Nearby schools
Schools provided by the listing agent
- District: Bentonville
Source: ArkansasOne MLS. This data may not be complete. We recommend contacting the local school district to confirm school assignments for this home.
- $871,5005 bd5 ba5.8k sqft1404 NE Bluff Spring Ave, Bentonville, AR 72712Off Market
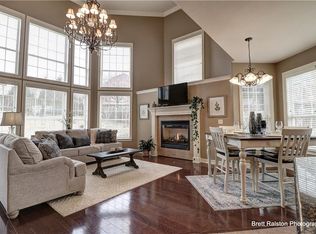
- $679,6004 bd4 ba3.6k sqft1500 NE Bluff Spring Ave, Bentonville, AR 72712Off Market
- $---- bd-- ba-- sqft1500 NE Bluff Springs Ave, Bentonville, AR 72712Off Market
- $---- bd-- ba-- sqft1502 NE Bluff Springs Ave, Bentonville, AR 72712Off Market
Similar homes
- $1,025,0004 bd5 ba5.2k sqft11445 Gabriel Ln, Bentonville, AR 72712For Sale
 MLS ID #1359290, The Home Team, Coldwell Banker Harris McHaney & Faucette-Rogers. ArkansasOne MLS
 - $615,0004 bd3 ba2.7k sqft4006 NE Kensington Ave, Bentonville, AR 72712For Sale
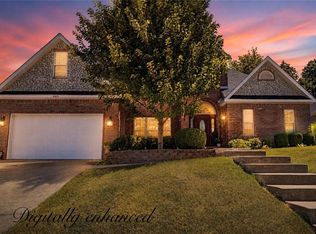 MLS ID #1359672, Jordan Huckeba, Arkansas Real Estate Group Fayetteville. ArkansasOne MLS
 - $1,190,0006 bd6 ba6k sqft1502 NE Bluff Spring Ave, Bentonville, AR 72712For Sale
 MLS ID #1335054, The Meza Harris & Aricka Finger Team, Coldwell Banker Harris McHaney & Faucette-Rogers. ArkansasOne MLS
 - $1,099,0004 bd4 ba4.5k sqft9915 E Plentywood Rd, Bentonville, AR 72712For Sale
 MLS ID #1357021, Brooke Taylor, Beaver Lake Realty. ArkansasOne MLS
