Welcome to this beautiful 4-bedroom, 3.5-bath home in the sought-after Plentywood area, located within the Bentonville School District and just 5 miles from downtown Bentonville. Enjoy easy access to shopping, dining, biking trails, and entertainment.
Inside, you’ll find hardwood floors, two fireplaces, a private office, and a formal dining room. The gourmet kitchen features abundant cabinetry, granite countertops, and plenty of workspace, while the oversized laundry room offers stylish copper countertops.
The basement provides approximately 700 square feet of additional space, including a safe room/storm shelter, exercise room, and flexible living area.
Outside, enjoy a spacious yard with a sand volleyball court, perfect for entertaining and outdoor fun. With quality craftsmanship, thoughtful amenities, and a sought-after Plentywood location close to everything Bentonville has to offer, this home is a wonderful opportunity for Northwest Arkansas living.
For sale
Price cut: $50K (9/10)
$1,049,000
9915 E Plentywood Rd, Bentonville, AR 72712
4beds
4,538sqft
Single Family Residence
Built in 2009
1.28 Acres Lot
$998,600 Zestimate®
$231/sqft
$-- HOA
What's special
Sand volleyball courtOversized laundry roomHardwood floorsPrivate officeSpacious yardPlenty of workspaceExercise room
- 66 days
- 626
- 56
Zillow last checked:
Listing updated:
Listed by:
Brooke Taylor 479-644-5169,
Beaver Lake Realty 479-359-3000
Source: ArkansasOne MLS,MLS#: 1357021 Originating MLS: Northwest Arkansas Board of REALTORS MLS
Originating MLS: Northwest Arkansas Board of REALTORS MLSFacts & features
Interior
Bedrooms & bathrooms
- Bedrooms: 4
- Bathrooms: 4
- Full bathrooms: 3
- 1/2 bathrooms: 1
Heating
- Central
Cooling
- Central Air, Electric
Appliances
- Included: Dishwasher, Electric Oven, Electric Water Heater, Disposal, Microwave, Refrigerator, Range Hood, Smooth Cooktop, ENERGY STAR Qualified Appliances
- Laundry: Washer Hookup, Dryer Hookup
Features
- Attic, Built-in Features, Ceiling Fan(s), Cathedral Ceiling(s), Central Vacuum, Granite Counters, Pantry, Storage, Walk-In Closet(s), Window Treatments
- Flooring: Laminate, Simulated Wood, Tile, Wood
- Windows: Blinds
- Basement: Partial
- Number of fireplaces: 2
- Fireplace features: Bedroom, Gas Log, Living Room
Interior area
- Total structure area: 4,538
- Total interior livable area: 4,538 sqft
Video & virtual tour
Property
Parking
- Total spaces: 3
- Parking features: Attached, Garage, Garage Door Opener
- Has attached garage: Yes
- Covered spaces: 3
Features
- Levels: Three Or More
- Stories: 3
- Patio & porch: Deck, Porch
- Exterior features: Concrete Driveway
- Fencing: Back Yard
- Waterfront features: None
Lot
- Size: 1.28 Acres
- Features: Landscaped, None, Outside City Limits, Subdivision
Details
- Additional structures: None
- Parcel number: 1519575000
- Special conditions: None
Construction
Type & style
- Home type: SingleFamily
- Property subtype: Single Family Residence
Materials
- Brick
- Foundation: Slab
- Roof: Architectural,Shingle
Condition
- New construction: No
- Year built: 2009
Utilities & green energy
- Sewer: Septic Tank
- Water: Public
- Utilities for property: Electricity Available, Septic Available, Water Available
Green energy
- Energy efficient items: Appliances
Community & HOA
Community
- Security: Storm Shelter, Smoke Detector(s)
- Subdivision: Haefner Sub Rurban
Location
- Region: Bentonville
Financial & listing details
- Price per square foot: $231/sqft
- Tax assessed value: $940,180
- Annual tax amount: $7,476
- Date on market: 7/31/2026
- Cumulative days on market: 70 days
- Road surface type: Paved
Estimated market value
$998,600
$949,000 - $1.05M
$5,845/mo
Price history
| Date | Event | Price |
|---|---|---|
| 9/10/2026 | Price change | $1,049,000-4.5%$231/sqft |
Source:  ArkansasOne MLS #1357021 Report a problem ArkansasOne MLS #1357021 Report a problem | ||
| 8/3/2026 | Listed for sale | $1,099,000$242/sqft |
Source: ArkansasOne MLS #1357021 Report a problem | ||
Public tax history
| Year | Property taxes | Tax assessment |
|---|---|---|
| 2025 | $6,551 | $126,560 |
| 2024 | -- | -- |
Find assessor info on the county website
Monthly payment
Est. payment
Payment breakdown
Explore the cost of this home by adjusting the details. Changes won't be saved.Climate risks
Neighborhood: 72712
Nearby schools
Schools provided by the listing agent
- District: Bentonville
Source: ArkansasOne MLS. This data may not be complete. We recommend contacting the local school district to confirm school assignments for this home.
- $940,265-- bd3 ba4.5k sqft9915 E Plentywood Rd, Bentonville, AR 72712Off Market
- $92,250-- bd-- ba-- sqft9919 E Plentywood Rd, Bentonville, AR 72712Off Market
- $871,085-- bd3 ba4.9k sqft9919 E Plentywood Rd, Bentonville, AR 72712Off Market
- $1,141,400-- bd3 ba4.9k sqft9919 E Plentywood Rd, Bentonville, AR 72712Off Market
Similar homes
- $990,0004 bd3 ba2.8k sqft9889 River Oaks Dr, Bentonville, AR 72712For Sale
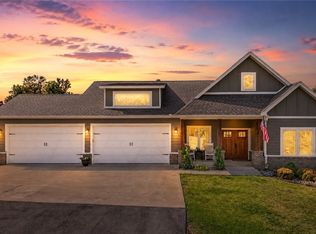 MLS ID #1359775, Gina Harper, Real Broker NWA. ArkansasOne MLS
 - $945,0004 bd5 ba5.2k sqft11445 Gabriel Ln, Bentonville, AR 72712For Sale
 MLS ID #1359290, The Home Team, Coldwell Banker Harris McHaney & Faucette-Rogers. ArkansasOne MLS
 - $785,0004 bd4 ba3.2k sqft1611 NE Greenbrier Rd, Bentonville, AR 72712For SaleMLS ID #1364102, Tonya Hughes, Fathom Realty. ArkansasOne MLS
- $1,190,0006 bd6 ba6k sqft1502 NE Bluff Spring Ave, Bentonville, AR 72712For Sale
 MLS ID #1335054, The Meza Harris & Aricka Finger Team, Coldwell Banker Harris McHaney & Faucette-Rogers. ArkansasOne MLS
