Welcome to 219 Ridgefield, where comfort, and an exceptional location come together. This impeccably maintained 5,579 SF home offers the perfect blend of privacy & convenience, just minutes from DT Bentonville, Crystal Bridges, & the area's premier trail system. Nestled in one of Bentonville's most sought-after neighborhoods, this home is designed for both comfortable everyday living and effortless entertaining. The kitchen showcases premium appliances, quartz countertops, & an island that serves as the heart of the home. Multiple fireplaces, two spacious living areas, & an upstairs bonus room provide exceptional flexibility for gatherings, work, or relaxation. A dedicated office with custom built-ins creates the ideal work-from-home space. The expansive primary suite is a true retreat, featuring its own fireplace, a beautifully updated spa-inspired bath, & dual walk-in closets. Step outside to a low-maintenance Trex deck overlooking a private, wooded backyard—your own secluded escape in the heart of Bentonville.
For sale
$1,349,000
219 Ridgefield St, Bentonville, AR 72712
5beds
5,579sqft
Single Family Residence
Built in 2002
1.02 Acres Lot
$1,254,300 Zestimate®
$242/sqft
$13/mo HOA
What's special
Multiple fireplacesUpstairs bonus roomLow-maintenance trex deckDual walk-in closetsExpansive primary suiteBeautifully updated spa-inspired bathPrivate wooded backyard
- 61 days
- 630
- 36
Zillow last checked:
Listing updated:
Listed by:
The Meza Harris & Aricka Finger Team 479-696-0600,
Coldwell Banker Harris McHaney & Faucette-Rogers 479-696-0600
Source: ArkansasOne MLS,MLS#: 1356756 Originating MLS: Northwest Arkansas Board of REALTORS MLS
Originating MLS: Northwest Arkansas Board of REALTORS MLSFacts & features
Interior
Bedrooms & bathrooms
- Bedrooms: 5
- Bathrooms: 7
- Full bathrooms: 4
- 1/2 bathrooms: 3
Heating
- Gas
Cooling
- Electric
Appliances
- Included: Counter Top, Double Oven, Dryer, Dishwasher, Gas Cooktop, Disposal, Hot Water Circulator, Ice Maker, Microwave Hood Fan, Microwave, Refrigerator, Washer, PlumbedForIce Maker
- Laundry: Washer Hookup, Dryer Hookup
Features
- Attic, Built-in Features, Ceiling Fan(s), Cathedral Ceiling(s), Central Vacuum, Eat-in Kitchen, Granite Counters, Other, Pantry, Split Bedrooms, Walk-In Closet(s), Window Treatments, Multiple Living Areas, Mud Room, Storage
- Flooring: Carpet, Tile, Wood
- Windows: Blinds, Drapes
- Basement: Full,Finished,Walk-Out Access,Crawl Space
- Number of fireplaces: 4
- Fireplace features: Bedroom, Family Room, Gas Log, Living Room
Interior area
- Total structure area: 5,579
- Total interior livable area: 5,579 sqft
Video & virtual tour
Property
Parking
- Total spaces: 3
- Parking features: Attached, Garage, Garage Door Opener
- Has attached garage: Yes
- Covered spaces: 3
Features
- Levels: Three Or More
- Stories: 3
- Patio & porch: Deck, Patio
- Exterior features: Concrete Driveway
- Pool features: None
- Fencing: None
- Waterfront features: None
Lot
- Size: 1.02 Acres
- Features: Central Business District, Cul-De-Sac, City Lot, Landscaped, Near Park, Subdivision
Details
- Additional structures: None
- Parcel number: 0108027000
- Special conditions: None
- Other equipment: Satellite Dish
Construction
Type & style
- Home type: SingleFamily
- Architectural style: Traditional
- Property subtype: Single Family Residence
Materials
- Brick
- Foundation: Crawlspace
- Roof: Architectural,Shingle
Condition
- New construction: No
- Year built: 2002
Utilities & green energy
- Utilities for property: Electricity Available, Natural Gas Available, Sewer Available
Community & HOA
Community
- Features: Biking, Near Fire Station, Near Schools, Park, Sidewalks, Trails/Paths
- Security: Security System, Fire Sprinkler System, Smoke Detector(s)
- Subdivision: Hanover Sub Ph Iii Bentonville
HOA
- Second HOA fee: $13 monthly
Location
- Region: Bentonville
Financial & listing details
- Price per square foot: $242/sqft
- Tax assessed value: $945,375
- Annual tax amount: $7,166
- Date on market: 7/28/2026
- Cumulative days on market: 61 days
- Road surface type: Paved
Estimated market value
$1,254,300
$1.19M - $1.32M
$7,518/mo
Price history
| Date | Event | Price |
|---|---|---|
| 7/28/2026 | Listed for sale | $1,349,000-6.9%$242/sqft |
Source:  ArkansasOne MLS #1356756 Report a problem ArkansasOne MLS #1356756 Report a problem | ||
| 5/28/2026 | Listing removed | $1,449,000$260/sqft |
Source: ArkansasOne MLS #1321412 Report a problem | ||
| 4/12/2026 | Price change | $1,449,000-3.1%$260/sqft |
Source: ArkansasOne MLS #1321412 Report a problem | ||
| 2/13/2026 | Price change | $1,495,000-5.1%$268/sqft |
Source: ArkansasOne MLS #1321412 Report a problem | ||
| 11/25/2025 | Price change | $1,575,000-1.6%$282/sqft |
Source: ArkansasOne MLS #1321412 Report a problem | ||
| 9/26/2025 | Listed for sale | $1,600,000$287/sqft |
Source: ArkansasOne MLS #1321412 Report a problem | ||
Public tax history
| Year | Property taxes | Tax assessment |
|---|---|---|
| 2025 | $7,166 +4.5% | $125,250 +4.8% |
| 2024 | $6,855 +1.2% | $119,560 +5% |
| 2023 | $6,772 +4% | $113,870 +4.5% |
| 2022 | $6,509 +5.2% | $108,920 +4.8% |
| 2021 | $6,184 +4.2% | $103,970 +5% |
| 2020 | $5,933 -0.4% | $99,020 |
| 2019 | $5,958 | $99,020 |
| 2018 | $5,958 | $99,020 |
| 2017 | $5,958 +3.4% | $99,020 |
| 2016 | $5,760 | $99,020 +1.5% |
| 2015 | $5,760 +1.4% | $97,580 |
| 2014 | $5,680 -0.8% | $97,580 |
| 2013 | $5,728 | $97,580 |
| 2012 | -- | $97,580 |
| 2011 | $5,406 | $97,580 -13.8% |
| 2010 | -- | $113,220 |
| 2009 | -- | $113,220 |
| 2008 | -- | $113,220 -5.2% |
| 2007 | -- | $119,420 |
| 2006 | -- | $119,420 +27.4% |
| 2005 | -- | $93,730 |
| 2004 | -- | $93,730 |
| 2003 | -- | $93,730 |
Find assessor info on the county website
Monthly payment
Est. payment
Payment breakdown
Explore the cost of this home by adjusting the details. Changes won't be saved.Climate risks
Neighborhood: 72712
Nearby schools
Schools provided by the listing agent
- District: Bentonville
Source: ArkansasOne MLS. This data may not be complete. We recommend contacting the local school district to confirm school assignments for this home.
- $1,163,6005 bd5 ba5.2k sqft214 Ridgefield St, Bentonville, AR 72712Off Market
- $1,415,7006 bd5 ba5.8k sqft216 Ridgefield St, Bentonville, AR 72712Off Market
- $1,376,9005 bd6 ba5.9k sqft210 Ridgefield St, Bentonville, AR 72712Off Market
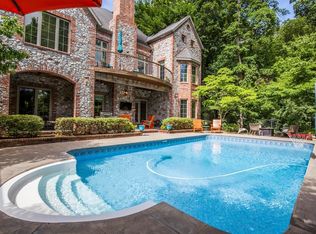
- $1,250,000-- bd4 ba4.3k sqft217 Ridgefield St, Bentonville, AR 72712Sold
Similar homes
- $1,390,0005 bd7 ba6.3k sqft905 NW Provence Pl, Bentonville, AR 72712For Sale
 MLS ID #1358449, Matthew Bastian, Better Homes and Gardens Real Estate Journey. ArkansasOne MLS
 - $995,0004 bd4 ba3.5k sqft209 Ridgefield St, Bentonville, AR 72712For Sale
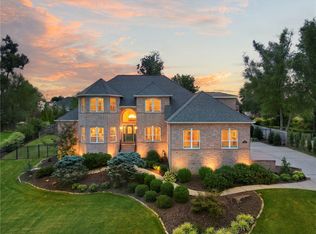 MLS ID #1361311, Jean Ann and Ron Gilbert Team, Crye-Leike Realtors - Bentonville. ArkansasOne MLS
 - $1,275,0004 bd4 ba3.8k sqft214 El Contento Dr, Bentonville, AR 72712For Sale
 MLS ID #1358056, House Inc Team, The Agency Northwest Arkansas. ArkansasOne MLS
 - $1,250,0004 bd4 ba4.9k sqft222 El Contento Dr, Bentonville, AR 72712For Sale
 MLS ID #1351159, Jennifer Cristofaro, Mission House Real Estate. ArkansasOne MLS
