Welcome to your dream home, nestled in a prestigious neighborhood on a sprawling 2-acre lot. This exceptional property blends elegance, comfort, and entertainment for everyday living and unforgettable gatherings. With 5 bedrooms, 6 full baths, and 2 half baths, there’s ample space for family and guests. The main level offers 2 bedrooms, 2.5 baths, and a private office. Upstairs features 3 bedrooms, 3.5 baths, a bonus room, game room with wet bar and a fully equipped movie theater the ultimate entertainment retreat. Car enthusiasts will love the 6 car garage. Outside, enjoy a private backyard oasis with an in-ground pool and a fully equipped pool house featuring its own kitchen and bathroom ideal for guests, extended stays, or poolside entertaining.
The sellers are offering $10,000 toward closing costs with an approved offer, plus a home warranty for added peace of mind. This one-of-a-kind property has it all—space, luxury, and endless possibilities. Don’t miss your chance to call this extraordinary home your own.
For sale
Price cut: $51K (8/11)
$1,899,000
11301 Pembrook Cir, Bentonville, AR 72712
5beds
7,170sqft
:
Get pre-qualified$11,689/mo
Single Family Residence
Built in 2006
2.01 Acres Lot
$1,770,100 Zestimate®
$265/sqft
$85/mo HOA
What's special
Bonus roomIn-ground poolPrivate officePrivate backyard oasisFully equipped movie theater
- 34 days |
- 899 |
- 41 |
Zillow last checked:
Listing updated:
Listed by:
Kim Follo 479-506-7940,
Exit Realty Harper Carlton Group 479-372-6246
Source: ArkansasOne MLS,MLS#: 1354471 Originating MLS: Northwest Arkansas Board of REALTORS MLS
Originating MLS: Northwest Arkansas Board of REALTORS MLSFacts & features
Interior
Bedrooms & bathrooms
- Bedrooms: 5
- Bathrooms: 8
- Full bathrooms: 6
- 1/2 bathrooms: 2
Heating
- Central
Cooling
- Central Air
Appliances
- Included: Convection Oven, Double Oven, Dryer, Dishwasher, Disposal, Gas Range, Gas Water Heater, Microwave, Other, Refrigerator, Range Hood, See Remarks, Trash Compactor
Features
- Attic, Built-in Features, Central Vacuum, Intercom, Storage, Wired for Sound
- Flooring: Carpet, Tile, Wood
- Has basement: No
- Number of fireplaces: 3
- Fireplace features: Bedroom, Insert, Gas Log, Gas Starter, Living Room, Wood Burning
Interior area
- Total structure area: 7,170
- Total interior livable area: 7,170 sqft
Video & virtual tour
Property
Parking
- Total spaces: 7
- Parking features: Garage, Garage Door Opener
- Has garage: Yes
- Covered spaces: 7
Accessibility
- Accessibility features: Hand Rails
Features
- Levels: Two
- Stories: 2
- Patio & porch: Balcony, Brick, Patio, Stone
- Exterior features: Brick Driveway, Concrete Driveway
- Has private pool: Yes
- Pool features: In Ground, Pool, Private, Vinyl
- Fencing: Back Yard,Metal,Partial,Privacy,Wood
- Waterfront features: None
Lot
- Size: 2.01 Acres
- Features: Central Business District, Cleared, City Lot, Level, Subdivision, Sloped, Wooded
Details
- Additional structures: Pool House
- Parcel number: 1516353000
- Other equipment: Intercom
Construction
Type & style
- Home type: SingleFamily
- Property subtype: Single Family Residence
Materials
- Brick
- Foundation: Slab
- Roof: Asphalt,Shingle
Condition
- New construction: No
- Year built: 2006
Utilities & green energy
- Sewer: Septic Tank
- Water: Public, Well
- Utilities for property: Cable Available, Electricity Available, Natural Gas Available, Phone Available, Septic Available, Water Available
Community & HOA
Community
- Features: Curbs, Near Fire Station, Near Schools, Shopping
- Security: Security System, Fire Alarm, Fire Sprinkler System, Smoke Detector(s)
- Subdivision: Talamore Sub Ph V Rurban
HOA
- Services included: Association Management, Maintenance Grounds, Maintenance Structure
- HOA fee: $1,025 annually
- HOA name: Talamore Poa
Location
- Region: Bentonville
Financial & listing details
- Price per square foot: $265/sqft
- Tax assessed value: $1,408,325
- Annual tax amount: $11,787
- Date on market: 7/6/2026
- Cumulative days on market: 36 days
Estimated market value
$1,770,100
$1.68M - $1.86M
$6,376/mo
Price history
| Date | Event | Price |
|---|---|---|
| 8/11/2026 | Price change | $1,899,000-2.6%$265/sqft |
Source:  ArkansasOne MLS #1354471 Report a problem ArkansasOne MLS #1354471 Report a problem | ||
| 7/9/2026 | Listed for sale | $1,950,000+41.8%$272/sqft |
Source: ArkansasOne MLS #1354471 Report a problem | ||
| 7/1/2022 | Sold | $1,375,000+31%$192/sqft |
Source: ArkansasOne MLS #1223021 Report a problem | ||
| 9/17/2017 | Listing removed | $3,500 |
Source: Prestige Management Realty #1057977 Report a problem | ||
| 9/13/2017 | Listed for rent | $3,500-18.6% |
Source: Prestige Management Realty #1057977 Report a problem | ||
| 6/21/2015 | Listing removed | $4,300$1/sqft |
Source: Keller Williams - Fayetteville, AR #730901 Report a problem | ||
| 4/17/2015 | Listed for rent | $4,300$1/sqft |
Source: Keller Williams - Fayetteville, AR #730901 Report a problem | ||
| 3/7/2014 | Listing removed | $1,050,000$146/sqft |
Source: Keller Williams Market Pro Realty #678902 Report a problem | ||
| 10/15/2013 | Price change | $1,050,000-16%$146/sqft |
Source: Keller Williams Market Pro Realty #678902 Report a problem | ||
| 4/25/2013 | Listed for sale | $1,250,000+12.9%$174/sqft |
Source: Market Pro Realty #678902 Report a problem | ||
| 11/16/2012 | Sold | $1,107,000-3.7%$154/sqft |
Source: ArkansasOne MLS #664953 Report a problem | ||
| 9/23/2012 | Listed for sale | $1,149,000$160/sqft |
Source: Rogers - WEICHERT, REALTORS - The Griffin Company #664953 Report a problem | ||
Public tax history
| Year | Property taxes | Tax assessment |
|---|---|---|
| 2025 | $11,787 -0.3% | $207,080 |
| 2024 | $11,825 -3.2% | $207,080 |
| 2023 | $12,211 -3.4% | $207,080 |
| 2022 | $12,636 -8.6% | $207,080 |
| 2021 | $13,823 -7% | $207,080 -7.2% |
| 2020 | $14,866 +14.5% | $223,070 |
| 2019 | $12,983 -12.7% | $223,070 |
| 2018 | $14,866 | $223,070 |
| 2017 | $14,866 +2.9% | $223,070 |
| 2016 | $14,442 | $223,070 -11.4% |
| 2015 | $14,442 -8% | $251,640 |
| 2014 | $15,700 +17.3% | $251,640 |
| 2013 | $13,387 | $251,640 |
| 2012 | -- | $251,640 |
| 2011 | $12,582 | $251,640 -6.6% |
| 2010 | -- | $269,410 -14.1% |
| 2009 | -- | $313,500 |
| 2008 | -- | $313,500 |
Find assessor info on the county website
Monthly payment
Est. payment
Payment breakdown
Explore the cost of this home by adjusting the details. Changes won't be saved.Climate risks
Neighborhood: 72712
Nearby schools
GreatSchools rating
- 9/10Ardis Ann Middle SchoolGrades: 5-6Distance: 1.7 mi
- 10/10Lincoln Junior High SchoolGrades: 7-8Distance: 3.2 mi
- 9/10Bentonville West High SchoolGrades: 9-12Distance: 5.2 mi
Schools provided by the listing agent
- District: Bentonville
Source: ArkansasOne MLS. This data may not be complete. We recommend contacting the local school district to confirm school assignments for this home.
- $117,500-- bd-- ba-- sqftPembrook Cir, Cir, AR 72712Off Market
- $1,520,7004 bd6 ba6.1k sqft11199 Talamore Blvd, Bentonville, AR 72712Off Market
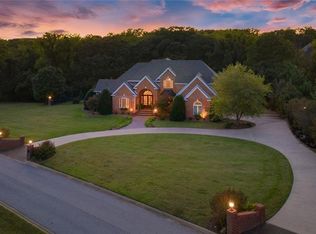
- $2,205,0005 bd8 ba6.3k sqft11305 Pembrook Cir, Bentonville, AR 72712Sold
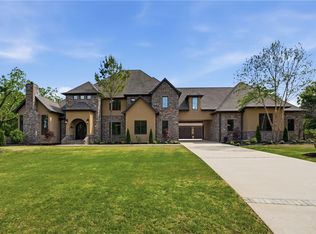
- $1,385,5005 bd5 ba5k sqft11308 Pembrook Cir, Bentonville, AR 72712Off Market
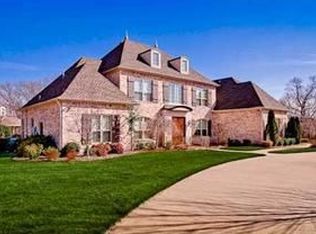
- $1,557,4005 bd5 ba5.5k sqft11309 Pembrook Cir, Bentonville, AR 72712Off Market
- $1,200,0005 bd5 ba5.4k sqft10878 Millstead Ln, Bentonville, AR 72712Sold
- $1,107,3004 bd3 ba4.4k sqft661 Tall Oaks Ct, Centerton, AR 72719Off Market
- $1,475,0005 bd5 ba6.7k sqft11210 Talamore Blvd, Bentonville, AR 72712Sold
A local agent can set up tours, give advice and negotiate with sellers.
Similar homes
- $1,900,0005 bd9 ba6.6k sqft11220 Talamore Blvd, Bentonville, AR 72712For Sale
 MLS ID #1351085, Mimi DeVol, Coldwell Banker Harris McHaney & Faucette-Bentonvi. ArkansasOne MLS
 - $1,990,0006 bd8 ba9.4k sqft11091 Timarron Dr, Bentonville, AR 72712For Sale
 MLS ID #1338596, Salmonsen Group Realtors, Keller Williams Market Pro Realty Bentonville West. ArkansasOne MLS
 - $1,749,0005 bd5 ba5.1k sqft904 NW Oxford Gate, Bentonville, AR 72712For Sale
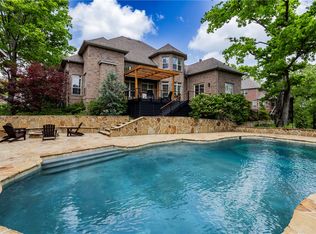 MLS ID #1356901, Scott Waymire, Berkshire Hathaway HomeServices Solutions Real Est. ArkansasOne MLS
 - $1,765,0005 bd6 ba5.9k sqft3601 Oak Tree Dr, Centerton, AR 72719For Sale
 MLS ID #1347364, Somer Adams, Lindsey & Assoc Inc Branch. ArkansasOne MLS
 - $1,299,9973 bd4 ba3.8k sqft214 El Contento Dr, Bentonville, AR 72712For SaleMLS ID #1358056, House Inc Team, The Agency Northwest Arkansas. ArkansasOne MLS
- $1,349,0005 bd7 ba5.5k sqft219 Ridgefield St, Bentonville, AR 72712For SaleMLS ID #1356756, The Meza Harris & Aricka Finger Team, Coldwell Banker Harris McHaney & Faucette-Rogers. ArkansasOne MLS
- $1,499,0005 bd6 ba5k sqft3140 Laurel Cir, Centerton, AR 72719For SaleMLS ID #1351360, The Home Team, Coldwell Banker Harris McHaney & Faucette-Rogers. ArkansasOne MLS
- $1,400,0005 bd5 ba5.7k sqft1503 Fontaine Ct, Centerton, AR 72719For SaleMLS ID #1356361, Charity Stevens, Sudar Group- Fayetteville. ArkansasOne MLS
- $1,499,0004 bd4 ba5k sqft1504 NE Chapel Hill Dr, Bentonville, AR 72712For SaleMLS ID #1342984, Whitney Duncan, Portfolio Sotheby's International Realty. ArkansasOne MLS
- $1,199,7504 bd4 ba4.3k sqft1507 NW Hermanus St, Bentonville, AR 72712For SaleMLS ID #1356223, The Duley Group, Keller Williams Market Pro Realty - Rogers Branch. ArkansasOne MLS
- $1,299,0004 bd6 ba6.9k sqft10 Spring Valley Dr, Bentonville, AR 72712For SaleMLS ID #1322432, The Limbird Team, Limbird Real Estate Group. ArkansasOne MLS
- $1,500,0005 bd4 ba3.6k sqft517 Hook St, Bentonville, AR 72712For SaleMLS ID #1353949, The Home Team, Coldwell Banker Harris McHaney & Faucette-Rogers. ArkansasOne MLS
- $1,349,0006 bd4 ba5k sqft8424 Preston Trl, Bentonville, AR 72712For SaleMLS ID #1352330, Ngoma Hantuba, Fathom Realty. ArkansasOne MLS
- $2,000,0003 bd4 ba4k sqft603 W Central Ave, Bentonville, AR 72712For SaleMLS ID #1314685, Brandie Perry, Better Homes and Gardens Real Estate Journey Bento. ArkansasOne MLS
- $1,240,0005 bd4 ba4.1k sqft1505 NE Chapel Hill Dr, Bentonville, AR 72712For SaleMLS ID #1347092, Soho NWA, SoHo eXp NWA Branch. ArkansasOne MLS
- $1,099,0004 bd4 ba4.5k sqft9915 E Plentywood Rd, Bentonville, AR 72712For SaleMLS ID #1357021, Brooke Taylor, Beaver Lake Realty. ArkansasOne MLS
- $2,395,0005 bd5 ba4.1k sqft802 NW D St, Bentonville, AR 72712For SaleMLS ID #1339865, Jan Holland, Coldwell Banker Harris McHaney & Faucette-Bentonvi. ArkansasOne MLS
- $1,399,0005 bd5 ba4.9k sqft1479 Le Chesnay Dr, Centerton, AR 72719For SaleMLS ID #1349215, Michelle Brock, Collier & Associates- Rogers Branch. ArkansasOne MLS
- $1,180,0006 bd6 ba4.6k sqft3607 NW Riverbend Rd, Bentonville, AR 72712For SaleMLS ID #1354363, Lucirene Pinto, Lindsey & Assoc Inc Branch. ArkansasOne MLS
- $1,895,0005 bd7 ba5.3k sqft4315 S Scissortail Dr, Bentonville, AR 72713For SaleMLS ID #1344870, Dee Rodes, Portfolio Sotheby's International Realty. ArkansasOne MLS
