Welcome to 11220 Talamore, centrally located in Bentonville’s most coveted neighborhoods. The modern French Normandy exterior design features stucco, brick, stonework, striking pitched rooflines, and a stately presence that exudes an elegant, storybook luxury.
This European styled property is on 4.11 acres surrounded by mature landscaping and features an exclusive, completely walled-in secret garden sanctuary that offers a tranquil escape designed for ultimate relaxation with a sparkling salt-water pool perfect for cooling off on warm Arkansas afternoons or hosting intimate evening gatherings.
Custom Fleur-de-lis Wrought Iron doors open to the foyer entry with a curved staircase & French doors open to the dedicated library office. Enjoy the bright interiors that boast expansive, light-filled living spaces, millwork throughout, high-end chef's kitchen, & an expansive main level primary suite that serves as a private retreat.
This remarkable estate provides a backdrop for grand lifestyle living; Welcome Home!
For sale
Price cut: $100K (6/24)
$1,900,000
11220 Talamore Blvd, Bentonville, AR 72712
5beds
6,680sqft
:
Get pre-qualified$11,567/mo
Single Family Residence
Built in 2003
4.11 Acres Lot
$-- Zestimate®
$284/sqft
$85/mo HOA
What's special
Sparkling salt-water poolStucco brick stoneworkStriking pitched rooflinesMillwork throughout
- 65 days |
- 884 |
- 43 |
Zillow last checked:
Listing updated:
Listed by:
Mimi DeVol Mimi@ColdwellBankerHMF.com,
Coldwell Banker Harris McHaney & Faucette-Bentonvi 479-273-3838
Source: ArkansasOne MLS,MLS#: 1351085 Originating MLS: Northwest Arkansas Board of REALTORS MLS
Originating MLS: Northwest Arkansas Board of REALTORS MLSFacts & features
Interior
Bedrooms & bathrooms
- Bedrooms: 5
- Bathrooms: 9
- Full bathrooms: 5
- 1/2 bathrooms: 4
Primary bedroom
- Level: Main
Bedroom
- Level: Main
Bedroom
- Level: Second
Bedroom
- Level: Second
Bedroom
- Level: Second
Bedroom
- Level: Main
Primary bathroom
- Level: Main
Bathroom
- Level: Main
Bathroom
- Level: Second
Bathroom
- Level: Main
Bonus room
- Level: Second
Dining room
- Level: Main
Eat in kitchen
- Level: Main
Family room
- Level: Main
Game room
- Level: Second
Garage
- Level: Main
Half bath
- Level: Main
Half bath
- Level: Main
Half bath
- Level: Second
Kitchen
- Level: Main
Library
- Level: Main
Living room
- Level: Main
Media room
- Level: Second
Other
- Level: Second
Utility room
- Level: Main
Heating
- Central, Gas
Cooling
- Central Air, Electric
Appliances
- Included: Built-In Range, Built-In Oven, Convection Oven, Double Oven, Dryer, Dishwasher, Electric Oven, Electric Water Heater, Gas Cooktop, Disposal, Hot Water Circulator, Refrigerator, Range Hood, Self Cleaning Oven, Plumbed For Ice Maker
- Laundry: Washer Hookup, Dryer Hookup
Features
- Attic, Wet Bar, Built-in Features, Ceiling Fan(s), Cathedral Ceiling(s), Central Vacuum, Eat-in Kitchen, Granite Counters, Hot Tub/Spa, Pantry, Programmable Thermostat, Storage, Walk-In Closet(s), Window Treatments
- Flooring: Carpet, Tile
- Windows: Double Pane Windows, Vinyl, Blinds
- Has basement: No
- Number of fireplaces: 5
- Fireplace features: Bedroom, Family Room, Gas Log, Outside
Interior area
- Total structure area: 6,680
- Total interior livable area: 6,680 sqft
Property
Parking
- Total spaces: 4
- Parking features: Attached, Garage, Garage Door Opener
- Has attached garage: Yes
- Covered spaces: 4
Features
- Levels: Two
- Stories: 2
- Patio & porch: Balcony, Covered, Patio, Porch
- Exterior features: Concrete Driveway, StampedConcrete Driveway
- Has private pool: Yes
- Pool features: In Ground, Pool, Private, Salt Water, Vinyl
- Has spa: Yes
- Spa features: Hot Tub
- Fencing: Back Yard,Fenced,Other,Partial,See Remarks
- Waterfront features: None
Lot
- Size: 4.11 Acres
- Features: Cleared, Corner Lot, Landscaped, Level, Subdivision, Wooded
Details
- Additional structures: Pool House
- Parcel number: 1515640000
- Zoning description: Residential
Construction
Type & style
- Home type: SingleFamily
- Architectural style: European,French Provincial
- Property subtype: Single Family Residence
Materials
- Brick, Rock, Stucco
- Foundation: Slab
- Roof: Architectural,Shingle
Condition
- New construction: No
- Year built: 2003
Details
- Warranty included: Yes
Utilities & green energy
- Sewer: Septic Tank
- Water: Public, Well
- Utilities for property: Cable Available, Electricity Available, Natural Gas Available, Phone Available, Septic Available, Water Available, Recycling Collection
Community & HOA
Community
- Features: Biking, Curbs, Near Fire Station, Near Schools, Trails/Paths
- Security: Security System, Fire Sprinkler System
- Subdivision: Talamore Sub Ph Ii Rurban
HOA
- Has HOA: No
- Services included: See Agent
- HOA fee: $1,025 annually
- HOA name: Talamore Poa
Location
- Region: Bentonville
Financial & listing details
- Price per square foot: $284/sqft
- Tax assessed value: $1,305,005
- Annual tax amount: $11,535
- Date on market: 6/6/2026
- Cumulative days on market: 65 days
- Road surface type: Paved
Estimated market value
Not available
Estimated sales range
Not available
Not available
Price history
| Date | Event | Price |
|---|---|---|
| 6/24/2026 | Price change | $1,900,000-5%$284/sqft |
Source:  ArkansasOne MLS #1351085 Report a problem ArkansasOne MLS #1351085 Report a problem | ||
| 6/6/2026 | Listed for sale | $2,000,000+122.2%$299/sqft |
Source: ArkansasOne MLS #1351085 Report a problem | ||
| 8/21/2017 | Sold | $900,000-14.7%$135/sqft |
Source: ArkansasOne MLS #1046492 Report a problem | ||
| 5/1/2017 | Listed for sale | $1,055,000-27.1%$158/sqft |
Source: Lindsey & Associates - Rogers #1046492 Report a problem | ||
| 8/17/2006 | Sold | $1,447,000+7.2%$217/sqft |
Source: Public Record Report a problem | ||
| 4/4/2005 | Sold | $1,350,000$202/sqft |
Source: Public Record Report a problem | ||
Public tax history
| Year | Property taxes | Tax assessment |
|---|---|---|
| 2025 | $11,535 -0.3% | $200,080 |
| 2024 | $11,575 -3.1% | $200,080 |
| 2023 | $11,950 -0.4% | $200,080 |
| 2022 | $12,000 -8.7% | $200,080 |
| 2021 | $13,150 -4.3% | $200,080 -4% |
| 2020 | $13,745 +16.7% | $208,450 |
| 2019 | $11,782 -14.4% | $208,450 |
| 2018 | $13,770 +3.5% | $208,450 +4% |
| 2017 | $13,299 +2.9% | $200,360 |
| 2016 | $12,918 | $200,360 -3.9% |
| 2015 | $12,918 -3.4% | $208,460 |
| 2014 | $13,374 +20.6% | $208,460 |
| 2013 | $11,090 | $208,460 |
| 2012 | -- | $208,460 |
| 2011 | $10,423 | $208,460 -11.4% |
| 2010 | -- | $235,210 -8.7% |
| 2009 | -- | $257,540 |
| 2008 | -- | $257,540 +19.8% |
| 2007 | -- | $214,950 |
| 2006 | -- | $214,950 +20.6% |
| 2005 | -- | $178,180 |
| 2004 | -- | $178,180 |
Find assessor info on the county website
Monthly payment
Est. payment
Payment breakdown
Explore the cost of this home by adjusting the details. Changes won't be saved.Climate risks
Neighborhood: 72712
Nearby schools
GreatSchools rating
- 8/10Elm Tree Elementary SchoolGrades: K-4Distance: 1.6 mi
- 10/10Lincoln Junior High SchoolGrades: 7-8Distance: 3 mi
- 9/10Bentonville West High SchoolGrades: 9-12Distance: 5.2 mi
Schools provided by the listing agent
- District: Bentonville
Source: ArkansasOne MLS. This data may not be complete. We recommend contacting the local school district to confirm school assignments for this home.
- $1,700,0005 bd7 ba6.2k sqft11228 Talamore Blvd, Bentonville, AR 72712Sold

- $1,475,0005 bd5 ba6.7k sqft11210 Talamore Blvd, Bentonville, AR 72712Sold
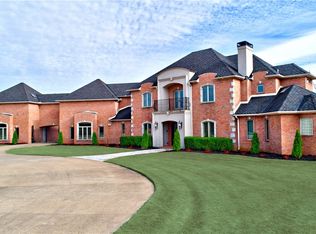
- $1,956,0005 bd8 ba6.4k sqft10836 Sagamore Ln, Bentonville, AR 72712Off Market
- $1,505,100-- bd4 ba5.3k sqft11236 Talamore Blvd, Bentonville, AR 72712Off Market
- $1,300,3004 bd4 ba3.8k sqft11221 Talamore Blvd, Bentonville, AR 72712Off Market
- $1,690,3006 bd8 ba6.5k sqft11225 Talamore Blvd, Bentonville, AR 72712Off Market
- $1,549,1005 bd6 ba5.9k sqft10835 Sagamore Ln, Bentonville, AR 72712Off Market
- $1,200,0005 bd5 ba5.4k sqft10878 Millstead Ln, Bentonville, AR 72712Sold
A local agent can set up tours, give advice and negotiate with sellers.
Similar homes
- $1,950,0005 bd8 ba7.1k sqft11301 Pembrook Cir, Bentonville, AR 72712For Sale
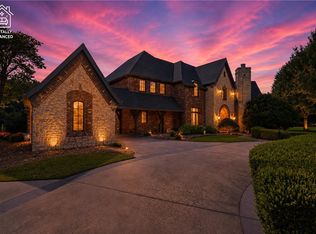 MLS ID #1354471, Kim Follo, Exit Realty Harper Carlton Group. ArkansasOne MLS
 - $1,990,0006 bd8 ba9.4k sqft11091 Timarron Dr, Bentonville, AR 72712For Sale
 MLS ID #1338596, Salmonsen Group Realtors, Keller Williams Market Pro Realty Bentonville West. ArkansasOne MLS
 - $1,600,0005 bd6 ba5.8k sqft3511 Oak Tree Dr, Bentonville, AR 72719For Sale
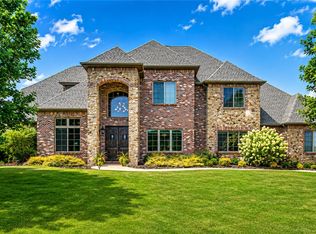 MLS ID #1357789, The Duley Group, Keller Williams Market Pro Realty - Rogers Branch. ArkansasOne MLS
 - $1,749,0005 bd5 ba5.1k sqft904 NW Oxford Gate, Bentonville, AR 72712For Sale
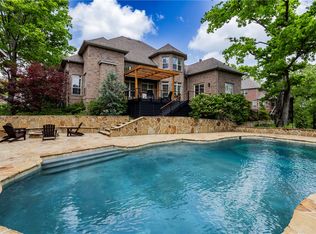 MLS ID #1356901, Scott Waymire, Berkshire Hathaway HomeServices Solutions Real Est. ArkansasOne MLS
 - $1,765,0005 bd6 ba5.9k sqft3601 Oak Tree Dr, Centerton, AR 72719For SaleMLS ID #1347364, Somer Adams, Lindsey & Assoc Inc Branch. ArkansasOne MLS
- $1,349,0005 bd7 ba5.5k sqft219 Ridgefield St, Bentonville, AR 72712For SaleMLS ID #1356756, The Meza Harris & Aricka Finger Team, Coldwell Banker Harris McHaney & Faucette-Rogers. ArkansasOne MLS
- $1,400,0005 bd5 ba5.7k sqft1503 Fontaine Ct, Centerton, AR 72719For SaleMLS ID #1356361, Charity Stevens, Sudar Group- Fayetteville. ArkansasOne MLS
- $1,499,0005 bd6 ba5k sqft3140 Laurel Cir, Centerton, AR 72719For SaleMLS ID #1351360, The Home Team, Coldwell Banker Harris McHaney & Faucette-Rogers. ArkansasOne MLS
- $1,499,0004 bd4 ba5k sqft1504 NE Chapel Hill Dr, Bentonville, AR 72712For SaleMLS ID #1342984, Whitney Duncan, Portfolio Sotheby's International Realty. ArkansasOne MLS
- $1,399,0005 bd5 ba4.9k sqft1479 Le Chesnay Dr, Centerton, AR 72719For SaleMLS ID #1349215, Michelle Brock, Collier & Associates- Rogers Branch. ArkansasOne MLS
- $1,349,0006 bd4 ba5k sqft8424 Preston Trl, Bentonville, AR 72712For SaleMLS ID #1352330, Ngoma Hantuba, Fathom Realty. ArkansasOne MLS
- $1,299,0004 bd6 ba6.9k sqft10 Spring Valley Dr, Bentonville, AR 72712For SaleMLS ID #1322432, The Limbird Team, Limbird Real Estate Group. ArkansasOne MLS
- $1,199,7504 bd4 ba4.3k sqft1507 NW Hermanus St, Bentonville, AR 72712For SaleMLS ID #1356223, The Duley Group, Keller Williams Market Pro Realty - Rogers Branch. ArkansasOne MLS
- $1,099,0004 bd4 ba4.5k sqft9915 E Plentywood Rd, Bentonville, AR 72712For SaleMLS ID #1357021, Brooke Taylor, Beaver Lake Realty. ArkansasOne MLS
- $1,259,5004 bd4 ba4.9k sqft222 El Contento Dr, Bentonville, AR 72712For SaleMLS ID #1351159, Jennifer Cristofaro, Mission House Real Estate. ArkansasOne MLS
- $1,480,0005 bd5 ba5.9k sqft40 Chelmsworth Dr, Bella Vista, AR 72715For SaleMLS ID #1342609, Matt Miller, Keller Williams Market Pro Realty Branch Office. ArkansasOne MLS
- $1,240,0005 bd4 ba4.1k sqft1505 NE Chapel Hill Dr, Bentonville, AR 72712For SaleMLS ID #1347092, Soho NWA, SoHo eXp NWA Branch. ArkansasOne MLS
- $2,395,0005 bd5 ba4.1k sqft802 NW D St, Bentonville, AR 72712For SaleMLS ID #1339865, Jan Holland, Coldwell Banker Harris McHaney & Faucette-Bentonvi. ArkansasOne MLS
- $2,000,0003 bd4 ba4k sqft603 W Central Ave, Bentonville, AR 72712For SaleMLS ID #1314685, Brandie Perry, Better Homes and Gardens Real Estate Journey Bento. ArkansasOne MLS
- $1,180,0006 bd6 ba4.6k sqft3607 NW Riverbend Rd, Bentonville, AR 72712For SaleMLS ID #1354363, Lucirene Pinto, Lindsey & Assoc Inc Branch. ArkansasOne MLS
