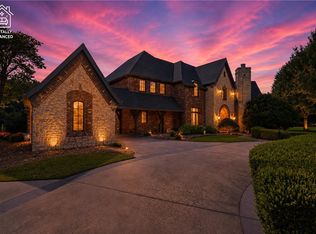
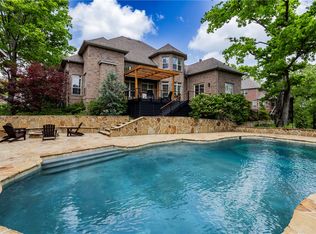
Nestled on +/- 5 private acres in the desirable Talamore Subdivision, this impressive estate features a +/- 9,488 SF home plus a +/- 440 SF pool house. The home offers 6 beds, 5 full baths, and 3 half baths across three levels, including a full basement. Highlights include 4 fireplaces, vaulted wood ceilings, plantation shutters, and a spacious primary suite with his and hers closets and a hidden safe room. The chef's kitchen features custom cabinetry, a built-in sliding refrigerator, and JennAir Range. Entertain with ease at the wet bar with coffered ceiling, a separate pantry, ice maker, dishwasher, and sink. A stunning stone wine cellar holds +/- 360 bottles with additional space for case storage and dedicated refrigerator. Flexible bonus rooms provide space for a gym, game rooms, or media room. Outside, enjoy a private in-ground pool, pool house, and outdoor fireplace. The property also includes an oversized detached garage with storage below. Residents enjoy access to the community fishing pond.
For sale
Price cut: $169K (5/13)
$1,990,000
11091 Timarron Dr, Bentonville, AR 72712
6beds
9,488sqft
:
Get pre-qualified$12,259/mo
Single Family Residence
Built in 2001
5.04 Acres Lot
$-- Zestimate®
$210/sqft
$100/mo HOA
What's special
Pool housePrivate in-ground poolSeparate pantryHidden safe roomFull basementPlantation shuttersBuilt-in sliding refrigerator
- 136 days |
- 996 |
- 53 |
Zillow last checked:
Listing updated:
Listed by:
Salmonsen Group Realtors 479-231-1355,
Keller Williams Market Pro Realty Bentonville West 479-231-1355
Source: ArkansasOne MLS,MLS#: 1338596 Originating MLS: Northwest Arkansas Board of REALTORS MLS
Originating MLS: Northwest Arkansas Board of REALTORS MLSFacts & features
Interior
Bedrooms & bathrooms
- Bedrooms: 6
- Bathrooms: 8
- Full bathrooms: 5
- 1/2 bathrooms: 3
Primary bedroom
- Level: Main
- Dimensions: 31'x15'
Bedroom
- Level: Main
- Dimensions: 16'x12.5'
Bedroom
- Level: Main
- Dimensions: 14'x13'
Bedroom
- Level: Second
- Dimensions: 11'x19'
Bedroom
- Level: Second
- Dimensions: 35'x16'
Bedroom
- Level: Second
- Dimensions: 36'x16'
Primary bathroom
- Level: Main
- Dimensions: 19'x13.5'
Bathroom
- Level: Basement
- Dimensions: 11.5'x10'
Bathroom
- Level: Main
- Dimensions: 8'x5.5'
Bathroom
- Level: Second
- Dimensions: 15'x10'
Bonus room
- Level: Basement
- Dimensions: 35'x24'
Den
- Level: Main
- Dimensions: 16'x11'
Dining room
- Level: Main
- Dimensions: 16'x13'
Kitchen
- Level: Main
- Dimensions: 30'x20'
Living room
- Level: Main
- Dimensions: 21'x25'
Living room
- Features: Multiple Living Areas
- Level: Main
- Dimensions: 33'x23'
Mud room
- Level: Main
- Dimensions: 12'x8'
Utility room
- Level: Main
- Dimensions: 10'x10'
Other
- Level: Basement
- Dimensions: 7.5'x12.5'
Heating
- Central, Electric, Gas
Cooling
- Central Air, Electric
Appliances
- Included: Double Oven, Dishwasher, Exhaust Fan, Gas Cooktop, Gas Range, Gas Water Heater, Microwave, Range Hood, Tankless Water Heater, Water Heater, Plumbed For Ice Maker
- Laundry: Washer Hookup, Dryer Hookup
Features
- Attic, Wet Bar, Built-in Features, Ceiling Fan(s), Cathedral Ceiling(s), Central Vacuum, Granite Counters, Hot Tub/Spa, Pantry, Programmable Thermostat, Storage, Shutters, Walk-In Closet(s), Window Treatments, Multiple Living Areas, Wine Cellar
- Flooring: Carpet, Tile, Wood
- Windows: Double Pane Windows, Blinds, Plantation Shutters
- Basement: Full,Finished,Other,See Remarks,Walk-Out Access
- Number of fireplaces: 4
- Fireplace features: Bedroom, Family Room, Gas Log, Living Room, Outside, Wood Burning
Interior area
- Total structure area: 9,488
- Total interior livable area: 9,488 sqft
Video & virtual tour
Property
Parking
- Total spaces: 5
- Parking features: Garage, Garage Door Opener
- Has garage: Yes
- Covered spaces: 5
Features
- Levels: Three Or More
- Stories: 3
- Patio & porch: Covered, Patio
- Exterior features: Concrete Driveway
- Has private pool: Yes
- Pool features: In Ground, Pool, Private
- Has spa: Yes
- Spa features: Hot Tub
- Fencing: Back Yard,Metal,Partial
- Has view: Yes
- Waterfront features: Creek
Lot
- Size: 5.04 Acres
- Features: Landscaped, Level, Outside City Limits, Other, Rolling Slope, Subdivision, Sloped, See Remarks, Views, Wooded
Details
- Additional structures: Pool House, Storage
- Parcel number: 1515620000
- Special conditions: None
- Wooded area: 0
Construction
Type & style
- Home type: SingleFamily
- Architectural style: Traditional
- Property subtype: Single Family Residence
Materials
- Brick, Rock, Wood Siding
- Foundation: Slab
- Roof: Architectural,Shingle
Condition
- New construction: No
- Year built: 2001
Utilities & green energy
- Sewer: Septic Tank
- Water: Public
- Utilities for property: Electricity Available, Natural Gas Available, Septic Available, Water Available, Recycling Collection
Community & HOA
Community
- Features: Near Schools, Trails/Paths
- Security: Security System, Storm Shelter, Fire Sprinkler System, Smoke Detector(s)
- Subdivision: Talamore Sub Ph Iii-Rurban
HOA
- Has HOA: Yes
- Services included: Association Management
- HOA fee: $1,200 annually
- HOA name: Talamore
Location
- Region: Bentonville
Financial & listing details
- Price per square foot: $210/sqft
- Tax assessed value: $1,573,360
- Annual tax amount: $15,128
- Date on market: 3/9/2026
- Cumulative days on market: 137 days
- Listing terms: ARM,Conventional,VA Loan
- Road surface type: Paved
Estimated market value
Not available
Estimated sales range
Not available
Not available
Price history
| Date | Event | Price |
|---|---|---|
| 5/13/2026 | Price change | $1,990,000-7.8%$210/sqft |
Source:  ArkansasOne MLS #1338596 Report a problem ArkansasOne MLS #1338596 Report a problem | ||
| 3/20/2026 | Listed for sale | $2,159,000+44%$228/sqft |
Source: ArkansasOne MLS #1338596 Report a problem | ||
| 10/3/2022 | Sold | $1,499,000-11.8%$158/sqft |
Source: ArkansasOne MLS #1215147 Report a problem | ||
| 7/15/2022 | Price change | $1,699,000-4.3%$179/sqft |
Source: ArkansasOne MLS #1215147 Report a problem | ||
| 6/9/2022 | Price change | $1,775,000-4.1%$187/sqft |
Source: ArkansasOne MLS #1215147 Report a problem | ||
| 4/14/2022 | Listed for sale | $1,850,000+78.1%$195/sqft |
Source: ArkansasOne MLS #1215147 Report a problem | ||
| 4/24/2020 | Sold | $1,039,000-13.3%$110/sqft |
Source: ArkansasOne MLS #1094857 Report a problem | ||
| 3/2/2020 | Pending sale | $1,199,000$126/sqft |
Source: Portfolio Sotheby's International Realty #1094857 Report a problem | ||
| 10/17/2019 | Price change | $1,199,000-7.8%$126/sqft |
Source: Portfolio Sotheby's International Realty #1094857 Report a problem | ||
| 4/26/2019 | Price change | $1,299,999-7.1%$137/sqft |
Source: Portfolio Luxury Real Estate Redefined #1094857 Report a problem | ||
| 3/5/2019 | Price change | $1,399,999-6.7%$148/sqft |
Source: Portfolio Luxury Real Estate Redefined #1094857 Report a problem | ||
| 7/12/2018 | Price change | $1,499,999-11.7%$158/sqft |
Source: Lindsey & Associates - Rogers #1069066 Report a problem | ||
| 3/19/2018 | Price change | $1,699,000-5.6%$179/sqft |
Source: Lindsey & Associates - Rogers #1069066 Report a problem | ||
| 1/10/2018 | Listed for sale | $1,800,000$190/sqft |
Source: Lindsey & Associates - Rogers #1069066 Report a problem | ||
Public tax history
| Year | Property taxes | Tax assessment |
|---|---|---|
| 2025 | $14,717 +4.5% | $256,109 +4.8% |
| 2024 | $14,086 +1.7% | $244,469 +5% |
| 2023 | $13,856 -3.2% | $232,829 -0.3% |
| 2022 | $14,322 -8.3% | $233,530 |
| 2021 | $15,619 -4.9% | $233,530 -4.7% |
| 2020 | $16,422 +18% | $245,150 |
| 2019 | $13,918 -13.4% | $245,150 |
| 2018 | $16,072 | $245,150 |
| 2017 | $16,072 +3% | $245,150 |
| 2016 | $15,606 | $245,150 -6.3% |
| 2015 | $15,606 -5.6% | $261,640 |
| 2014 | $16,534 +18.8% | $261,640 |
| 2013 | $13,919 | $261,640 |
| 2012 | -- | $261,640 |
| 2011 | $12,174 | $261,640 +19.6% |
| 2010 | -- | $218,690 -8.6% |
| 2009 | -- | $239,270 |
| 2008 | -- | $239,270 +11.2% |
| 2007 | -- | $215,100 |
| 2006 | -- | $215,100 +35.6% |
| 2005 | -- | $158,620 |
| 2004 | -- | $158,620 +15.2% |
| 2003 | -- | $137,690 +817.9% |
| 2002 | -- | $15,000 |
Find assessor info on the county website
Monthly payment
Est. payment
Payment breakdown
Explore the cost of this home by adjusting the details. Changes won't be saved.Climate risks
Neighborhood: 72712
Getting around
0 / 100
Car-DependentNearby schools
GreatSchools rating
- 9/10Ardis Ann Middle SchoolGrades: 5-6Distance: 1.2 mi
- 10/10Lincoln Junior High SchoolGrades: 7-8Distance: 2.9 mi
- 9/10Bentonville West High SchoolGrades: 9-12Distance: 4.8 mi
Schools provided by the listing agent
- District: Bentonville
Source: ArkansasOne MLS. This data may not be complete. We recommend contacting the local school district to confirm school assignments for this home.
- $1,250,0006 bd4 ba4.7k sqft11092 Timarron Dr, Bentonville, AR 72712Sold
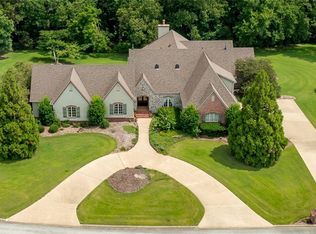
- $1,637,0004 bd6 ba5k sqft11079 Timarron Dr, Bentonville, AR 72712Off Market
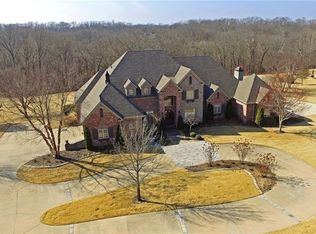
- $1,574,2005 bd8 ba6.6k sqft11115 Timarron Dr, Bentonville, AR 72712Off Market
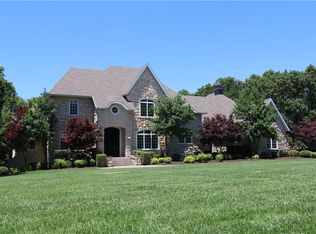
- $1,294,3004 bd6 ba5.2k sqft11080 Timarron Dr, Bentonville, AR 72712Off Market
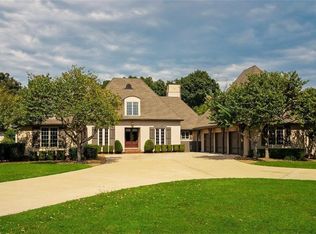
- $1,720,0004 bd4 ba6.9k sqft11116 Timarron Dr, Bentonville, AR 72712Sold
- $1,448,4006 bd6 ba5.9k sqft10811 Millstead Ln, Bentonville, AR 72712Off Market
- $1,267,1004 bd4 ba4.6k sqft10808 Kennesaw Dr, Bentonville, AR 72712Off Market
- $4,048,4007 bd12 ba14k sqft10800 Kennesaw Dr, Bentonville, AR 72712Off Market
A local agent can set up tours, give advice and negotiate with sellers.
Similar homes
- $1,950,0005 bd8 ba7.1k sqft11301 Pembrook Cir, Bentonville, AR 72712For Sale
 MLS ID #1354471, Kim Follo, Exit Realty Harper Carlton Group. ArkansasOne MLS
 - $1,900,0005 bd9 ba6.6k sqft11220 Talamore Blvd, Bentonville, AR 72712For Sale
 MLS ID #1351085, Mimi DeVol, Coldwell Banker Harris McHaney & Faucette-Bentonvi. ArkansasOne MLS
 - $1,749,0005 bd5 ba5.1k sqft904 NW Oxford Gate, Bentonville, AR 72712For Sale
 MLS ID #1356901, Scott Waymire, Berkshire Hathaway HomeServices Solutions Real Est. ArkansasOne MLS
 - $1,349,0005 bd7 ba5.5k sqft219 Ridgefield St, Bentonville, AR 72712For Sale
 MLS ID #1356756, The Meza Harris & Aricka Finger Team, Coldwell Banker Harris McHaney & Faucette-Rogers. ArkansasOne MLS
 - $1,765,0005 bd6 ba5.9k sqft3601 Oak Tree Dr, Centerton, AR 72719For SaleMLS ID #1347364, Somer Adams, Lindsey & Assoc Inc Branch. ArkansasOne MLS
- $1,400,0005 bd5 ba5.7k sqft1503 Fontaine Ct, Centerton, AR 72719For SaleMLS ID #1356361, Charity Stevens, Sudar Group- Fayetteville. ArkansasOne MLS
- $1,349,0006 bd4 ba5k sqft8424 Preston Trl, Bentonville, AR 72712For SaleMLS ID #1352330, Ngoma Hantuba, Fathom Realty. ArkansasOne MLS
- $1,399,0005 bd5 ba4.9k sqft1479 Le Chesnay Dr, Centerton, AR 72719For SaleMLS ID #1349215, Michelle Brock, Collier & Associates- Rogers Branch. ArkansasOne MLS
- $1,299,0004 bd6 ba6.9k sqft10 Spring Valley Dr, Bentonville, AR 72712For SaleMLS ID #1322432, The Limbird Team, Limbird Real Estate Group. ArkansasOne MLS
- $1,499,0005 bd6 ba5k sqft3140 Laurel Cir, Centerton, AR 72719For SaleMLS ID #1351360, The Home Team, Coldwell Banker Harris McHaney & Faucette-Rogers. ArkansasOne MLS
- $1,499,0004 bd4 ba5k sqft1504 NE Chapel Hill Dr, Bentonville, AR 72712For SaleMLS ID #1342984, Whitney Duncan, Portfolio Sotheby's International Realty. ArkansasOne MLS
- $1,259,5004 bd4 ba4.9k sqft222 El Contento Dr, Bentonville, AR 72712For SaleMLS ID #1351159, Jennifer Cristofaro, Mission House Real Estate. ArkansasOne MLS
- $2,387,0009 bd8 ba9.9k sqft14746 Highway 102, Decatur, AR 72722For SaleMLS ID #1351104, Johnson Shapley Group, Lindsey & Assoc Inc Branch. ArkansasOne MLS
- $1,245,0006 bd6 ba6k sqft1502 NE Bluff Spring Ave, Bentonville, AR 72712For SaleMLS ID #1335054, The Meza Harris & Aricka Finger Team, Coldwell Banker Harris McHaney & Faucette-Rogers. ArkansasOne MLS
- $1,995,0005 bd7 ba5.3k sqft4315 S Scissortail Dr, Bentonville, AR 72713For SaleMLS ID #1344870, Dee Rodes, Portfolio Sotheby's International Realty. ArkansasOne MLS
- $1,480,0005 bd5 ba5.9k sqft40 Chelmsworth Dr, Bella Vista, AR 72715For SaleMLS ID #1342609, Matt Miller, Keller Williams Market Pro Realty Branch Office. ArkansasOne MLS
- $1,349,0005 bd6 ba4.8k sqft702 NE Saddle Ridge Rd, Bentonville, AR 72712For SaleMLS ID #1348883, Rock Florida, Realty EPIC. ArkansasOne MLS
- $2,650,0007 bd7 ba6.7k sqft10901 Old Fashion Dr, Bentonville, AR 72712For SaleMLS ID #1351430, Nicholas Rhoads, Gibson Real Estate. ArkansasOne MLS
- $2,480,0005 bd5 ba5k sqft722 NE 2nd St, Bentonville, AR 72712For SaleMLS ID #1342886, Brandie Perry, Better Homes and Gardens Real Estate Journey Bento. ArkansasOne MLS
- $2,700,0007 bd6 ba6.8k sqft8442 E McNelly Rd, Bentonville, AR 72712For SaleMLS ID #1327337, The Limbird Team, Limbird Real Estate Group. ArkansasOne MLS
