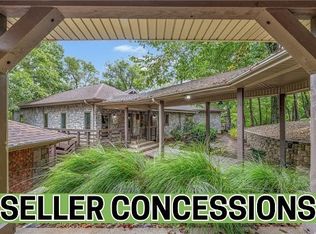
You’ll be swept away by this meticulously maintained 3-level home in the heart of Bentonville, where one beautiful room leads effortlessly to the next. This 6,000 sq ft beauty offers sweeping treed views and 2 expansive levels of decking—ideal for entertaining! Inside, enjoy beaming solid wood floors, extensive crown molding, high ceilings, and thoughtfully designed spaces including a private study & a gracious formal dining room perfect for hosting. Multiple living areas showcase gorgeous picture windows that flood the home with natural light and scenic views. The open eat-in kitchen features double ovens, a gas cooktop, & pantry. The main-level primary suite is spacious, private, & offers beautiful views. The stunning lower level offers a large family rm, fireplace, wet bar, 2nd primary suite, and a gym/6th bedroom. Walk-in closets throughout, move-in-ready, an incredible neighborhood, & a prime location just minutes from vibrant downtown Bentonville complete this exceptional home!
For sale
Price cut: $55K (8/24)
$1,190,000
1502 NE Bluff Spring Ave, Bentonville, AR 72712
6beds
6,000sqft
Single Family Residence
Built in 2007
0.56 Acres Lot
$1,141,900 Zestimate®
$198/sqft
$17/mo HOA
What's special
Private studySweeping treed viewsWalk-in closets throughoutWet barHigh ceilingsOpen eat-in kitchenBeaming solid wood floors
- 200 days |
- 377 |
- 6 |
Zillow last checked:
Listing updated:
Listed by:
The Meza Harris & Aricka Finger Team 479-696-0600,
Coldwell Banker Harris McHaney & Faucette-Rogers 479-696-0600
Source: ArkansasOne MLS,MLS#: 1335054 Originating MLS: Northwest Arkansas Board of REALTORS MLS
Originating MLS: Northwest Arkansas Board of REALTORS MLSFacts & features
Interior
Bedrooms & bathrooms
- Bedrooms: 6
- Bathrooms: 6
- Full bathrooms: 4
- 1/2 bathrooms: 2
Heating
- Central, Gas
Cooling
- Central Air, Electric
Appliances
- Included: Built-In Range, Built-In Oven, Convection Oven, Double Oven, Dryer, Dishwasher, Exhaust Fan, Gas Cooktop, Disposal, Microwave, Refrigerator, Tankless Water Heater, Washer, Plumbed For Ice Maker
- Laundry: Washer Hookup, Dryer Hookup
Features
- Attic, Wet Bar, Built-in Features, Ceiling Fan(s), Cathedral Ceiling(s), Central Vacuum, Eat-in Kitchen, Granite Counters, Other, Pantry, Walk-In Closet(s), Wired for Sound, Window Treatments, Multiple Living Areas, Storage
- Flooring: Carpet, Tile, Wood
- Windows: Blinds
- Basement: Full,Finished,Walk-Out Access
- Number of fireplaces: 3
- Fireplace features: Family Room, Gas Log, Living Room
Interior area
- Total structure area: 6,000
- Total interior livable area: 6,000 sqft
Video & virtual tour
Property
Parking
- Total spaces: 3
- Parking features: Attached, Garage, Garage Door Opener
- Has attached garage: Yes
- Covered spaces: 3
Features
- Levels: Three Or More
- Stories: 3
- Patio & porch: Covered, Deck, Porch
- Exterior features: Concrete Driveway
- Pool features: None
- Fencing: None
- Has view: Yes
- Waterfront features: None
Lot
- Size: 0.56 Acres
- Features: Central Business District, Landscaped, Near Park, Subdivision, Sloped, Views, Wooded
Details
- Additional structures: None
- Parcel number: 0109710000
- Special conditions: None
Construction
Type & style
- Home type: SingleFamily
- Property subtype: Single Family Residence
Materials
- Brick
- Foundation: Slab
- Roof: Architectural,Shingle
Condition
- New construction: No
- Year built: 2007
Utilities & green energy
- Water: Public
- Utilities for property: Electricity Available, Natural Gas Available, Sewer Available, Water Available
Community & HOA
Community
- Features: Biking, Near Schools, Park, Shopping, Sidewalks, Trails/Paths
- Security: Smoke Detector(s)
- Subdivision: Kensington Ph 1 Bentonville
HOA
- Has HOA: Yes
- Services included: Other
- HOA fee: $200 annually
Location
- Region: Bentonville
Financial & listing details
- Price per square foot: $198/sqft
- Tax assessed value: $1,015,790
- Annual tax amount: $7,783
- Date on market: 2/6/2026
- Cumulative days on market: 200 days
- Road surface type: Paved
Estimated market value
$1,141,900
$1.08M - $1.20M
$6,667/mo
Price history
| Date | Event | Price |
|---|---|---|
| 8/24/2026 | Price change | $1,190,000-4.4%$198/sqft |
Source:  ArkansasOne MLS #1335054 Report a problem ArkansasOne MLS #1335054 Report a problem | ||
| 7/7/2026 | Price change | $1,245,000-3.1%$208/sqft |
Source: ArkansasOne MLS #1335054 Report a problem | ||
| 6/13/2026 | Price change | $1,285,000-3%$214/sqft |
Source: ArkansasOne MLS #1335054 Report a problem | ||
| 3/25/2026 | Price change | $1,325,000-3.6%$221/sqft |
Source: ArkansasOne MLS #1335054 Report a problem | ||
| 3/11/2026 | Price change | $1,375,000-1.8%$229/sqft |
Source: ArkansasOne MLS #1335054 Report a problem | ||
| 2/6/2026 | Listed for sale | $1,400,000+119.1%$233/sqft |
Source: ArkansasOne MLS #1335054 Report a problem | ||
| 12/3/2014 | Listing removed | $639,000$107/sqft |
Source: RE/MAX Real Estate Results #714990 Report a problem | ||
| 10/20/2014 | Price change | $639,000-0.9%$107/sqft |
Source: RE/MAX Real Estate Results #714990 Report a problem | ||
| 8/22/2014 | Listed for sale | $645,000-3%$108/sqft |
Source: RE/MAX Real Estate Results #714990 Report a problem | ||
| 3/13/2007 | Sold | $665,000$111/sqft |
Source: Public Record Report a problem | ||
Public tax history
| Year | Property taxes | Tax assessment |
|---|---|---|
| 2025 | $7,183 +4.5% | $125,540 +4.8% |
| 2024 | $6,872 +1.2% | $119,830 +5% |
| 2023 | $6,787 +4% | $114,120 +4.5% |
| 2022 | $6,524 +5.2% | $109,160 +4.8% |
| 2021 | $6,199 +4.2% | $104,200 +5% |
| 2020 | $5,947 -0.4% | $99,240 |
| 2019 | $5,972 | $99,240 |
| 2018 | $5,972 +2.9% | $99,240 |
| 2017 | $5,803 +8.7% | $99,240 |
| 2016 | $5,339 | $99,240 +13% |
| 2015 | $5,339 +5.2% | $87,820 |
| 2014 | $5,077 -1.5% | $87,820 |
| 2013 | $5,155 | $87,820 |
| 2012 | -- | $87,820 |
| 2011 | $4,865 | $87,820 -13.8% |
| 2010 | -- | $101,860 -5.4% |
| 2009 | -- | $107,640 |
| 2008 | -- | $107,640 |
Find assessor info on the county website
Monthly payment
Est. payment
Payment breakdown
Explore the cost of this home by adjusting the details. Changes won't be saved.Climate risks
Neighborhood: 72712
Nearby schools
GreatSchools rating
- 10/10Apple Glen Elementary SchoolGrades: K-4Distance: 1.7 mi
- 10/10Washington Junior High SchoolGrades: 7-8Distance: 1.9 mi
- 9/10Bentonville High SchoolGrades: 9-12Distance: 2.9 mi
Schools provided by the listing agent
- District: Bentonville
Source: ArkansasOne MLS. This data may not be complete. We recommend contacting the local school district to confirm school assignments for this home.
- $674,5004 bd4 ba3.6k sqft1500 NE Bluff Spring Ave, Bentonville, AR 72712Off Market
- $898,000-- bd5 ba2.9k sqft1506 NE Bluff Spring Ave, Bentonville, AR 72712Off Market
- $---- bd-- ba-- sqft1502 NE Bluff Springs Ave, Bentonville, AR 72712Off Market
- $---- bd-- ba-- sqft1500 NE Bluff Springs Ave, Bentonville, AR 72712Off Market
- $675,2005 bd3 ba3.1k sqft4111 NE Cadbury Ave, Bentonville, AR 72712Off Market
- $925,0005 bd5 ba4.4k sqft1406 NE Bluff Spring Ave, Bentonville, AR 72712For Sale
- $660,3004 bd3 ba2.6k sqft4008 NE Kensington Ave, Bentonville, AR 72712Off Market
- $868,8005 bd5 ba5.8k sqft1404 NE Bluff Spring Ave, Bentonville, AR 72712Off Market
A local agent can set up tours, give advice and negotiate with sellers.
Similar homes
- $1,299,0004 bd6 ba6.9k sqft10 Spring Valley Dr, Bentonville, AR 72712For Sale
 MLS ID #1322432, The Limbird Team, Limbird Real Estate Group. ArkansasOne MLS
 - $1,150,0005 bd5 ba4.2k sqft4010 NE Miner Ct, Bentonville, AR 72712For Sale
 MLS ID #1347018, The Limbird Team, Limbird Real Estate Group. ArkansasOne MLS
 - $1,180,0006 bd6 ba4.6k sqft3607 NW Riverbend Rd, Bentonville, AR 72712For Sale
 MLS ID #1354363, Lucirene Pinto, Lindsey & Assoc Inc Branch. ArkansasOne MLS
 - $1,349,0005 bd7 ba5.5k sqft219 Ridgefield St, Bentonville, AR 72712For Sale
 MLS ID #1356756, The Meza Harris & Aricka Finger Team, Coldwell Banker Harris McHaney & Faucette-Rogers. ArkansasOne MLS
 - $1,099,0004 bd4 ba4.5k sqft9915 E Plentywood Rd, Bentonville, AR 72712For SaleMLS ID #1357021, Brooke Taylor, Beaver Lake Realty. ArkansasOne MLS
- $1,349,0006 bd4 ba5k sqft8424 Preston Trl, Bentonville, AR 72712For SaleMLS ID #1352330, Ngoma Hantuba, Fathom Realty. ArkansasOne MLS
- $925,0005 bd5 ba4.4k sqft1406 NE Bluff Spring Ave, Bentonville, AR 72712For SaleMLS ID #1329576, Ashleigh Bennet, Engel & Volkers Bentonville. ArkansasOne MLS
- $1,199,7504 bd4 ba4.3k sqft1507 NW Hermanus St, Bentonville, AR 72712For SaleMLS ID #1356223, The Duley Group, Keller Williams Market Pro Realty - Rogers Branch. ArkansasOne MLS
- $724,9005 bd4 ba4.2k sqft4103 NE Kensington Ave, Bentonville, AR 72712For SaleMLS ID #1354578, Mitzi Taylor, EXIT Taylor Real Estate. ArkansasOne MLS
- $1,259,5004 bd4 ba4.9k sqft222 El Contento Dr, Bentonville, AR 72712For SaleMLS ID #1351159, Jennifer Cristofaro, Mission House Real Estate. ArkansasOne MLS
- $1,125,0005 bd5 ba3.6k sqft2103 NE Chaucer St, Bentonville, AR 72712For SaleMLS ID #1344286, A.J. Shirey, Collier & Associates- Rogers Branch. ArkansasOne MLS
- $1,600,0005 bd7 ba6.3k sqft905 NW Provence Pl, Bentonville, AR 72712For SaleMLS ID #1358449, Matthew Bastian, Better Homes and Gardens Real Estate Journey. ArkansasOne MLS
- $990,0004 bd4 ba3k sqft2104 Delwhite Dr, Bentonville, AR 72712For SaleMLS ID #1358637, Derek Cox, eXp Realty NWA Branch. ArkansasOne MLS
- $850,0005 bd5 ba4.2k sqft3001 Red Fox Rdg, Bentonville, AR 72712For SaleMLS ID #1336396, Lisa Kraps, Weichert, REALTORS Griffin Company Bentonville. ArkansasOne MLS
- $1,019,5004 bd5 ba4.7k sqft1520 N Woodland Dr, Rogers, AR 72756For SaleMLS ID #1355474, Becky Munter, Keller Williams Market Pro Realty Branch Office. ArkansasOne MLS
- $1,495,0005 bd3 ba3.2k sqft405 NW C St, Bentonville, AR 72712For SaleMLS ID #1354971, House Inc Team, The Agency Northwest Arkansas. ArkansasOne MLS
- $1,400,0005 bd5 ba5.7k sqft1503 Fontaine Ct, Centerton, AR 72719For SaleMLS ID #1356361, Charity Stevens, Sudar Group- Fayetteville. ArkansasOne MLS
- $925,0004 bd4 ba3.7k sqft1325 Quail Run Cir, Bentonville, AR 72712For SaleMLS ID #1353885, The Duley Group, Keller Williams Market Pro Realty - Rogers Branch. ArkansasOne MLS
- $799,0005 bd5 ba3.4k sqft408 Willington Ln, Bentonville, AR 72712For SaleMLS ID #1351118, Jennifer Cristofaro, Mission House Real Estate. ArkansasOne MLS
- $1,349,0004 bd5 ba4.6k sqft1484 Le Chesnay Dr, Centerton, AR 72719For SaleMLS ID #1342749, Michelle Brock, Collier & Associates- Rogers Branch. ArkansasOne MLS
